
$130,000$
260 Westview Drive #206
West Saint Paul, MN, 55118


About 260 Westview Drive #206
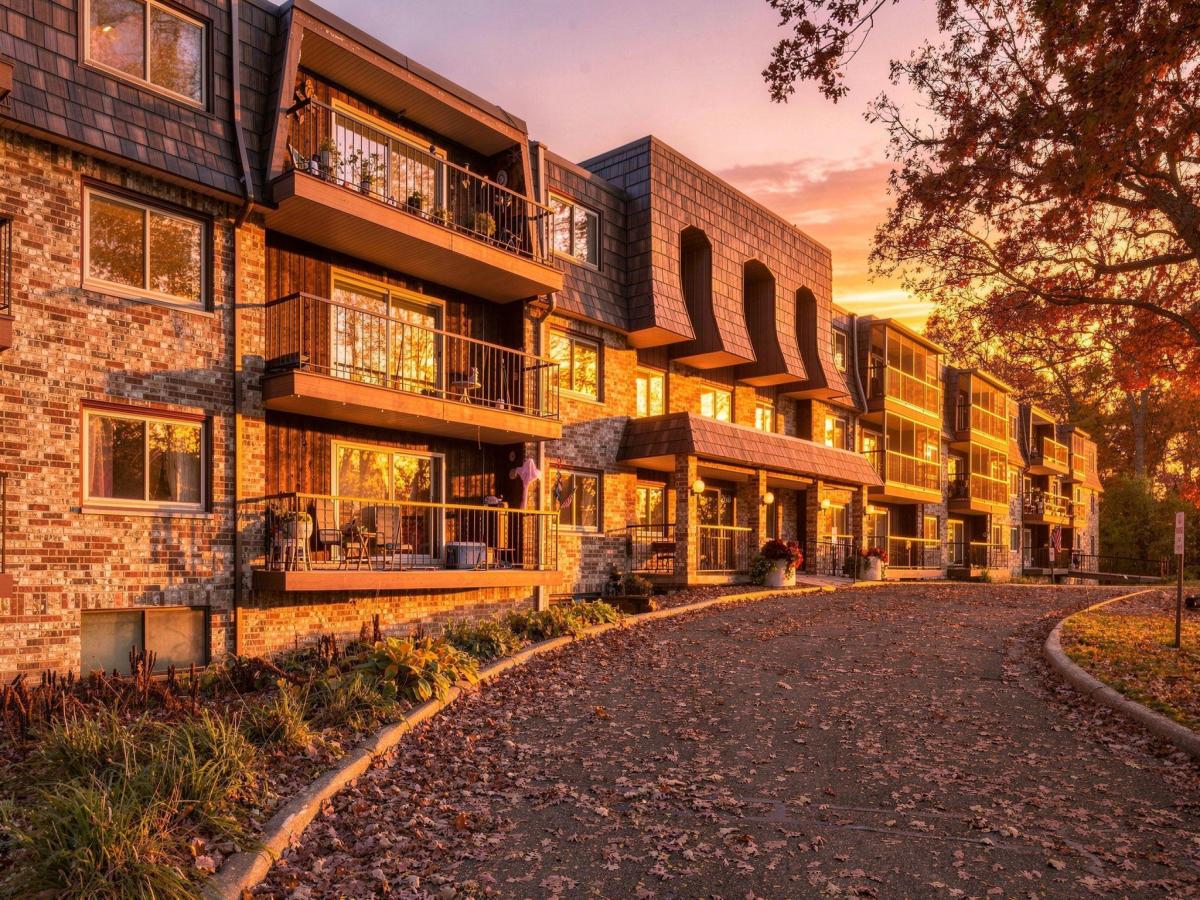
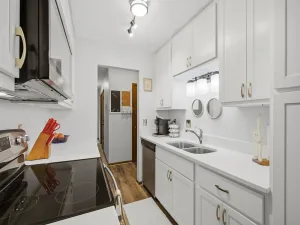
One level living, move-in ready, cozy, condo boasts open-concept, easy living. Beautiful, spa-like bathroom totally renovated! Kitchen offers new countertops, farmer’s sink & faucet. Spacious living room flows to the balcony with views of the treetops. Freshly painted. Enjoy the 24/7 heated, indoor pool & his/her sauna, party room, library/guest room & patio for summer barbecues. Heat is included – pay only electric & cable. Wi-Fi in library and free laundry on each floor. Nestled in the trees but near Robert St. restaurants and shopping. Minutes to airport & both downtowns. Great location is close to so much and Southview Park with walking path.
Listing Provided Courtesy of J H Callahan & Associates
260 Westview Drive #206 Property Details
Price:
$130,000
MLS #:
NST7167489
Status:
Active
Beds:
1
Baths:
1
Type:
Single Family
Subtype:
(CC) Low Rise (3- Levels)
Subdivision:
Westview Manor Condominiums
Listed Date:
Oct 30, 2026
Finished Sq Ft:
824
Total Sq Ft:
824
Year Built:
1973
Schools
School District:
West St. Paul-Mendota Hts.-Eagan
Interior Features
Above Grade Finished Area
824
Appliances
Dishwasher, Exhaust Fan, Range, Refrigerator
Bathrooms
1 Full Bathroom
Cooling
Central Air
Heating
Baseboard, Boiler
Laundry Features
Common Area, In Hall, Laundry Room, Main Level
Levels
More Than 2 Stories
Exterior & Lot Features
Accessibility Features
Accessible Elevator Installed, No Stairs Internal, Soaking Tub
Association Amenities
Laundry, Common Garden, Concrete Floors & Walls, Elevator(s), In-Ground Sprinkler System, Lobby Entrance, Patio, Sauna, Security Building, Security Lighting
Construction Materials
Block
Exterior Features
Metal, Shakes
Garage Spaces
1
Lot Features
Public Transit (w/in 6 blks), Property Adjoins Public Land, Tree Coverage – Medium, Underground Utilities
Parking Features
Assigned, Attached Garage, Asphalt, Shared Driveway, Garage Door Opener, Guest Parking, Heated Garage, Insulated Garage, Shared Garage/Stall, Storage, Underground
Roof
Age 8 Years or Less
Property Taxes & Financial Details
HOA Fee
$600
HOA Fee Frequency
Monthly
HOA Includes
Air Conditioning, Building Exterior, Controlled Access, Hazard Insurance, Heating, Lawn Care, Maintenance Grounds, Parking, Professional Mgmt, Security System, Sewer, Shared Amenities, Snow Removal, Water
HOA Name
BISANZ Management Co.
HOA Phone
6514474567
Tax Year
2026
Taxes
$1,292

Location
Similar Homes Near 260 Westview Drive #206


Copyright 2026. All rights reserved.
260 Westview Drive #206
West Saint Paul, MN



