
$135,000$
255 Westview Drive #308
West Saint Paul, MN, 55118


About 255 Westview Drive #308
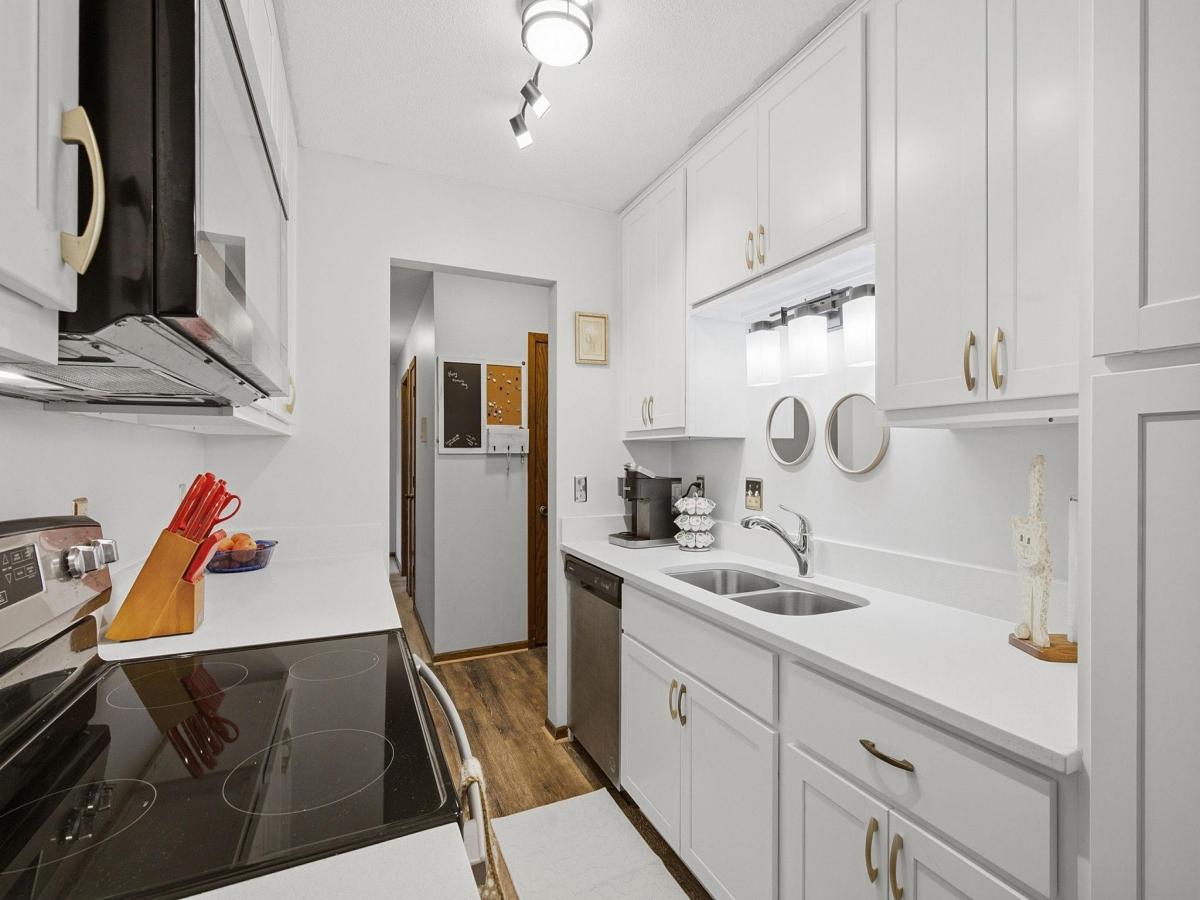
Fantastic 2 bed 2 bath condo on the top floor of a quiet elevator building. New Kitchen!! 3rd floor condo unit provides great views and large private balcony area. New Kitchen featuring bright cabinets counters and stainless appliances. Home has LVP flooring in kitchen and living room areas. Big bedrooms with large closets. Main bath has a therapeutic walk-in whirlpool tub. Condo comes with 1 underground parking space along with abundant lot parking if needed. Heated pool, party rooms, and exercise rooms round out the lifestyle available with this building. Located convenient to parks, restaurants, shopping, and easy commuting. Rentals are allowed.
Listing Provided Courtesy of Coldwell Banker Realty
255 Westview Drive #308 Property Details
Price:
$135,000
MLS #:
NST7100222
Status:
Active
Beds:
2
Baths:
2
Type:
Single Family
Subtype:
(CC) Low Rise (3- Levels)
Listed Date:
Jun 30, 2026
Finished Sq Ft:
1,190
Total Sq Ft:
1,190
Year Built:
1973
Schools
School District:
West St. Paul-Mendota Hts.-Eagan
Interior Features
Above Grade Finished Area
1190
Appliances
Dishwasher, Disposal, Exhaust Fan, Freezer, Microwave, Range, Refrigerator, Stainless Steel Appliances
Bathrooms
1 Full Bathroom, 1 Three Quarter Bathroom
Cooling
Wall Unit(s)
Heating
Baseboard
Laundry Features
Common Area
Levels
One
Exterior & Lot Features
Accessibility Features
Accessible Elevator Installed, Soaking Tub
Association Amenities
Laundry, Elevator(s), Lobby Entrance, Patio, Security Building
Exterior Features
Stone
Garage Spaces
1
Parking Features
Heated Garage, Underground
Roof
Age 8 Years or Less
Property Taxes & Financial Details
HOA Fee
$469
HOA Fee Frequency
Monthly
HOA Includes
Building Exterior, Controlled Access, Hazard Insurance, Heating, Lawn Care, Maintenance Grounds, Parking, Recreation Facility, Sanitation, Sewer, Shared Amenities, Snow Removal, Water
HOA Name
Westview Park Condominiums
HOA Phone
6514504795
Tax Year
2026
Taxes
$1,672

Location
Similar Homes Near 255 Westview Drive #308


Copyright 2026. All rights reserved.
255 Westview Drive #308
West Saint Paul, MN



