
$925,000
5500 Rolling Hills Parkway
Victoria, MN, 55318
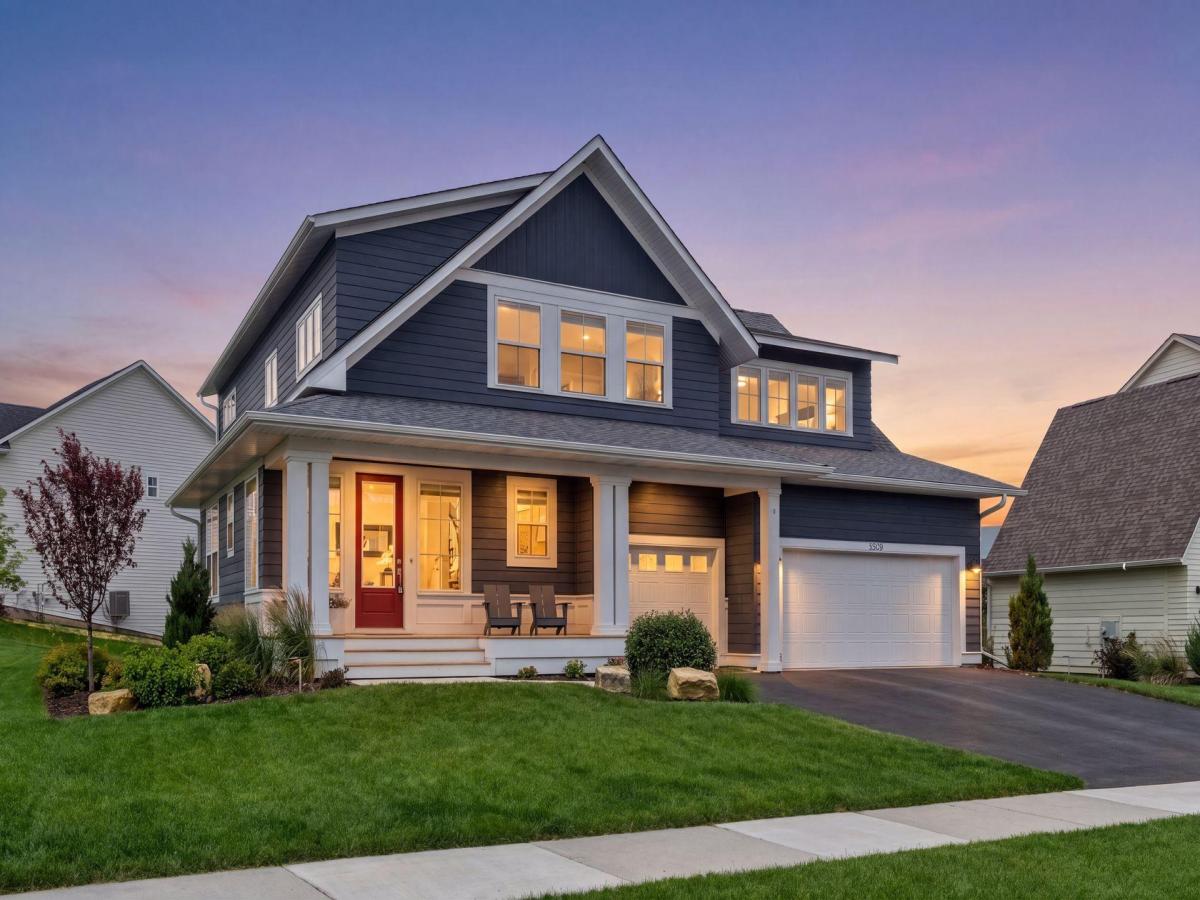


Skip the wait for new construction! This beautifully appointed Robert Thomas-built two-story home in the highly sought-after Huntersbrook neighborhood offers timeless design, exceptional craftsmanship, and thoughtful high-end enhancements throughout. Showcasing the popular Fairmont floor plan, renowned for its abundance of windows and natural light, this home blends classic Craftsman charm with modern comfort, highlighted by a welcoming front porch and inviting foyer.
Meticulously maintained and extensively upgraded, every detail has been carefully considered. Custom designer roller shades adorn every window, while professionally designed landscaping, irrigation, accent lighting, and a stunning stamped concrete patio create an exceptional outdoor retreat.
Inside, expansive windows fill the home with natural light, complementing the spacious and functional layout. The main level features rich 6-inch white oak hardwood floors, a rare formal dining room ideal for entertaining, and a private office offering flexibility for work, study, or everyday living. The impressive great room showcases elegant coffered ceilings and a stately gas fireplace with a substantial mantel, creating a warm and inviting gathering space.
The gourmet kitchen is both beautiful and highly functional, featuring quartz countertops, a gas cooktop, double ovens, and abundant prep and storage space. Adjacent to the kitchen, the informal dining area provides a bright and welcoming place to enjoy morning coffee while overlooking the beautifully landscaped backyard.
Upstairs, the thoughtfully designed floor plan includes four generously sized bedrooms, each with its own walk-in closet. Two bedrooms offer private en-suite baths, including the luxurious primary suite, which serves as a relaxing retreat with spa-inspired features and refined finishes. A spacious loft provides an additional living area perfect for relaxation, recreation, or family gatherings.
The lower level includes a finished fifth bedroom, currently used as an office, along with over 1,300 square feet of unfinished space and a roughed-in bath, offering endless opportunities for future expansion and customization.
Enjoy the vibrant Huntersbrook lifestyle with neighborhood trails, sidewalks, and a community clubhouse featuring a pool, fitness center, and gathering spaces. This exceptional home combines thoughtful upgrades, elegant design, and everyday functionality in one of the area’s most desirable communities.
Meticulously maintained and extensively upgraded, every detail has been carefully considered. Custom designer roller shades adorn every window, while professionally designed landscaping, irrigation, accent lighting, and a stunning stamped concrete patio create an exceptional outdoor retreat.
Inside, expansive windows fill the home with natural light, complementing the spacious and functional layout. The main level features rich 6-inch white oak hardwood floors, a rare formal dining room ideal for entertaining, and a private office offering flexibility for work, study, or everyday living. The impressive great room showcases elegant coffered ceilings and a stately gas fireplace with a substantial mantel, creating a warm and inviting gathering space.
The gourmet kitchen is both beautiful and highly functional, featuring quartz countertops, a gas cooktop, double ovens, and abundant prep and storage space. Adjacent to the kitchen, the informal dining area provides a bright and welcoming place to enjoy morning coffee while overlooking the beautifully landscaped backyard.
Upstairs, the thoughtfully designed floor plan includes four generously sized bedrooms, each with its own walk-in closet. Two bedrooms offer private en-suite baths, including the luxurious primary suite, which serves as a relaxing retreat with spa-inspired features and refined finishes. A spacious loft provides an additional living area perfect for relaxation, recreation, or family gatherings.
The lower level includes a finished fifth bedroom, currently used as an office, along with over 1,300 square feet of unfinished space and a roughed-in bath, offering endless opportunities for future expansion and customization.
Enjoy the vibrant Huntersbrook lifestyle with neighborhood trails, sidewalks, and a community clubhouse featuring a pool, fitness center, and gathering spaces. This exceptional home combines thoughtful upgrades, elegant design, and everyday functionality in one of the area’s most desirable communities.
Listing Provided Courtesy of Edina Realty, Inc.
Property Details
Price:
$925,000
MLS #:
NST7152627
Status:
Active
Beds:
5
Baths:
4
Type:
Single Family
Subdivision:
Huntersbrook First Add
Listed Date:
Sep 30, 2026
Finished Sq Ft:
3,644
Total Sq Ft:
4,948
Lot Size:
13,068 sqft / 0.30 acres (approx)
Year Built:
2023
Schools
School District:
Eastern Carver County Schools
Interior
Above Grade Finished Area
3475
Appliances
Air-To-Air Exchanger, Cooktop, Dishwasher, Disposal, Double Oven, Dryer, ENERGY STAR Qualified Appliances, Exhaust Fan, Gas Water Heater, Microwave, Refrigerator, Stainless Steel Appliances, Wall Oven, Washer, Water Softener Owned
Bathrooms
2 Full Bathrooms, 1 Three Quarter Bathroom, 1 Half Bathroom
Below Grade Finished Area
169
Cooling
Central Air
Fireplaces Total
1
Heating
Forced Air, Humidifier
Laundry Features
Laundry Room, Upper Level
Levels
Two
Exterior
Accessibility Features
None
Exterior Features
Cement Board
Fencing
Invisible
Garage Spaces
3
Lot Features
Corner Lot, Tree Coverage – Light
Parking Features
Attached Garage, Asphalt, Finished Garage, Garage Door Opener, Insulated Garage
Roof
Age 8 Years or Less, Asphalt
Financial
HOA Fee
$108
HOA Fee Frequency
Monthly
HOA Includes
Professional Mgmt, Recreation Facility, Shared Amenities
HOA Name
Sharper
HOA Phone
9522244775
Tax Year
2026
Taxes
$10,204

Map
Similar Listings Nearby


Copyright 2026. All rights reserved.
5500 Rolling Hills Parkway
Victoria, MN


