
$925,000
5392 Rolling Hills Parkway
Victoria, MN, 55318
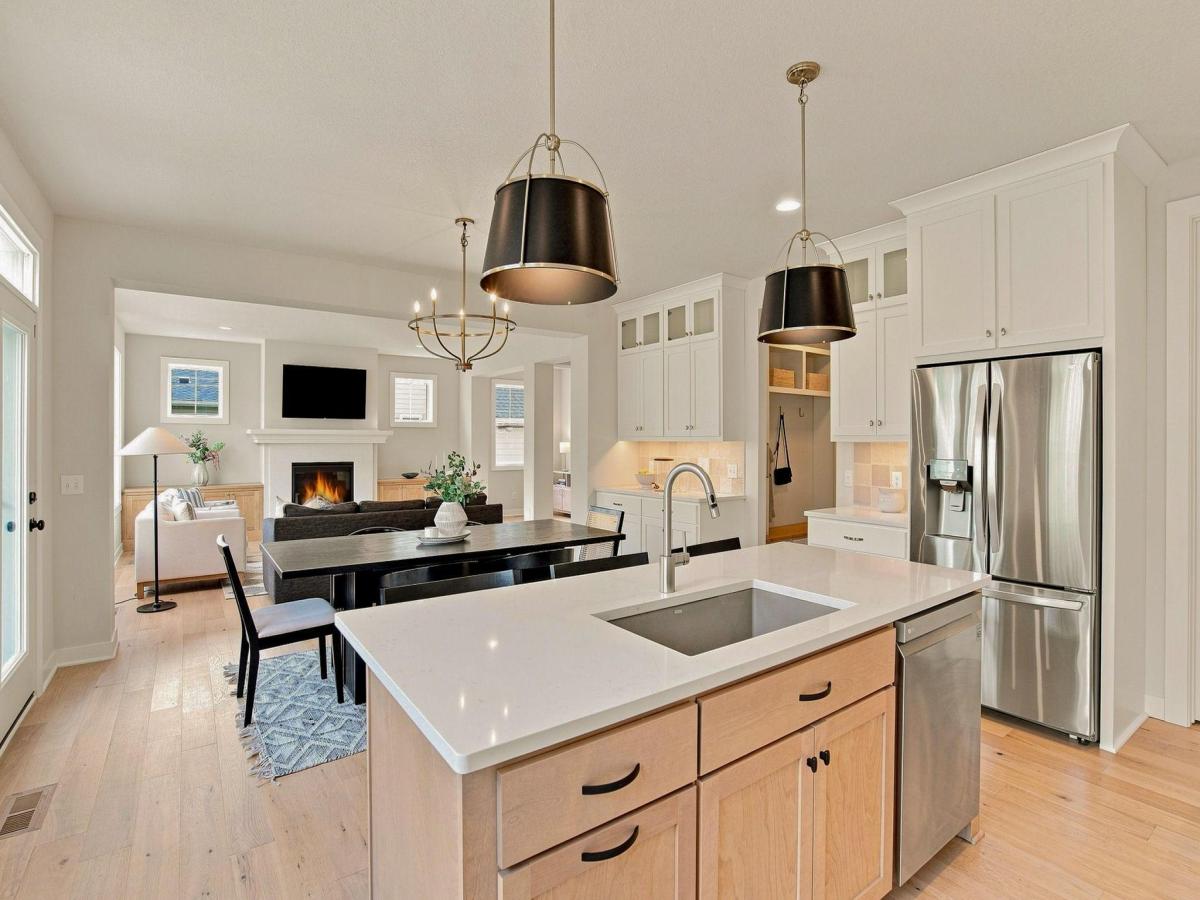


Situated in the highly sought-after Huntersbrook neighborhood, this wonderful home was built by Robert Thomas in 2023. With no more lots available, this is your chance to gain your spot in the community. The main floor presents a wonderful kitchen, dining and living room space perfect for spending time as a family or hosting your loved ones. The main floor includes a half bath, mudroom, enclosed office/flex space and walk-in pantry. There are four bedrooms plus a loft/play room on the upper level. The primary suite is highly desirable. Attached ensuite with double vanities, soaking tub, tiled shower & walk-in closet is the cherry on top. The upper floor is rounded out with laundry room, a guest suite and jack & jill bath. The spacious basement showcases a custom wet bar and areas for lounging & play. The fifth bedroom and 3/4 bath are useful additions to the finished basement. Finely crafted built-ins were added in the family room, office, mudroom & wet bar. Storage areas including the three-stall garage, many closets throughout the home and basement workout/storage room make for thoughtful spaces to store life’s many things. Enjoy the community pool, clubhouse, gym and soon to be playground. Lastly, with downtown Victoria a short 5-minute drive away and quick access to Excelsior and Lake Minnetonka – proximity to life’s enjoyments is key. Come tour this amazing home, it will not disappoint!
Garage is insulated with installed gas line for future heater, and outfitted with 220V electricity for workshop.
Sellers are happy to leave the pool table with the home.
Garage is insulated with installed gas line for future heater, and outfitted with 220V electricity for workshop.
Sellers are happy to leave the pool table with the home.
Listing Provided Courtesy of Pemberton RE
Property Details
Price:
$925,000
MLS #:
NST7152714
Status:
Active
Beds:
5
Baths:
5
Type:
Single Family
Subdivision:
Huntersbrook First Add
Listed Date:
Oct 1, 2026
Finished Sq Ft:
4,500
Total Sq Ft:
4,819
Lot Size:
10,454 sqft / 0.24 acres (approx)
Year Built:
2023
Schools
School District:
Eastern Carver County Schools
Interior
Above Grade Finished Area
3458
Appliances
Air-To-Air Exchanger, Cooktop, Dishwasher, Disposal, Dryer, Exhaust Fan, Gas Water Heater, Microwave, Refrigerator, Stainless Steel Appliances, Wall Oven, Washer, Water Softener Owned
Bathrooms
2 Full Bathrooms, 2 Three Quarter Bathrooms, 1 Half Bathroom
Below Grade Finished Area
1042
Cooling
Central Air
Fireplaces Total
1
Heating
Forced Air
Laundry Features
Laundry Room, Upper Level
Levels
Two
Exterior
Accessibility Features
None
Construction Materials
Concrete, Frame
Exterior Features
Cement Board
Garage Spaces
3
Lot Features
Underground Utilities
Parking Features
Attached Garage
Roof
Age 8 Years or Less, Asphalt
Financial
HOA Fee
$108
HOA Fee Frequency
Monthly
HOA Includes
Other, Professional Mgmt, Recreation Facility, Shared Amenities
HOA Name
Sharper Management
HOA Phone
9522244777
Tax Year
2025
Taxes
$10,070

Map
Similar Listings Nearby


Copyright 2026. All rights reserved.
5392 Rolling Hills Parkway
Victoria, MN


