
$422,195$
10378 Birchwood Circle
Victoria, MN, 55318


About 10378 Birchwood Circle
FHA 5.25/5.891% APR if closing by November 27th with sellers preferred lender. Call for further details.
Welcome to the Dylan layout, offering 2,070 sq. ft. of thoughtfully designed living space with 3 bedrooms, 2.5 bathrooms, and plenty of room to spread out! The lower level features an impressively spacious rec room, perfect for a second living area, home office, workout space, or entertainment room.
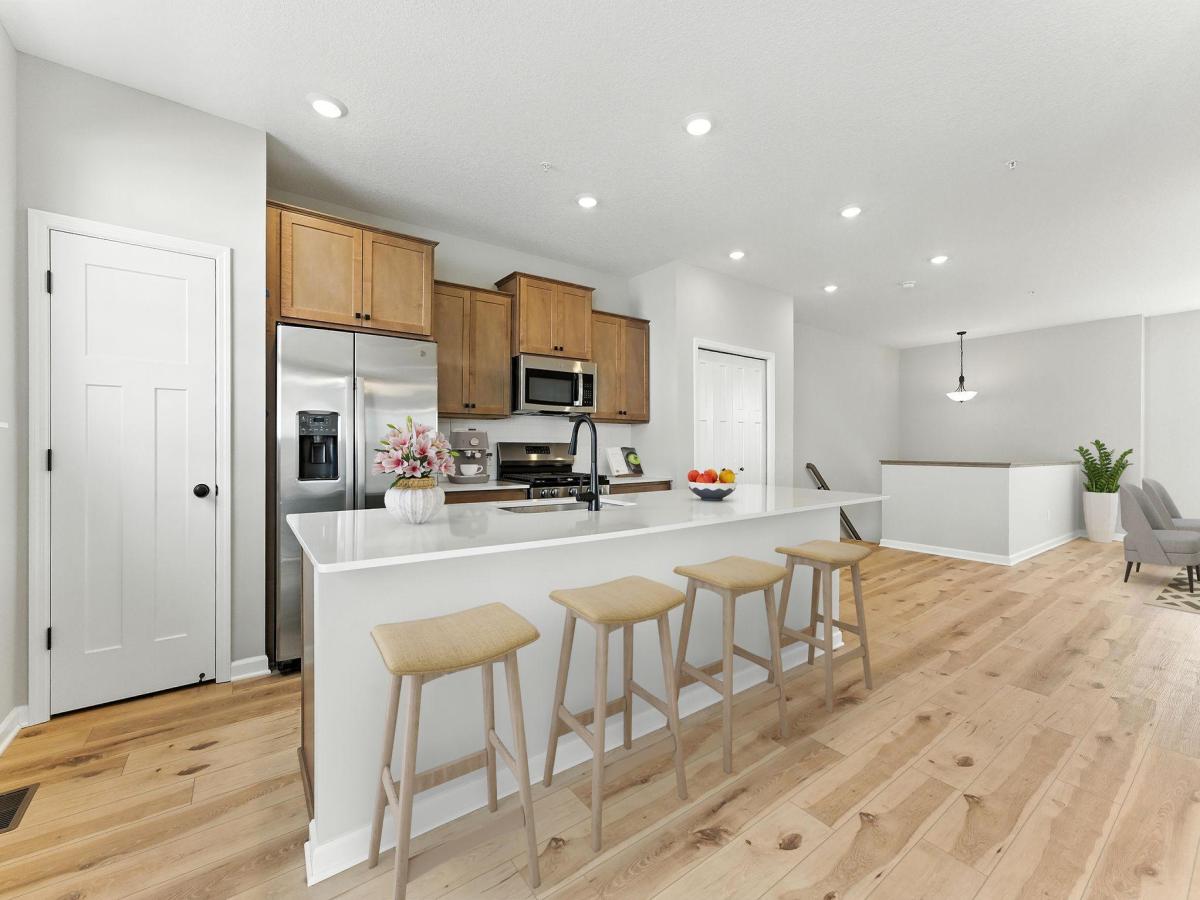
On the main level, enjoy an open-concept kitchen, dining, and family room that flows seamlessly while still providing distinct, designated spaces. LVP flooring extends throughout the main level, while large windows bring in an abundance of natural light. The kitchen makes a beautiful statement with modern stained cabinetry, black hardware, and an extended island offering generous prep space, storage, and additional seating.
Upstairs, you’ll find all three bedrooms along with conveniently located laundry. The spacious primary suite features not one, but two walk-in closets, plus a private en suite bathroom with double sinks. Two additional bedrooms are located at the back of the home and conveniently share a full hallway bathroom with a tub/shower combination.
Best of all, enjoy the ease of HOA-maintained living with snow removal and lawn care taken care of for you—giving you more time to enjoy the things you love!
Listing Provided Courtesy of M/I Homes
10378 Birchwood Circle Property Details
Price:
$422,195
MLS #:
NST7154910
Status:
Active
Beds:
3
Baths:
3
Type:
Single Family
Subtype:
(TH) Side x Side
Subdivision:
Birchwood
Listed Date:
Oct 4, 2026
Finished Sq Ft:
2,070
Total Sq Ft:
2,070
Lot Size:
1,307 sqft / 0.03 acres (approx)
Year Built:
2026
Schools
School District:
Eastern Carver County Schools
Interior Features
Above Grade Finished Area
2070
Appliances
Air-To-Air Exchanger, Dishwasher, Disposal, Dryer, ENERGY STAR Qualified Appliances, Microwave, Range, Refrigerator, Washer
Bathrooms
1 Full Bathroom, 1 Three Quarter Bathroom, 1 Half Bathroom
Cooling
Central Air
Heating
Forced Air
Laundry Features
Laundry Room, Upper Level
Levels
More Than 2 Stories
Exterior & Lot Features
Accessibility Features
None
Association Amenities
In-Ground Sprinkler System, Trail(s)
Exterior Features
Vinyl
Garage Spaces
2
Parking Features
Attached Garage, Asphalt, Garage Door Opener
Property Taxes & Financial Details
HOA Fee
$294
HOA Fee Frequency
Monthly
HOA Includes
Building Exterior, Hazard Insurance, Lawn Care, Maintenance Grounds, Professional Mgmt, Sanitation, Snow Removal
HOA Name
RowCal
HOA Phone
6512331307
Tax Year
2026
Taxes
$322

Location
Similar Homes Near 10378 Birchwood Circle


Copyright 2026. All rights reserved.
10378 Birchwood Circle
Victoria, MN



