
$449,990$
10382 Birchwood Circle
Victoria, MN, 55318


About 10382 Birchwood Circle
Special below market rates for conventional/FHA financing and seller paid credits available with affiliate lender. Call for further details.
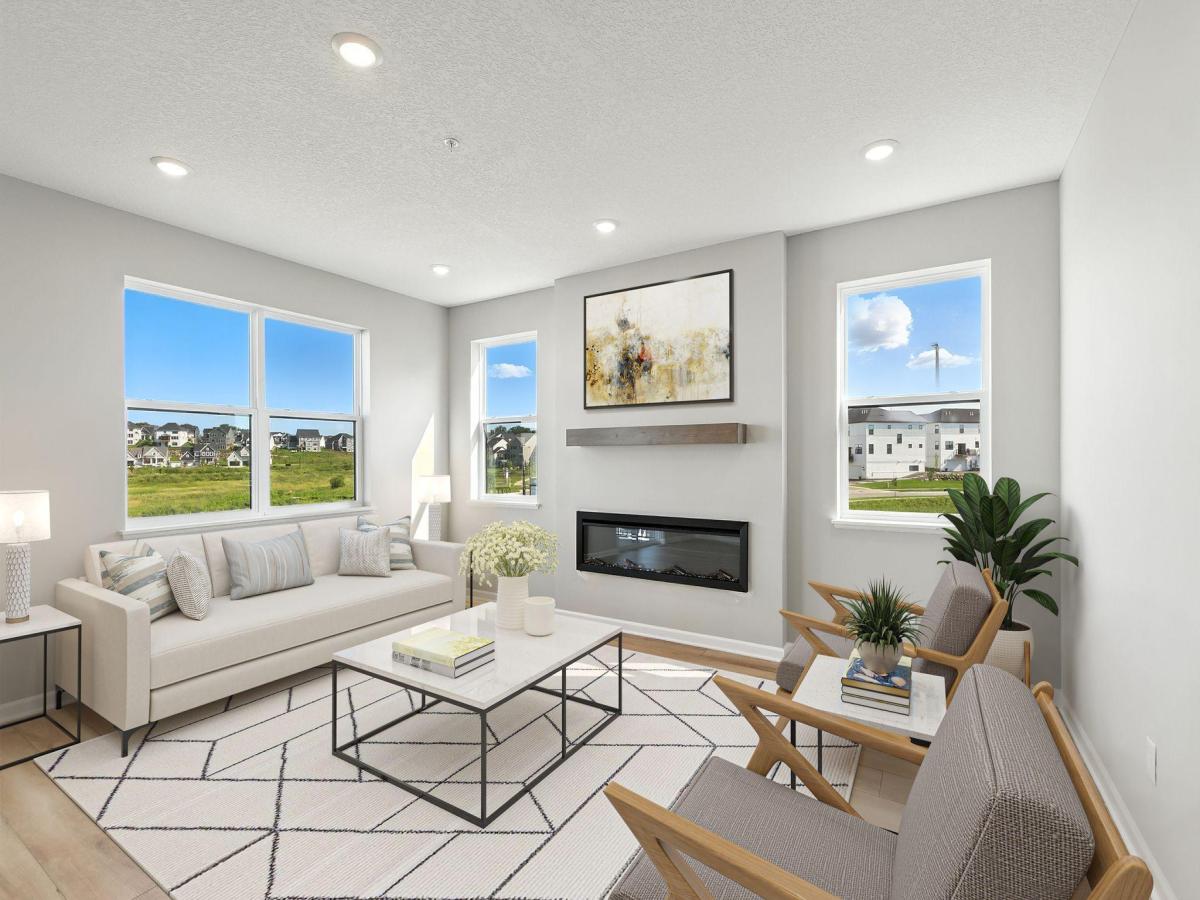
LAST opportunity to own a wetland-facing end-unit townhome in the community! This stunning 3-bedroom, 2.5-bath home with a 2-car garage offers scenic wetland views, abundant natural light, and thoughtfully selected upgrades throughout. The open-concept main level features 9-foot ceilings, luxury vinyl plank flooring, black hardware, and a seamless flow between the kitchen, dining area, and family room. A versatile flex room provides the perfect space for a home office, playroom, or reading nook.
Upstairs, you’ll find all three bedrooms, including a spacious primary suite complete with dual sinks, a large linen closet, and an oversized walk-in closet. Two additional bedrooms, a full bath with a tub/shower combination, and a convenient second-floor laundry room complete the upper level. The finished lower-level recreation room offers additional living space ideal for entertaining, working out, or relaxing.
Additional upgrades include an upgraded 8 lb carpet pad for added comfort, plus the washer and dryer are included. Don’t miss your chance to own the last available wetland-overlook end unit and enjoy maintenance-free living with beautiful natural views right outside your door.
Listing Provided Courtesy of M/I Homes
10382 Birchwood Circle Property Details
Price:
$449,990
MLS #:
NST7135913
Status:
Active
Beds:
3
Baths:
3
Type:
Single Family
Subtype:
(TH) Side x Side
Subdivision:
Birchwood
Listed Date:
Aug 30, 2026
Finished Sq Ft:
2,317
Total Sq Ft:
2,317
Lot Size:
1,742 sqft / 0.04 acres (approx)
Year Built:
2026
Schools
School District:
Eastern Carver County Schools
Interior Features
Above Grade Finished Area
1918
Appliances
Air-To-Air Exchanger, Dishwasher, Disposal, Dryer, ENERGY STAR Qualified Appliances, Microwave, Range, Refrigerator, Washer
Bathrooms
1 Full Bathroom, 1 Three Quarter Bathroom, 1 Half Bathroom
Below Grade Finished Area
399
Cooling
Central Air
Fireplaces Total
1
Heating
Forced Air
Laundry Features
Laundry Room, Upper Level
Levels
More Than 2 Stories
Exterior & Lot Features
Accessibility Features
None
Association Amenities
Fire Sprinkler System, In-Ground Sprinkler System, Trail(s)
Exterior Features
Stone, Vinyl
Garage Spaces
2
New Construction YN
1
Parking Features
Attached Garage
Roof
Architectural Shingle
Property Taxes & Financial Details
HOA Fee
$294
HOA Fee Frequency
Monthly
HOA Includes
Building Exterior, Hazard Insurance, Lawn Care, Maintenance Grounds, Professional Mgmt, Sanitation, Shared Amenities, Snow Removal
HOA Name
RowCal
HOA Phone
6512331307
Tax Year
2025
Taxes
$345

Location
Similar Homes Near 10382 Birchwood Circle


Copyright 2026. All rights reserved.
10382 Birchwood Circle
Victoria, MN



