
$399,990$
10364 Birchwood Circle
Victoria, MN, 55318


About 10364 Birchwood Circle
FHA 5.25/5.891% APR if closing by November 27th with sellers preferred lender. Call for further details.
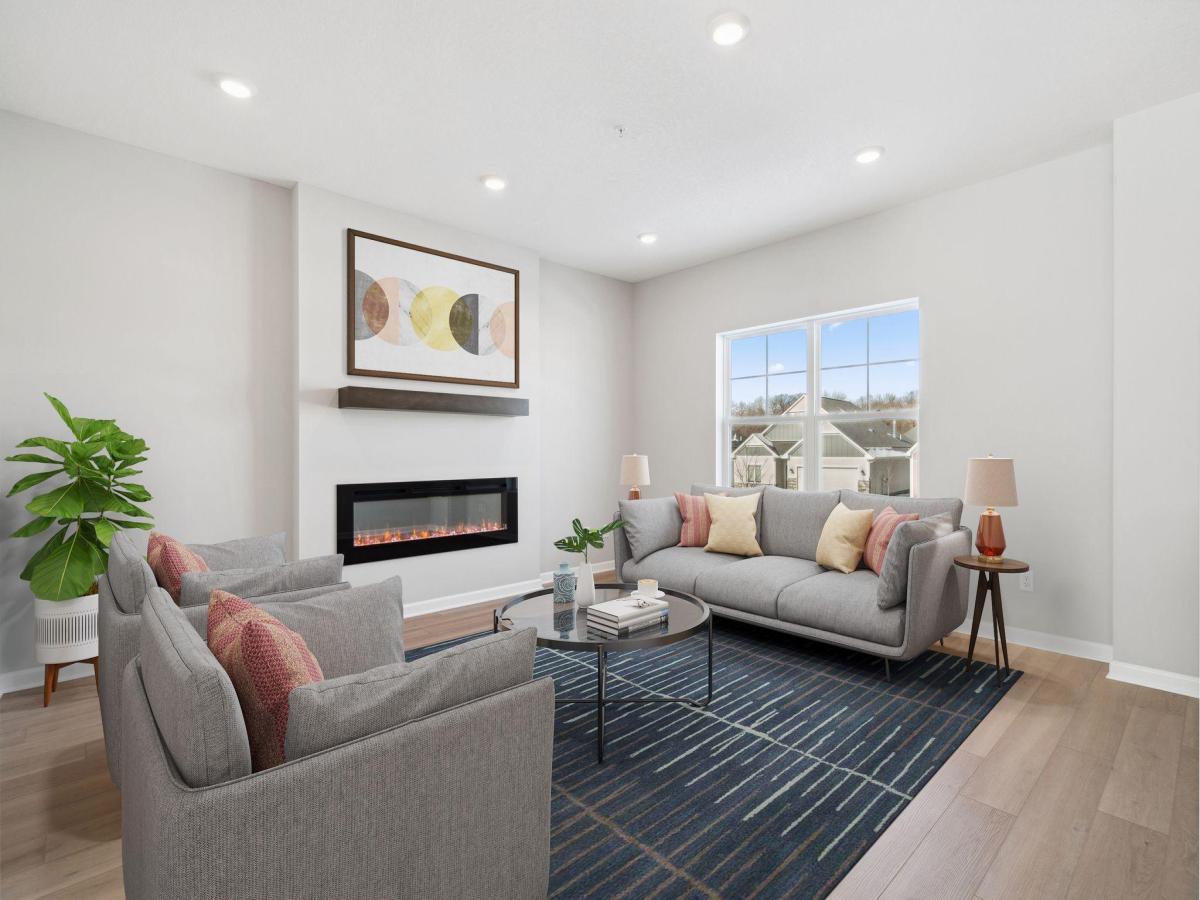
Experience modern, low-maintenance living in this beautifully appointed three-story townhome featuring a flexible lower-level bonus room that’s perfect for a home office, fitness area, media room, or additional living space. An attached two-car garage provides plenty of room for vehicles and extra storage.
The open-concept main level offers 9-foot ceilings, luxury vinyl plank flooring, and an abundance of natural light throughout. The stylish kitchen features white cabinetry with sleek black hardware, a large center island with seating and ample storage, brand-new stainless steel GE appliances, generous counter space, and a spacious pantry. The main level flows seamlessly together creating an ideal layout for entertaining and everyday living.
Upstairs, you’ll find a convenient laundry area with the washer and dryer included, a large linen closet, and three spacious bedrooms. The private primary suite features 2 walk-in closets and an en suite bath with dual sinks. Two additional bedrooms share a full bath with a tub/shower combination, providing comfortable space for family or guests.
Enjoy the convenience of maintenance-free living with lawn care and snow removal included, giving you more time to relax and enjoy the things you love.
Listing Provided Courtesy of M/I Homes
10364 Birchwood Circle Property Details
Price:
$399,990
MLS #:
NST7148043
Status:
Active
Beds:
4
Baths:
4
Type:
Single Family
Subtype:
(TH) Side x Side
Subdivision:
Birchwood
Listed Date:
Sep 25, 2026
Finished Sq Ft:
2,070
Total Sq Ft:
2,070
Lot Size:
1,307 sqft / 0.03 acres (approx)
Year Built:
2026
Schools
School District:
Eastern Carver County Schools
Interior Features
Above Grade Finished Area
2070
Appliances
Air-To-Air Exchanger, Dishwasher, Disposal, Dryer, ENERGY STAR Qualified Appliances, Microwave, Range, Refrigerator, Washer
Bathrooms
1 Full Bathroom, 2 Three Quarter Bathrooms, 1 Half Bathroom
Cooling
Central Air
Heating
Forced Air
Laundry Features
Laundry Room, Upper Level
Levels
More Than 2 Stories
Exterior & Lot Features
Accessibility Features
None
Association Amenities
In-Ground Sprinkler System, Trail(s)
Exterior Features
Vinyl
Garage Spaces
2
Parking Features
Attached Garage, Asphalt, Garage Door Opener
Property Taxes & Financial Details
HOA Fee
$294
HOA Fee Frequency
Monthly
HOA Includes
Building Exterior, Hazard Insurance, Lawn Care, Maintenance Grounds, Professional Mgmt, Sanitation, Snow Removal
HOA Name
RowCal
HOA Phone
6512331307
Tax Year
2026
Taxes
$322

Location
Similar Homes Near 10364 Birchwood Circle


Copyright 2026. All rights reserved.
10364 Birchwood Circle
Victoria, MN



