
$305,000$
1905 Clubhouse NE Drive
Stewartville, MN, 55976
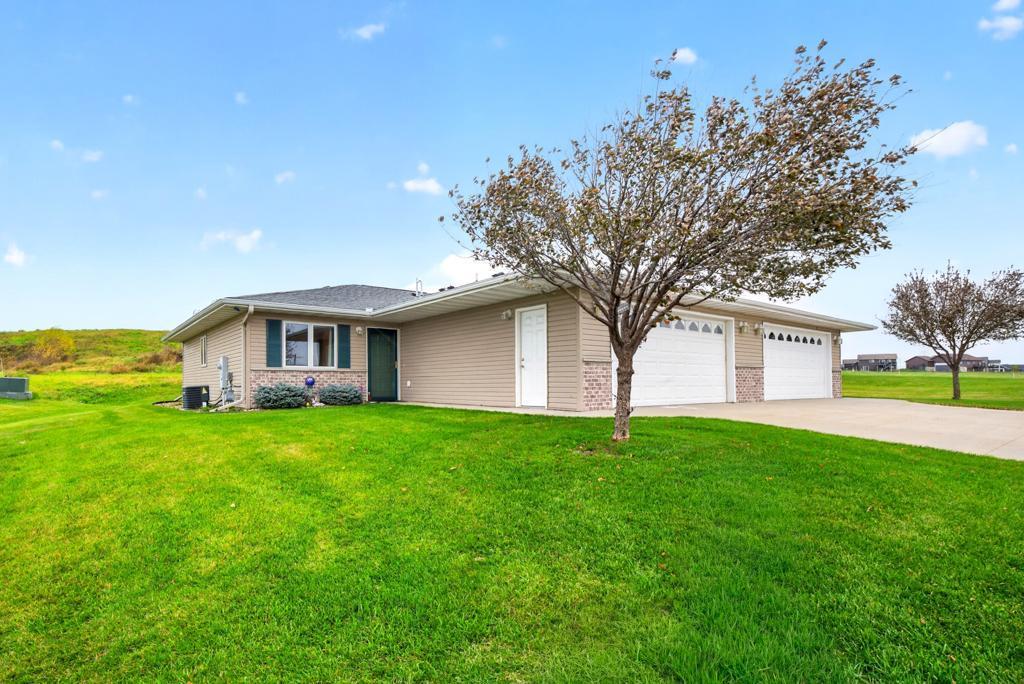


About 1905 Clubhouse NE Drive
Simplify life & enjoy one level living near the Stewartville Golf Club! Pets allowed, nearly 1,200 sq ft w/ open kitchen & dining area featuring center island & slate appliances. Owner’s suite w/ ample closet space & stackable laundry. Relaxing sun room w/ access to the covered patio. Attached garage, association covers snow & lawncare along with exterior maintenance. Near Rolling Ridge park, dog park, walking trails, & grocery store. Come & see!
Listing Provided Courtesy of Edina Realty Rochester
1905 Clubhouse NE Drive Property Details
Price:
$305,000
MLS #:
NST7165956
Status:
Active
Beds:
2
Baths:
2
Type:
Single Family
Subtype:
(TH) Side x Side
Subdivision:
Golfview Village 4th Cic#240
Listed Date:
Nov 4, 2026
Finished Sq Ft:
1,168
Total Sq Ft:
1,192
Lot Size:
2,614 sqft / 0.06 acres (approx)
Year Built:
2014
Schools
School District:
Stewartville
Interior Features
Above Grade Finished Area
1168
Appliances
Dishwasher, Dryer, Humidifier, Gas Water Heater, Microwave, Range, Refrigerator, Washer, Water Softener Owned
Bathrooms
1 Full Bathroom, 1 Three Quarter Bathroom
Cooling
Central Air
Heating
Forced Air
Laundry Features
Electric Dryer Hookup, Laundry Closet, Main Level, Washer Hookup
Levels
One
Exterior & Lot Features
Accessibility Features
Doors 36″+, Grab Bars In Bathroom, Hallways 42″+, No Stairs External, No Stairs Internal
Association Amenities
Concrete Floors & Walls
Construction Materials
Frame
Exterior Features
Brick Veneer, Vinyl
Fencing
Partial, Privacy, Wood
Garage Spaces
2
Lot Features
Corner Lot, Tree Coverage – Light, Underground Utilities
Parking Features
Attached Garage, Concrete, Garage Door Opener, Guest Parking, Insulated Garage, Storage
Roof
Asphalt
Property Taxes & Financial Details
HOA Fee
$220
HOA Fee Frequency
Monthly
HOA Includes
Building Exterior, Hazard Insurance, Lawn Care, Maintenance Grounds, Snow Removal
HOA Name
Golfview Village Fourth Townhome
HOA Phone
5074217241
Tax Year
2026
Taxes
$3,590

Location
Similar Homes Near 1905 Clubhouse NE Drive


Copyright 2026. All rights reserved.
1905 Clubhouse NE Drive
Stewartville, MN



