
$318,000$
1821 Clubhouse NE Drive
Stewartville, MN, 55976
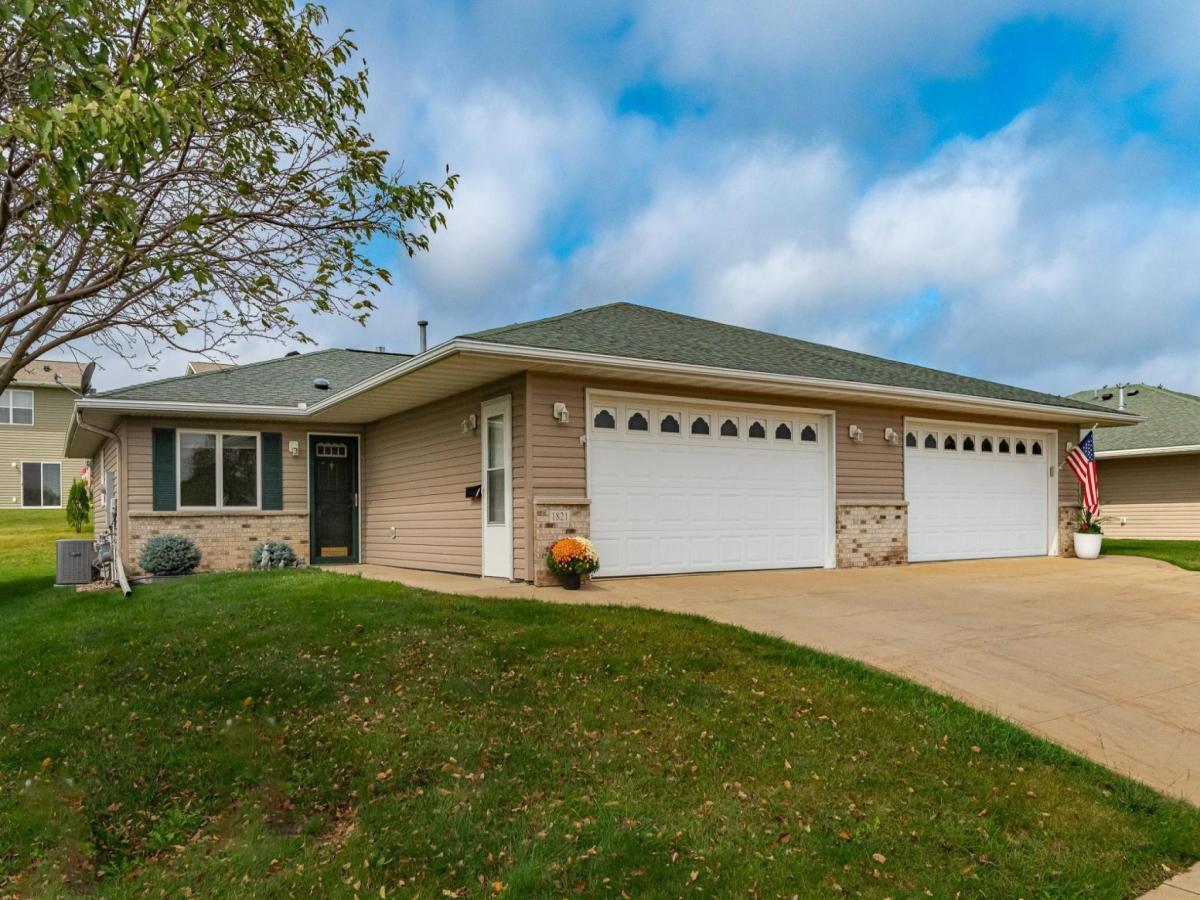


About 1821 Clubhouse NE Drive
One-level living at its best! Lovely townhome has huge windows in dining room and bonus sunroom which overlook lots of lawn and large flower bed. Sun shines flows in during the afternoon hours. The windows were fitted last year with custom blinds for as much shade or privacy wanted or they can be partially or fully opened for air movement. Two windows & glass door overlook your private patio. All rooms have ceiling fans with lights. Two spacious bedrooms & 2 full bathrooms. Custom designed & professionally installed cupboards added to entire wall in dining room. Primary bedroom is freshly painted, ensuite offers a new walk-in shower and taller toilet, and the walk-in closet has a built in organizer. Spectrum & DirecTV wired. A pet is allowed. Townhome is beautiful, open, & located in a well kept neighborhood beside a golf course off Hwy 63…a peaceful 10-minute drive to South Rochester. Stainless steel Stove, fridge, microwave & dishwasher all included in sales price, as well as washer & dryer.
Listing Provided Courtesy of Elcor Realty of Rochester Inc.
1821 Clubhouse NE Drive Property Details
Price:
$318,000
MLS #:
NST6793485
Status:
Active
Beds:
2
Baths:
2
Type:
Single Family
Subtype:
(TH) Side x Side
Subdivision:
Golfview Village 4th Cic#240
Listed Date:
Sep 23, 2025
Finished Sq Ft:
1,192
Total Sq Ft:
1,192
Lot Size:
2,744 sqft / 0.06 acres (approx)
Year Built:
2003
Schools
School District:
Stewartville
Interior Features
Above Grade Finished Area
1192
Appliances
Dishwasher, Disposal, Dryer, Electronic Air Filter, Gas Water Heater, Microwave, Refrigerator, Stainless Steel Appliances, Washer, Water Softener Owned
Bathrooms
2 Three Quarter Bathrooms
Cooling
Central Air
Fireplaces Total
1
Heating
Forced Air
Laundry Features
Main Level
Levels
One
Exterior & Lot Features
Accessibility Features
Grab Bars In Bathroom, No Stairs External, No Stairs Internal
Exterior Features
Vinyl
Fencing
None
Garage Spaces
2
Parking Features
Attached Garage
Roof
Age Over 8 Years
Property Taxes & Financial Details
HOA Fee
$210
HOA Fee Frequency
Monthly
HOA Includes
Hazard Insurance, Lawn Care, Maintenance Grounds, Snow Removal
HOA Name
Golfview Village 4th Addition
HOA Phone
5074217241
Tax Year
2025
Taxes
$3,456

Location
Similar Homes Near 1821 Clubhouse NE Drive


Copyright 2026. All rights reserved.
1821 Clubhouse NE Drive
Stewartville, MN



