
$264,559$
7559 Derby Lane
Shakopee, MN, 55379
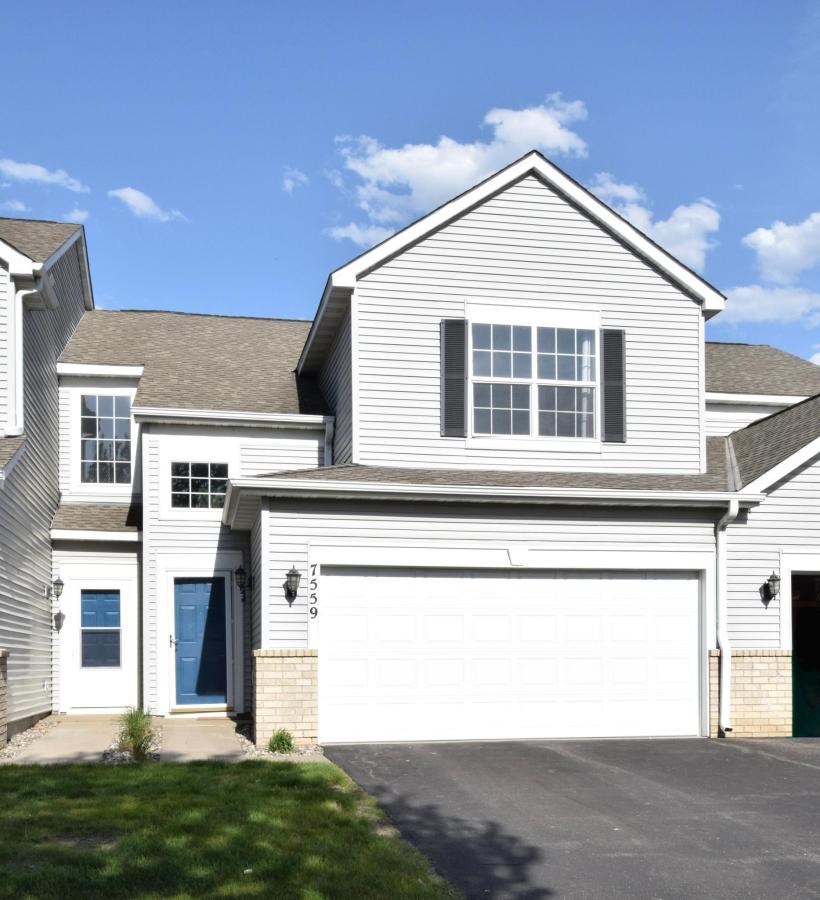


About 7559 Derby Lane
The lifestyle you’ve aspired to lives at 7559 Derby Lane in the Villages of Southbridge.
Feel the warm glow of a gas fireplace on cozy evenings. Sip your morning coffee on a private deck wrapped in mature trees. Come home to soaring vaulted ceilings, laminate floors and a space that wraps you in comfort the moment you arrive.
The open-concept kitchen — center island, ample cabinetry and sunny dining area — flows into the living room where the fireplace anchors every evening. Your primary suite is a true retreat: private ensuite, double vanity and walk-in closet. Two more bedrooms, second full bath and upper-level laundry. Every appliance stays.
A 2-car attached garage means Minnesota winters are no match. The HOA handles lawn, snow, water, sewer and exterior maintenance — your only job is to enjoy the pool, dog park and walking trails.
Close to Hwy 169, top shopping, dining and entertainment. Live beautifully. Quick close possible!
Feel the warm glow of a gas fireplace on cozy evenings. Sip your morning coffee on a private deck wrapped in mature trees. Come home to soaring vaulted ceilings, laminate floors and a space that wraps you in comfort the moment you arrive.
The open-concept kitchen — center island, ample cabinetry and sunny dining area — flows into the living room where the fireplace anchors every evening. Your primary suite is a true retreat: private ensuite, double vanity and walk-in closet. Two more bedrooms, second full bath and upper-level laundry. Every appliance stays.
A 2-car attached garage means Minnesota winters are no match. The HOA handles lawn, snow, water, sewer and exterior maintenance — your only job is to enjoy the pool, dog park and walking trails.
Close to Hwy 169, top shopping, dining and entertainment. Live beautifully. Quick close possible!
Listing Provided Courtesy of Keller Williams Classic Rlty NW
7559 Derby Lane Property Details
Price:
$264,559
MLS #:
NST7131005
Status:
Active
Beds:
3
Baths:
2
Type:
Single Family
Subtype:
(TH) Side x Side
Subdivision:
CIC 1073 VILLAGE/SOUTHBRIDGE SUBDIVISION CD 27279
Listed Date:
Aug 29, 2026
Finished Sq Ft:
1,576
Total Sq Ft:
1,576
Lot Size:
436 sqft / 0.01 acres (approx)
Year Built:
2000
Schools
School District:
Shakopee
Interior Features
Above Grade Finished Area
1576
Appliances
Dishwasher, Disposal, Dryer, Gas Water Heater, Microwave, Range, Refrigerator, Washer
Bathrooms
2 Full Bathrooms
Cooling
Central Air
Fireplaces Total
1
Heating
Forced Air
Laundry Features
Laundry Room, In Unit, Upper Level
Levels
Two
Exterior & Lot Features
Accessibility Features
None
Association Amenities
Other
Construction Materials
Frame
Exterior Features
Vinyl
Garage Spaces
2
Parking Features
Attached Garage, Asphalt, Garage Door Opener
Roof
Age Over 8 Years, Architectural Shingle, Pitched
Property Taxes & Financial Details
HOA Fee
$324
HOA Fee Frequency
Monthly
HOA Includes
Building Exterior, Hazard Insurance, Lawn Care, Maintenance Grounds, Professional Mgmt, Sanitation, Sewer, Shared Amenities, Snow Removal, Water
HOA Name
Association One
HOA Phone
8337378663
Tax Year
2026
Taxes
$2,768

Location
Similar Homes Near 7559 Derby Lane


Copyright 2026. All rights reserved.
7559 Derby Lane
Shakopee, MN



