
$309,950$
1760 Riverside Drive
Shakopee, MN, 55379
About 1760 Riverside Drive
New Price Reduction-Back on the market… Buyer’s financing fell through.
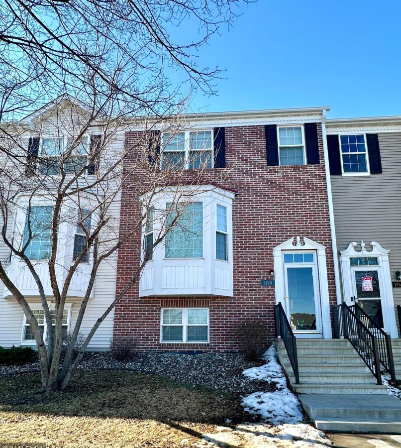
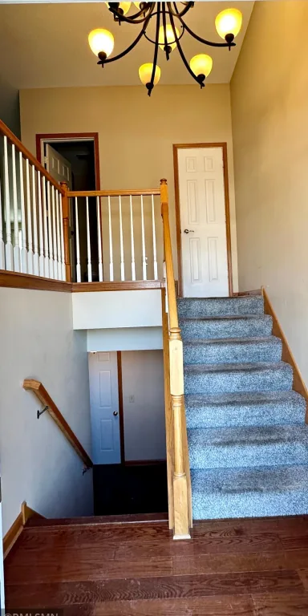
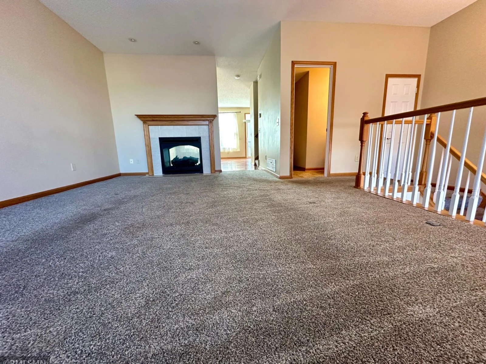
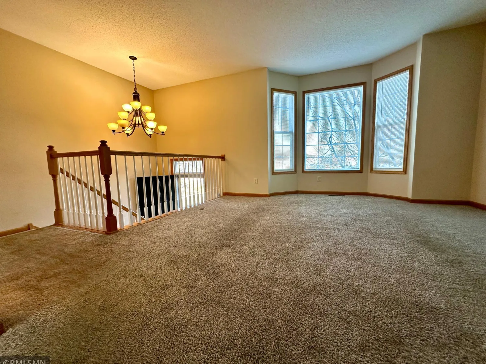
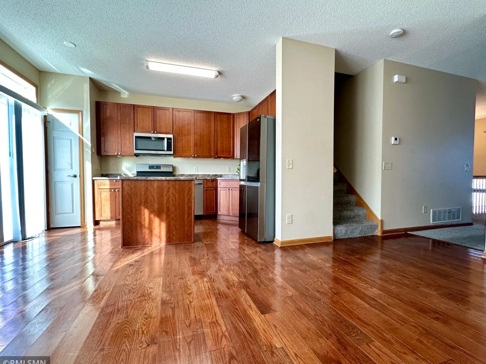
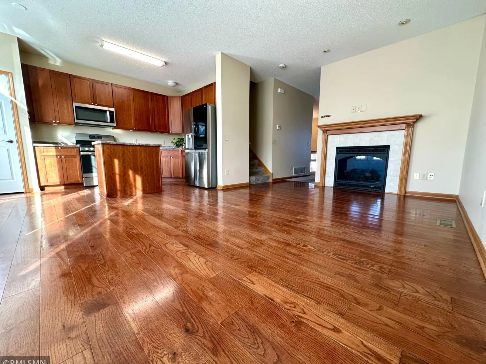
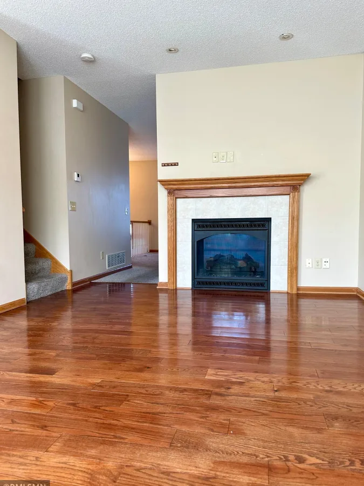
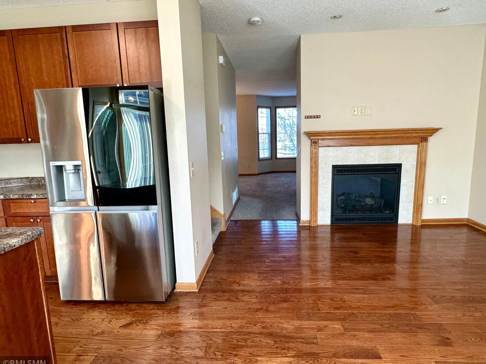
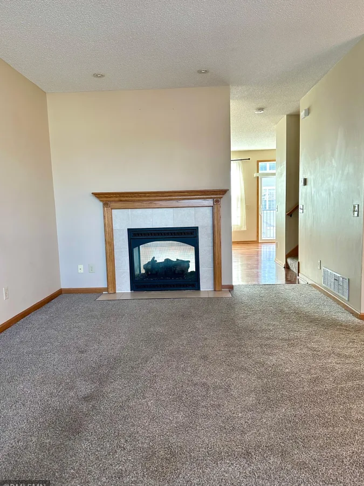
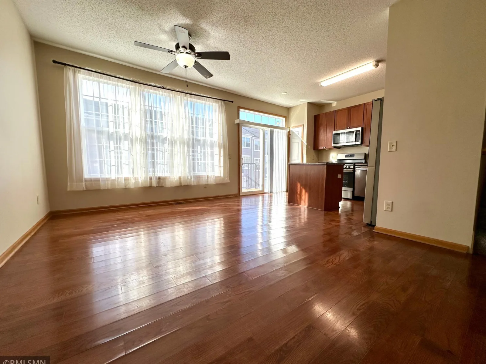
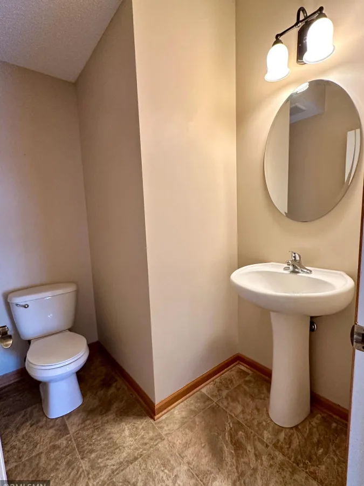
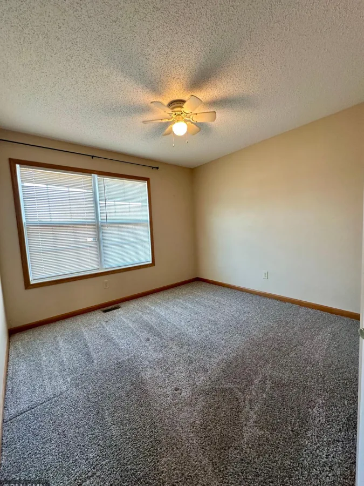
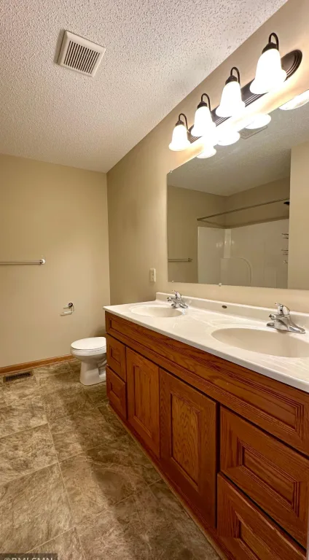
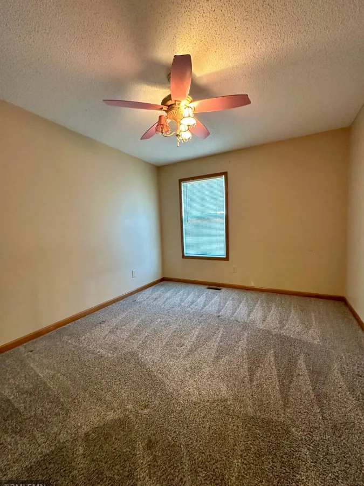
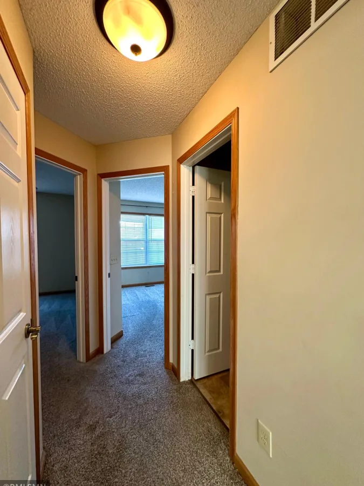
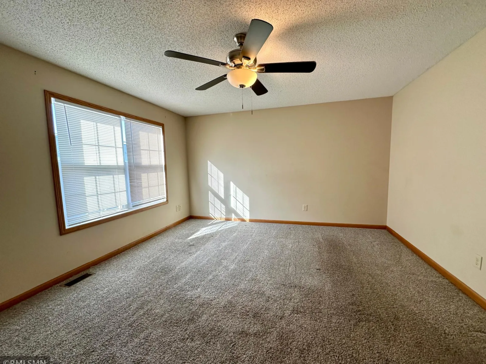
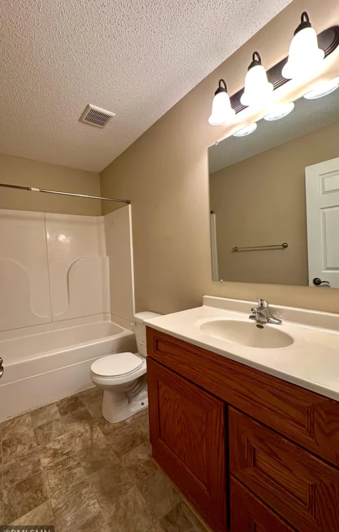
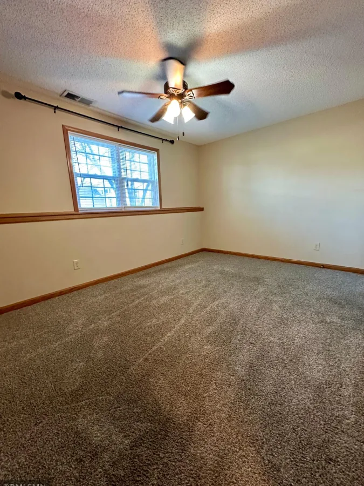
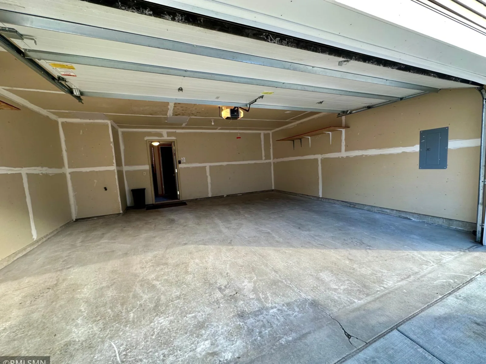
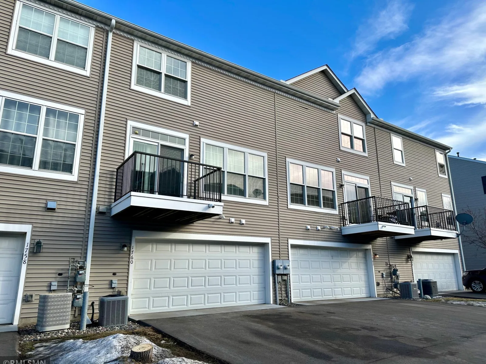
Beautiful and well maintained 4-bedroom, 4-bathroom townhome with a 2-car garage and featuring an open floor plan with recent updates include a new water heater (2025) and newer stainless steel appliances (under 2 years old). The main level offers hardwood floors, ceramic tile, a two-way fireplace, and a modern kitchen with a breakfast bar, dinette, and workstation. A bright living room opens to a private deck, with additional formal dining space for entertaining. Upstairs includes three bedrooms, highlighted by a spacious primary suite with a walk-in closet and dual vanity. The lower level fourth bedroom ideal for guests or home office. Located in the desirable Riverside Grove community, close to parks, shopping, dining, and with easy access to Highway 169 and transit.
Beautiful and well maintained 4-bedroom, 4-bathroom townhome with a 2-car garage and featuring an open floor plan with recent updates include a new water heater (2025) and newer stainless steel appliances (under 2 years old). The main level offers hardwood floors, ceramic tile, a two-way fireplace, and a modern kitchen with a breakfast bar, dinette, and workstation. A bright living room opens to a private deck, with additional formal dining space for entertaining. Upstairs includes three bedrooms, highlighted by a spacious primary suite with a walk-in closet and dual vanity. The lower level fourth bedroom ideal for guests or home office. Located in the desirable Riverside Grove community, close to parks, shopping, dining, and with easy access to Highway 169 and transit.
Listing Provided Courtesy of EBR Realty
1760 Riverside Drive Property Details
Price:
$309,950
MLS #:
NST7110286
Status:
Active
Beds:
4
Baths:
4
Type:
Single Family
Subtype:
(TH) Side x Side
Subdivision:
Riverside Grove 2nd Add
Listed Date:
Jul 15, 2026
Finished Sq Ft:
1,948
Total Sq Ft:
1,948
Lot Size:
1,307 sqft / 0.03 acres (approx)
Year Built:
2004
Schools
School District:
Shakopee
Interior Features
Above Grade Finished Area
1648
Appliances
Dishwasher, Disposal, Dryer, Exhaust Fan, Freezer, Gas Water Heater, Microwave, Range, Refrigerator, Stainless Steel Appliances, Washer, Water Softener Owned
Bathrooms
2 Full Bathrooms, 1 Three Quarter Bathroom, 1 Half Bathroom
Below Grade Finished Area
300
Cooling
Central Air
Fireplaces Total
1
Heating
Forced Air
Levels
Two
Exterior & Lot Features
Accessibility Features
None
Exterior Features
Stone, Vinyl
Garage Spaces
2
Lot Features
Tree Coverage – Light
Parking Features
Attached Garage, Garage Door Opener
Roof
Age Over 8 Years, Asphalt
Property Taxes & Financial Details
HOA Fee
$380
HOA Fee Frequency
Monthly
HOA Includes
Building Exterior, Hazard Insurance, Lawn Care, Maintenance Grounds, Professional Mgmt, Sanitation, Snow Removal
HOA Name
First Service Residential
HOA Phone
9522772700
Tax Year
2025
Taxes
$3,182

Location
Similar Homes Near 1760 Riverside Drive


Copyright 2026. All rights reserved.
1760 Riverside Drive
Shakopee, MN



