
$550,000$
6621 Carlisle Curve
Shakopee, MN, 55379


About 6621 Carlisle Curve
Step inside to an open layout with a dramatic two-story entry and living room. A formal dining room offers space for special gatherings, while the beautifully updated kitchen, renovated in 2021, features quartz countertops, a generous island, an added buffet area, casual eat-in dining, and a 2024 LG refrigerator.
Fresh updates, soaring ceilings, and inviting outdoor spaces make this home shine! New paint throughout, new carpet, and new entry LVT flooring in 2026 complement freshly stained decks, new sod, and refreshed landscaping rock. Additional improvements include a new roof in 2026, main-level triple-pane windows in 2025, a new patio door, updated AC, a 2026 water heater, and a whole-house water filter.
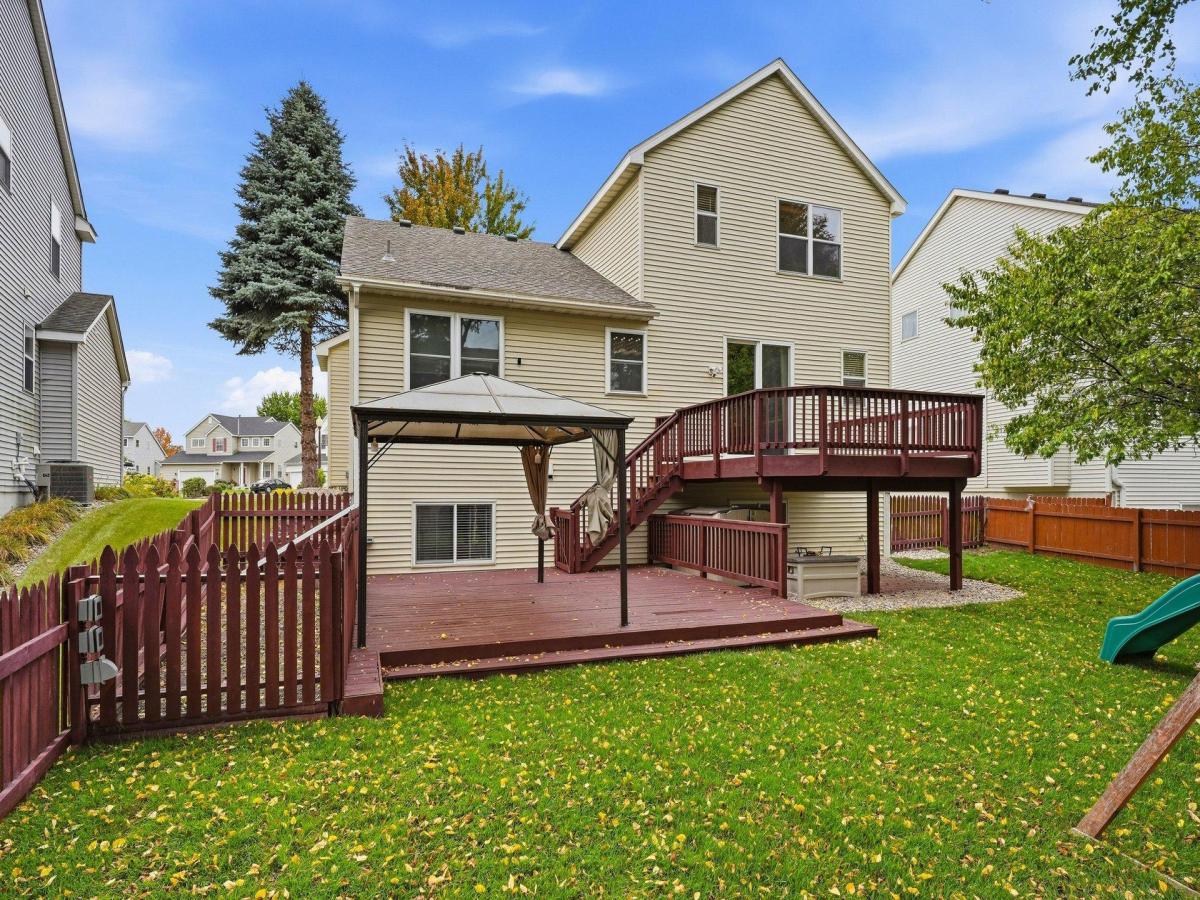
Enjoy the spacious upper deck overlooking the large, fenced backyard, or unwind on the lower deck and in the gazebo. Outdoor electrical provisions include three outlet boxes for a pool and a separate 220-volt connection beneath the deck for a hot tub. An oversized two-car garage provides room for storage and hobbies, while an exterior Level 2 EV outlet adds convenience. Upstairs, three bedrooms on one level include a spacious primary suite with a walk-in closet and vaulted ceiling.
The lower level offers even more room to spread out, with a kitchenette and refrigerator, a comfortable movie-watching area, and an expansive recreation space ready for gaming, a pool table, or an additional sitting area. A fourth bedroom and bathroom with a full bathtub complete this versatile level. From everyday living to entertaining indoors and out, this home offers space to enjoy it all!
Listing Provided Courtesy of RE/MAX Advantage Plus
6621 Carlisle Curve Property Details
Price:
$550,000
MLS #:
NST7154158
Status:
Active
Beds:
4
Baths:
4
Type:
Single Family
Subdivision:
Southbridge
Listed Date:
Oct 2, 2026
Finished Sq Ft:
2,631
Total Sq Ft:
2,670
Lot Size:
7,057 sqft / 0.16 acres (approx)
Year Built:
1999
Schools
School District:
Shakopee
Interior Features
Above Grade Finished Area
1780
Appliances
Dishwasher, Disposal, Dryer, Gas Water Heater, Water Filtration System, Microwave, Range, Refrigerator, Stainless Steel Appliances, Washer, Water Softener Owned
Bathrooms
2 Full Bathrooms, 1 Three Quarter Bathroom, 1 Half Bathroom
Below Grade Finished Area
851
Cooling
Central Air, Dual
Fireplaces Total
1
Heating
Forced Air, Fireplace(s)
Laundry Features
Laundry Room, Main Level, Sink
Levels
Two
Exterior & Lot Features
Accessibility Features
None
Exterior Features
Stone, Metal, Vinyl
Fencing
Full
Garage Spaces
2
Lot Features
Tree Coverage – Medium
Parking Features
Attached Garage, Asphalt, Garage Door Opener, Other
Roof
Age 8 Years or Less, Asphalt
Property Taxes & Financial Details
HOA Fee
$383
HOA Fee Frequency
Annually
HOA Includes
Professional Mgmt
HOA Name
Classics of Southbridge
HOA Phone
9522781700
Tax Year
2025

Location
Similar Homes Near 6621 Carlisle Curve


Copyright 2026. All rights reserved.
6621 Carlisle Curve
Shakopee, MN



