
$584,900$
7432 Whitehall Road
Shakopee, MN, 55379
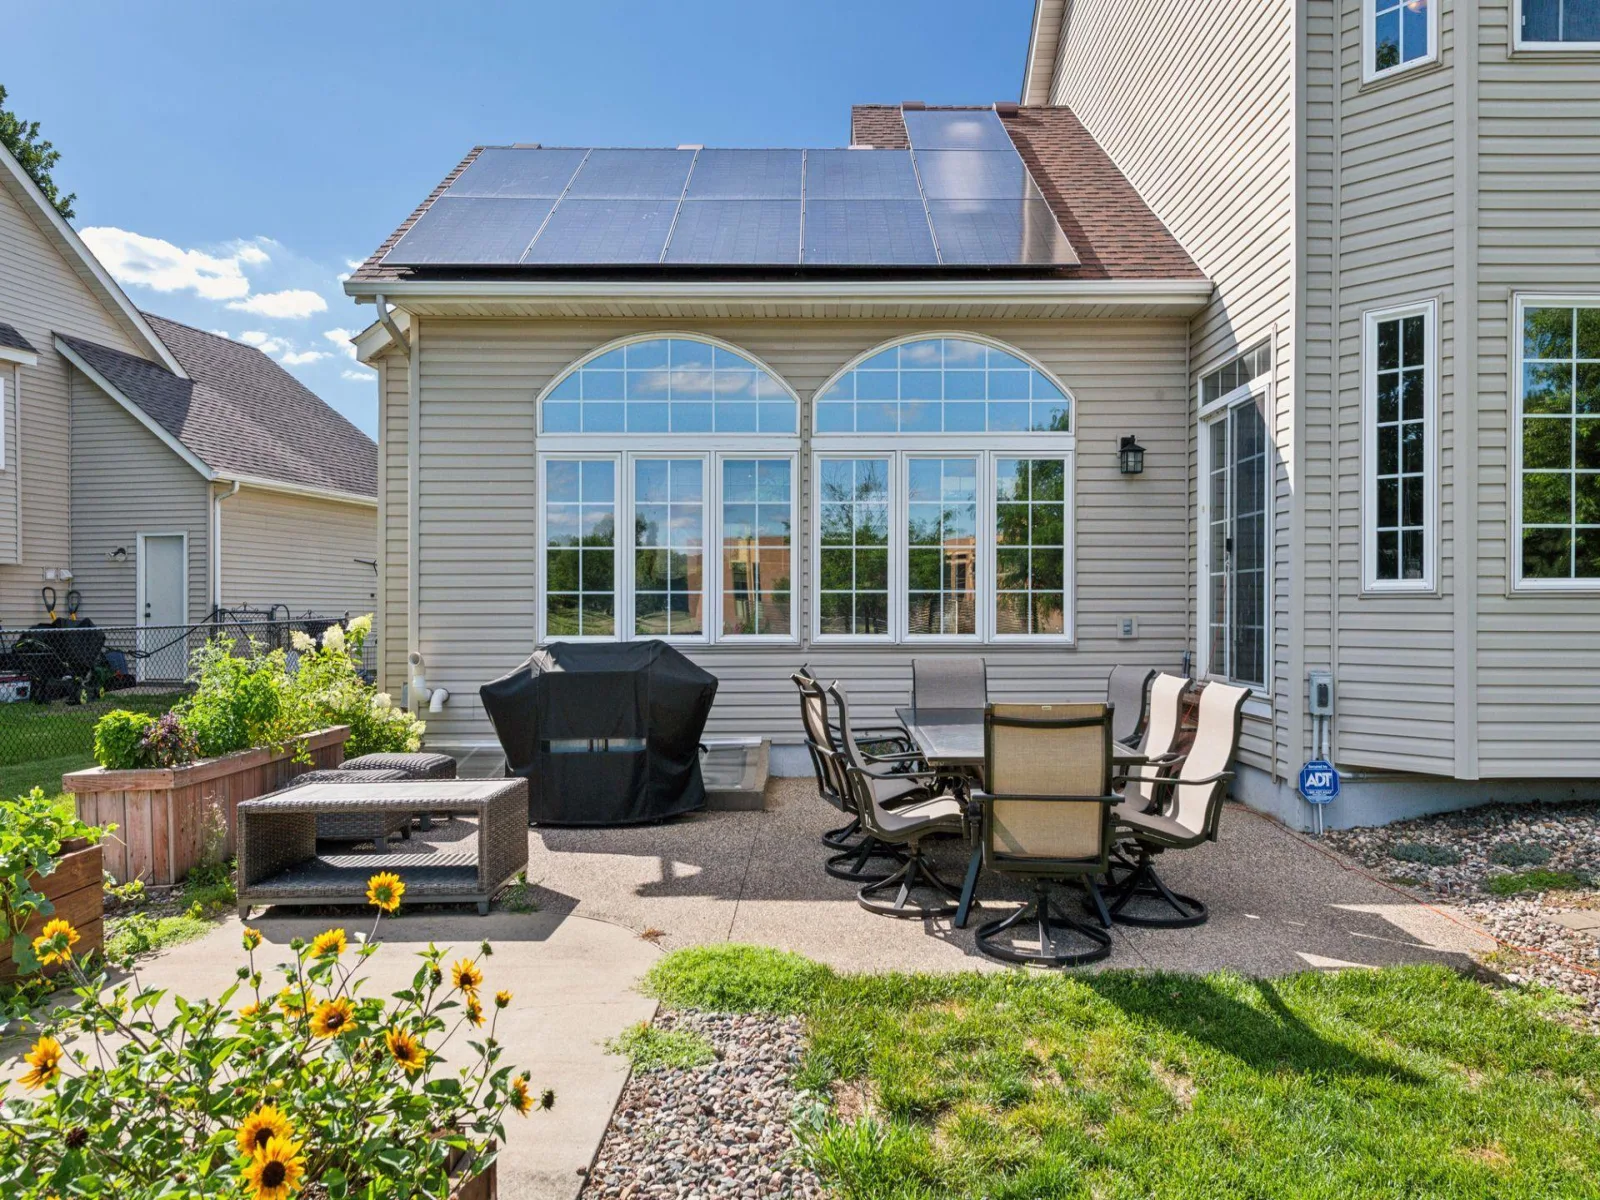
About 7432 Whitehall Road
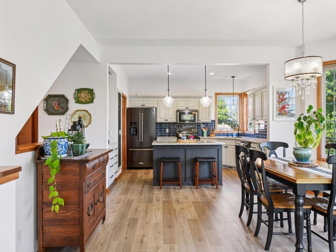
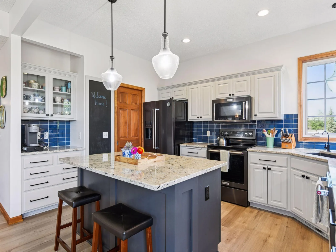
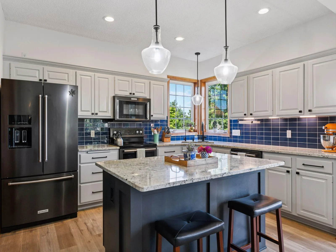
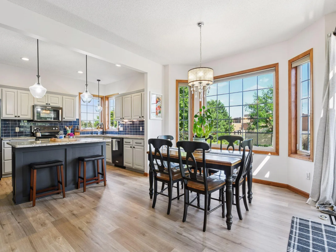
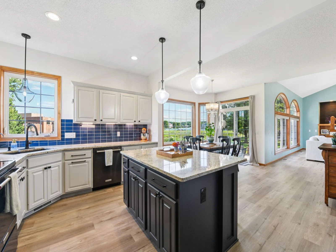
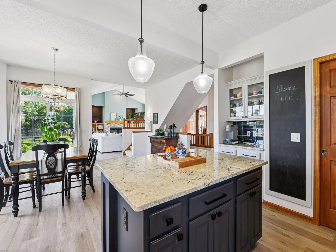
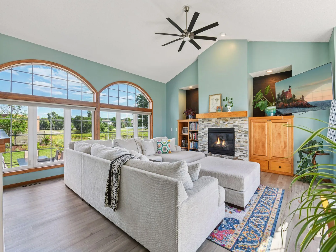
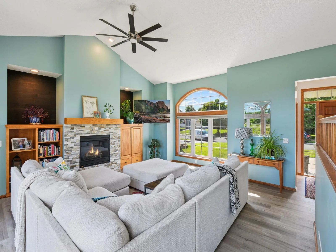
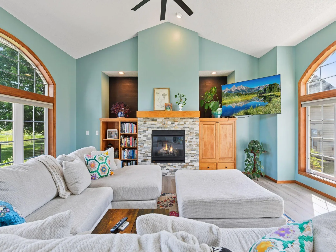
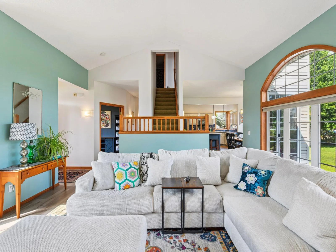
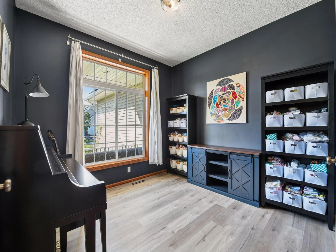
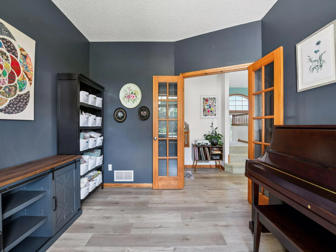
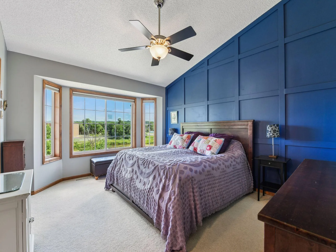
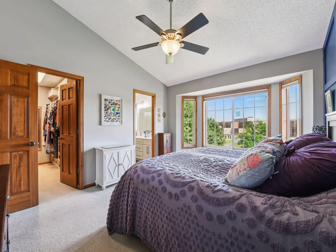
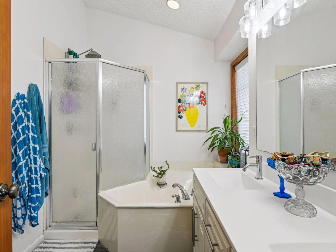
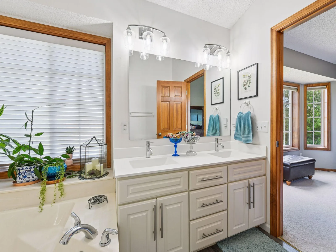
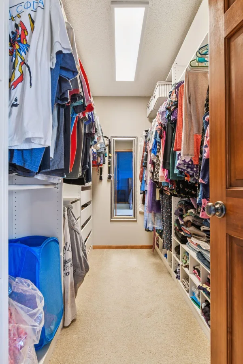
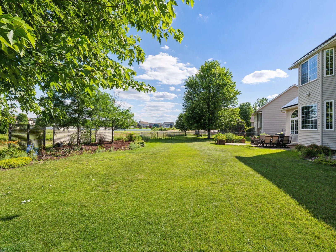
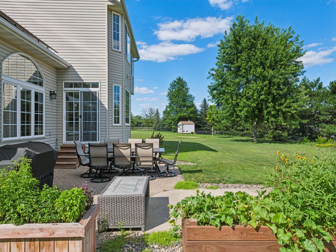
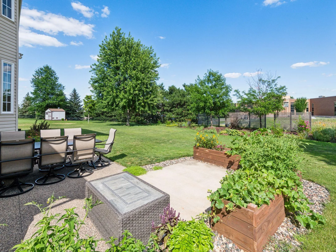
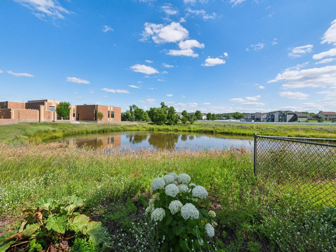
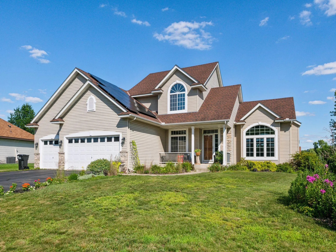
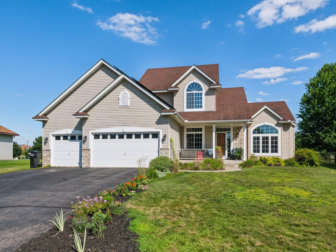
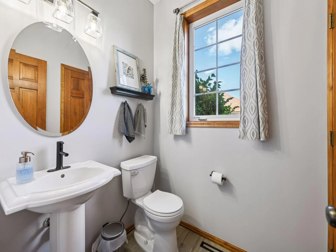
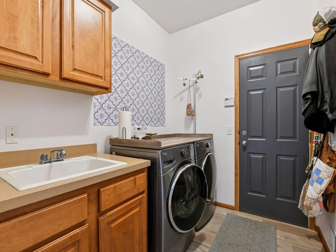
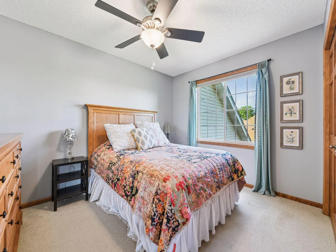
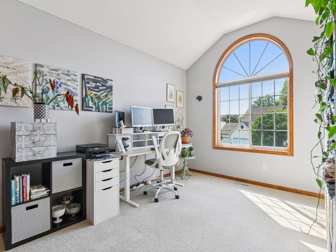
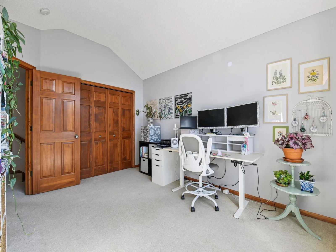
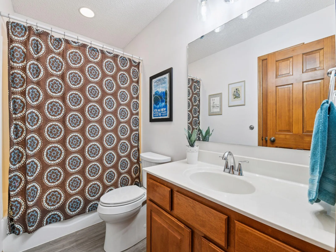
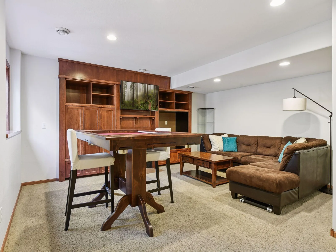
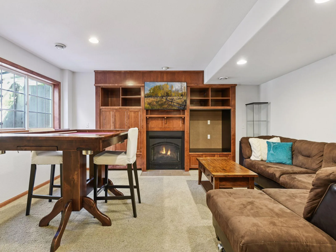
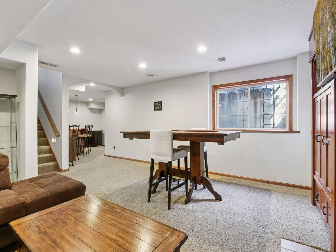
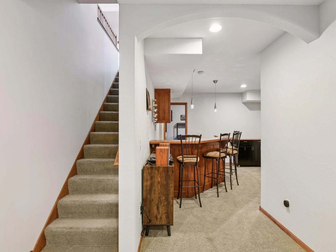
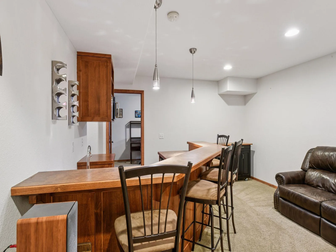
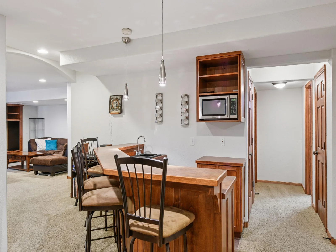
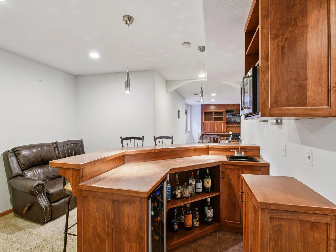
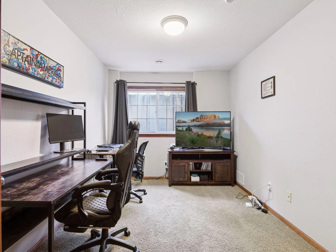
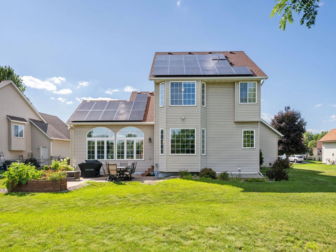
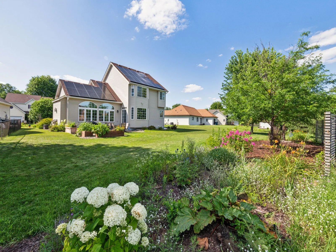
This quality built 2-story offers an open floor plan with numerous upgrades. The large eat-in kitchen that flows to the main floor family room makes it great for entertaining. Gas fireplaces with built-in cabinets and a main floor office space offering convenience if you work from home. Floor to ceiling windows allows plenty of light and a great view of the pond out back. Three large bedrooms up with a private primary bedroom bath and a walk-in closet. The lower level also offers another fireplace and a wetbar, perfect for family gatherings, or watching a game. Large 4th bedroom downstairs that could also be used as an office, or a game room. Don’t miss the flex room off of the storage room in the lower level. This neighborhood offers parks and walkable streets for you morning/evening stroll. Close to shopping and access to the highway. Come see it. You won’t be disappointed!
Listing Provided Courtesy of Edina Realty, Inc.
7432 Whitehall Road Property Details
Price:
$584,900
MLS #:
NST7122364
Status:
Active
Beds:
4
Baths:
4
Type:
Single Family
Subdivision:
Southbridge 4th Add
Listed Date:
Aug 5, 2026
Finished Sq Ft:
3,084
Total Sq Ft:
3,342
Lot Size:
12,632 sqft / 0.29 acres (approx)
Year Built:
2000
Schools
School District:
Shakopee
Interior Features
Above Grade Finished Area
2084
Appliances
Dishwasher, Disposal, Dryer, Gas Water Heater, Microwave, Range, Refrigerator, Washer, Water Softener Owned
Bathrooms
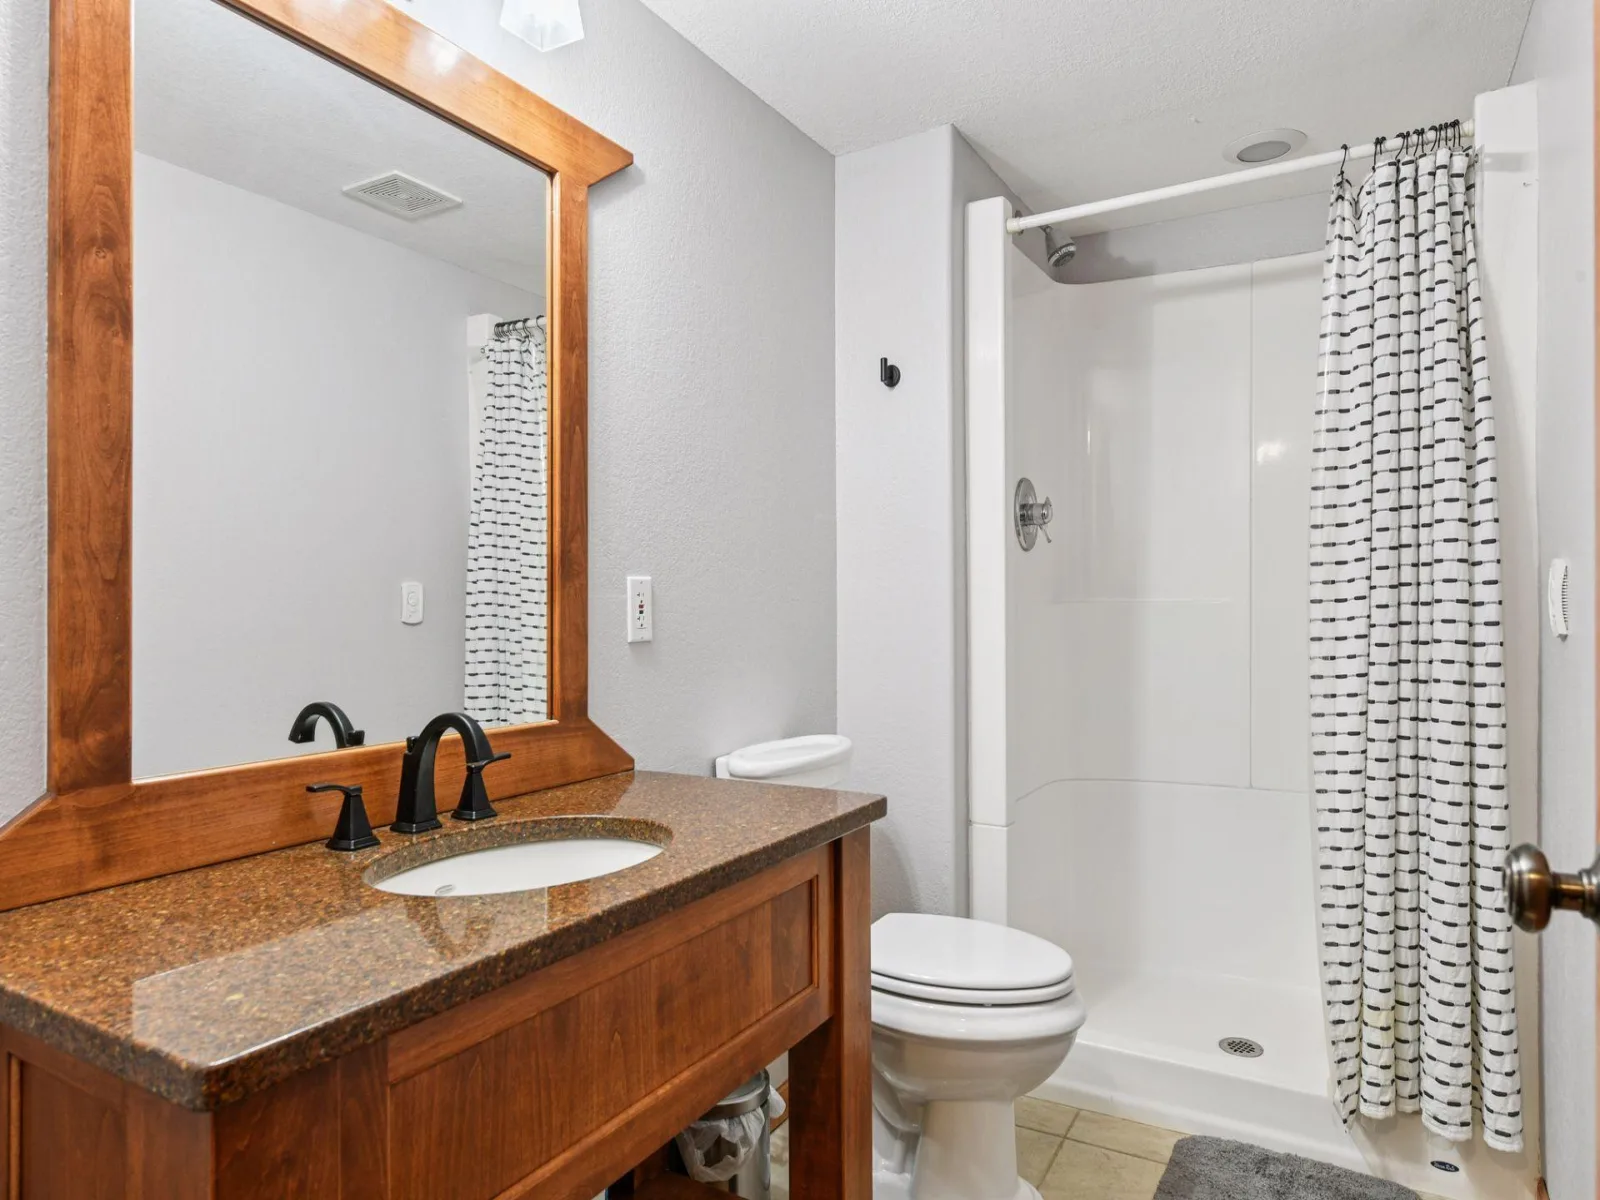
2 Full Bathrooms, 1 Three Quarter Bathroom, 1 Half Bathroom
Below Grade Finished Area
1000
Cooling
Central Air
Fireplaces Total
2
Heating
Forced Air
Laundry Features
Main Level
Levels
Modified Two Story
Exterior & Lot Features
Accessibility Features
None
Exterior Features
Stone, Vinyl, Wood
Fencing
None
Garage Spaces
3
Lot Features
Tree Coverage – Light
Parking Features
Attached Garage, Electric Vehicle Charging Station(s)
Roof
Age Over 8 Years
Property Taxes & Financial Details
HOA Fee
$400
HOA Fee Frequency
Annually
HOA Includes
Other
HOA Name
Hamlet at Southbridge HOA
HOA Phone
9522924320
Tax Year
2025
Taxes
$5,262

Location
Similar Homes Near 7432 Whitehall Road




Copyright 2026. All rights reserved.
7432 Whitehall Road
Shakopee, MN



