
$470,250$
2156 Bluff Heights Drive
Shakopee, MN, 55379
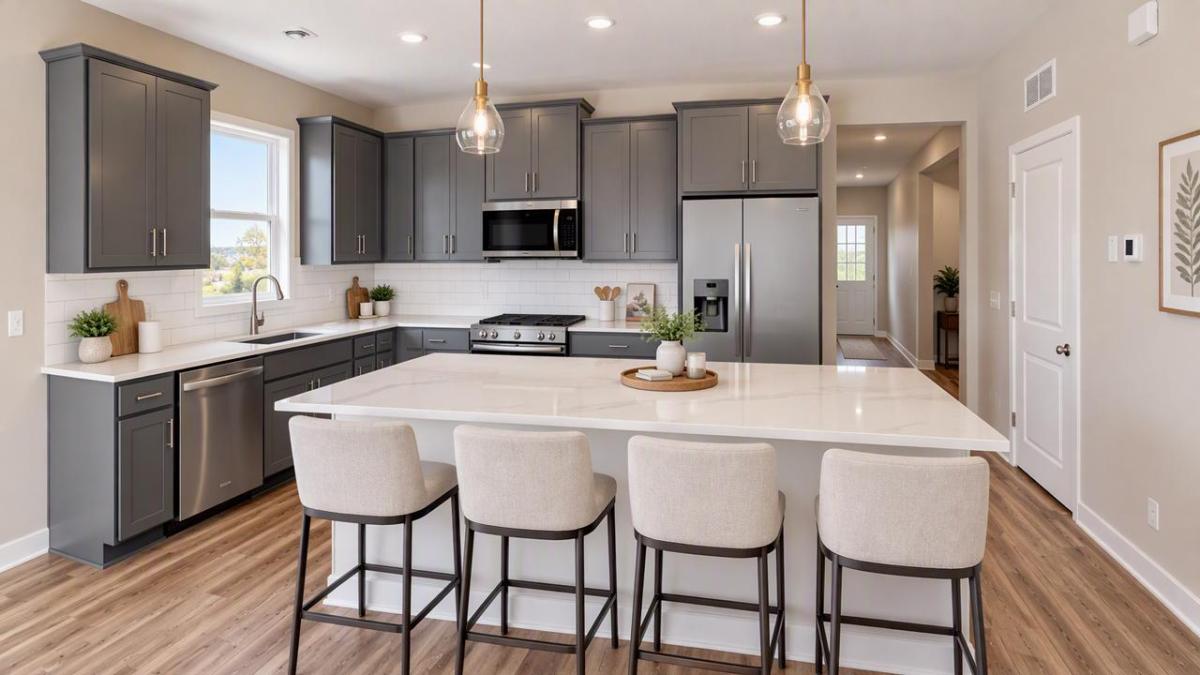


About 2156 Bluff Heights Drive
Ask about how you can receive a 5.99% fixed rate PLUS up to $5,000 in closing costs on this home!
Main level living at its finest! The Dover II floor plan highlights the perfect combination of function and elegance within a layout that impresses from start to finish. Rambler floor plan with primary suite, two other bedrooms, a covered back deck and an open floor plan with kitchen, huge pantry, dining, and living room with gas fireplace! Don’t miss the extra storage in the garage with a tandem garage!! Homes in the neighborhood receive multiple trees, mature sod, and in-ground irrigation. 1, 2, 10 year warranty included at time of closing. Smart home package also included with every DR Horton home!
Main level living at its finest! The Dover II floor plan highlights the perfect combination of function and elegance within a layout that impresses from start to finish. Rambler floor plan with primary suite, two other bedrooms, a covered back deck and an open floor plan with kitchen, huge pantry, dining, and living room with gas fireplace! Don’t miss the extra storage in the garage with a tandem garage!! Homes in the neighborhood receive multiple trees, mature sod, and in-ground irrigation. 1, 2, 10 year warranty included at time of closing. Smart home package also included with every DR Horton home!
Listing Provided Courtesy of D.R. Horton, Inc.
2156 Bluff Heights Drive Property Details
Price:
$470,250
MLS #:
NST7166140
Status:
Active
Beds:
3
Baths:
2
Type:
Single Family
Subdivision:
Bluff View
Listed Date:
Oct 28, 2026
Finished Sq Ft:
1,721
Total Sq Ft:
1,721
Lot Size:
8,209 sqft / 0.19 acres (approx)
Year Built:
2026
Schools
School District:
Shakopee
Interior Features
Above Grade Finished Area
1721
Appliances
Air-To-Air Exchanger, Dishwasher, Disposal, Humidifier, Gas Water Heater, Microwave, Range, Stainless Steel Appliances, Tankless Water Heater
Bathrooms
1 Full Bathroom, 1 Three Quarter Bathroom
Cooling
Central Air
Fireplaces Total
1
Heating
Fireplace(s)
Laundry Features
Electric Dryer Hookup, Laundry Closet, Main Level, Washer Hookup
Levels
One
Exterior & Lot Features
Accessibility Features
None
Association Amenities
None
Construction Materials
Frame
Exterior Features
Stone, Cement Board, Vinyl
Garage Spaces
3
Lot Features
Sod Included in Price, Underground Utilities
New Construction YN
1
Parking Features
Attached Garage, Asphalt, Garage Door Opener, Tandem Garage
Roof
Age 8 Years or Less, Architectural Shingle, Asphalt, Pitched
Property Taxes & Financial Details
HOA Fee
$126
HOA Fee Frequency
Monthly
HOA Includes
Lawn Care, Professional Mgmt, Snow Removal
HOA Name
New Concepts
HOA Phone
9522591203
Tax Year
2026
Taxes
$342

Location
Similar Homes Near 2156 Bluff Heights Drive


Copyright 2026. All rights reserved.
2156 Bluff Heights Drive
Shakopee, MN



