
$550,000$
1878 Rainier Drive
Shakopee, MN, 55379
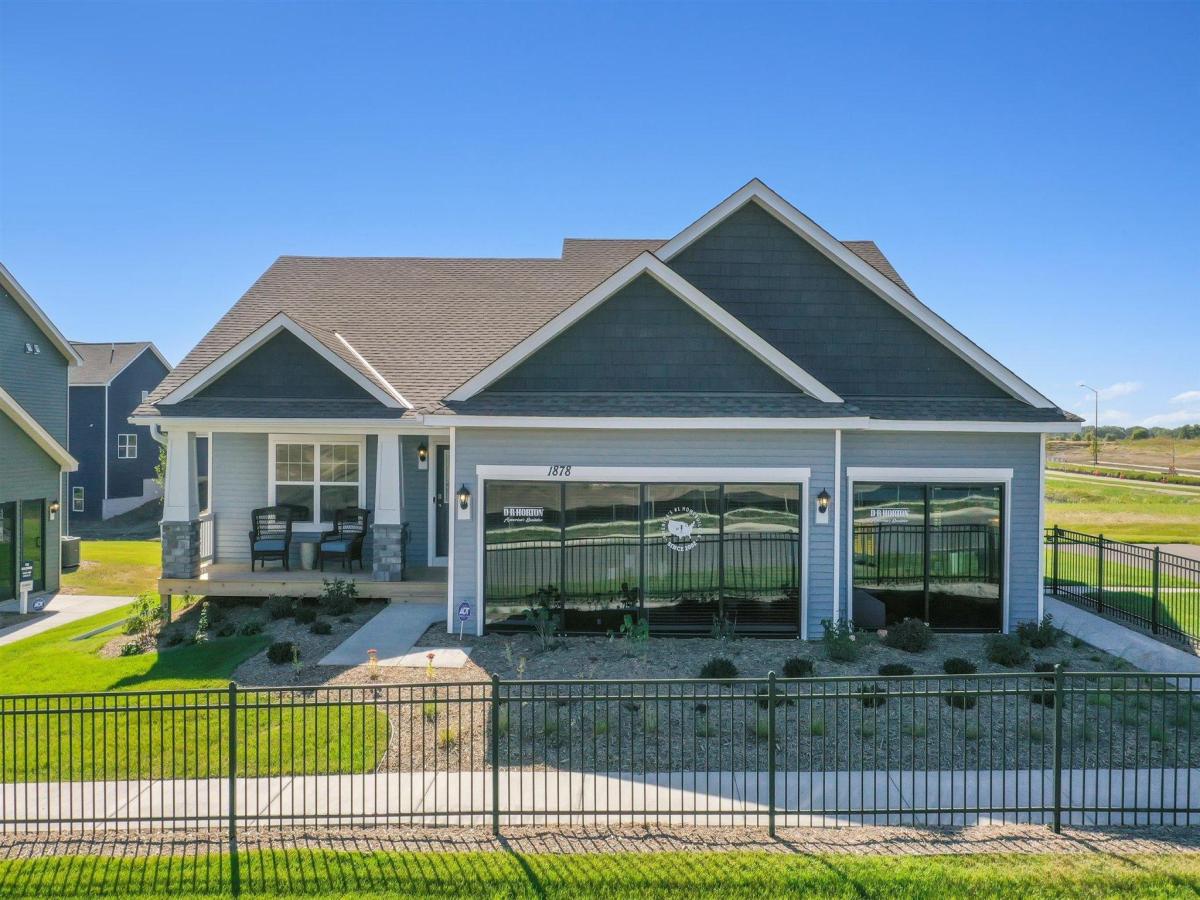


About 1878 Rainier Drive
The Finnegan is your next dream home! This plan features a private main level office flex area with study doors along with an open living, kitchen and dining area featuring vaulted ceilings. Kitchen boasts a center island, walk-in corner pantry and stainless-steel appliances. One nice feature about the Finnegan is that each of the upper level bedrooms have a walk-in closet. Primary bedroom has TWO walk-in closets with a private on-suite bathroom. Not to mention FINISHED LOWER LEVEL!!
Highview Park is close to everything you need. Close to lots of options for shopping, dining and walking trails. Plus, Jackson Township Park system is right next door and offers over 280 acres of the great outdoors!
Highview Park is close to everything you need. Close to lots of options for shopping, dining and walking trails. Plus, Jackson Township Park system is right next door and offers over 280 acres of the great outdoors!
Listing Provided Courtesy of D.R. Horton, Inc.
1878 Rainier Drive Property Details
Price:
$550,000
MLS #:
NST6617531
Status:
Active
Beds:
4
Baths:
4
Type:
Single Family
Subdivision:
Highview Park
Listed Date:
Oct 16, 2024
Finished Sq Ft:
2,402
Total Sq Ft:
2,402
Lot Size:
10,454 sqft / 0.24 acres (approx)
Year Built:
2024
Schools
School District:
Shakopee
Interior Features
Above Grade Finished Area
1796
Appliances
Air-To-Air Exchanger, Dishwasher, Disposal, Dryer, ENERGY STAR Qualified Appliances, Exhaust Fan, Humidifier, Microwave, Range, Refrigerator, Stainless Steel Appliances, Tankless Water Heater, Washer
Bathrooms
2 Full Bathrooms, 1 Three Quarter Bathroom, 1 Half Bathroom
Below Grade Finished Area
606
Cooling
Central Air
Heating
Forced Air
Laundry Features
Laundry Room
Levels
Three Level Split
Exterior & Lot Features
Accessibility Features
None
Construction Materials
Concrete, Frame
Exterior Features
Stone, Vinyl
Garage Spaces
3
Lot Features
Sod Included in Price, Tree Coverage – Light
New Construction YN
1
Parking Features
Attached Garage, Asphalt, Garage Door Opener
Roof
Age 8 Years or Less, Asphalt
Property Taxes & Financial Details
HOA Fee
$54
HOA Fee Frequency
Quarterly
HOA Includes
Other, Professional Mgmt
HOA Name
New Concepts
HOA Phone
9529222500
Tax Year
2024

Location
Similar Homes Near 1878 Rainier Drive


Copyright 2026. All rights reserved.
1878 Rainier Drive
Shakopee, MN



