
$235,000$
1944 Mockingbird Avenue
Shakopee, MN, 55379
About 1944 Mockingbird Avenue
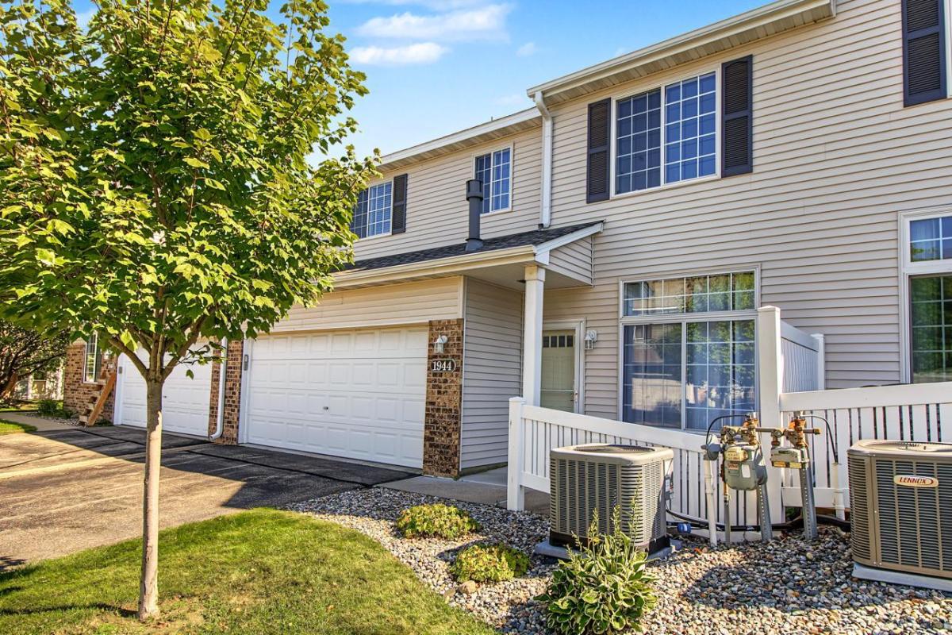
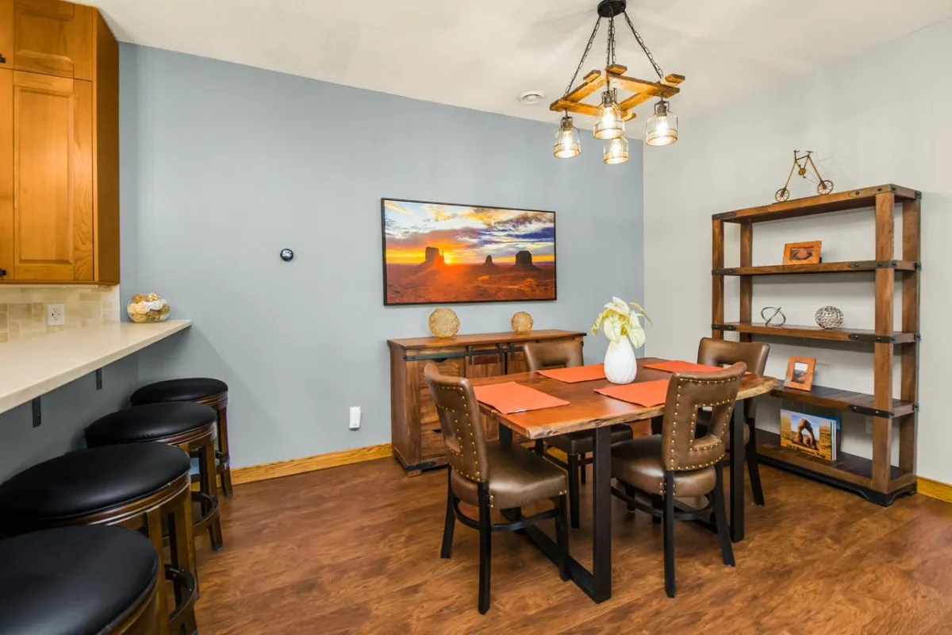
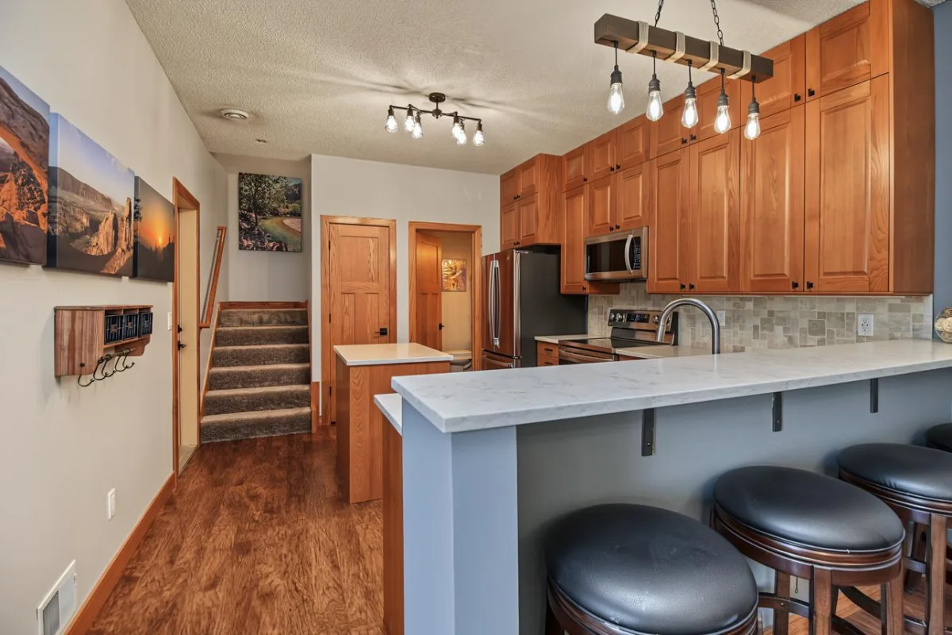
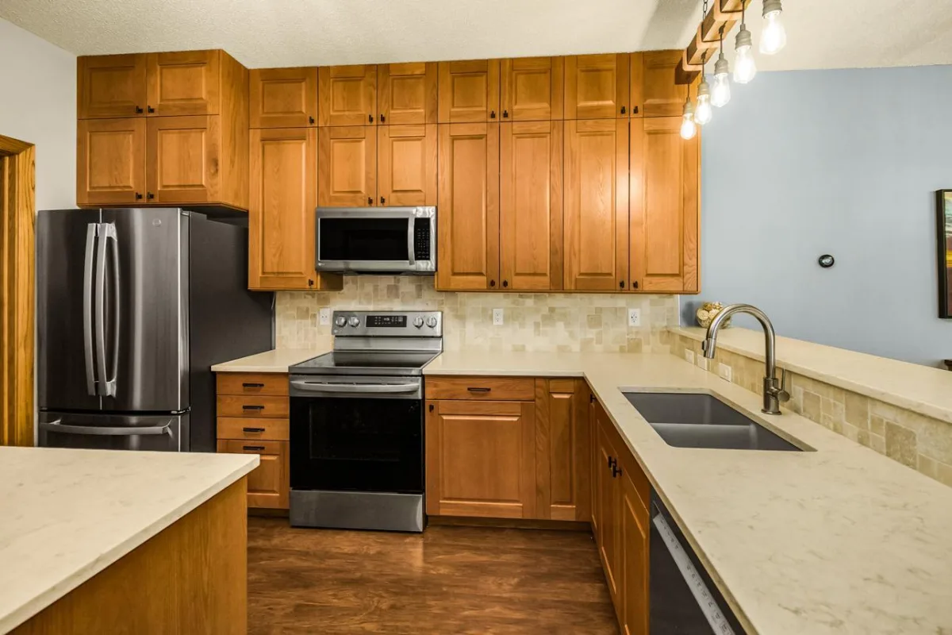
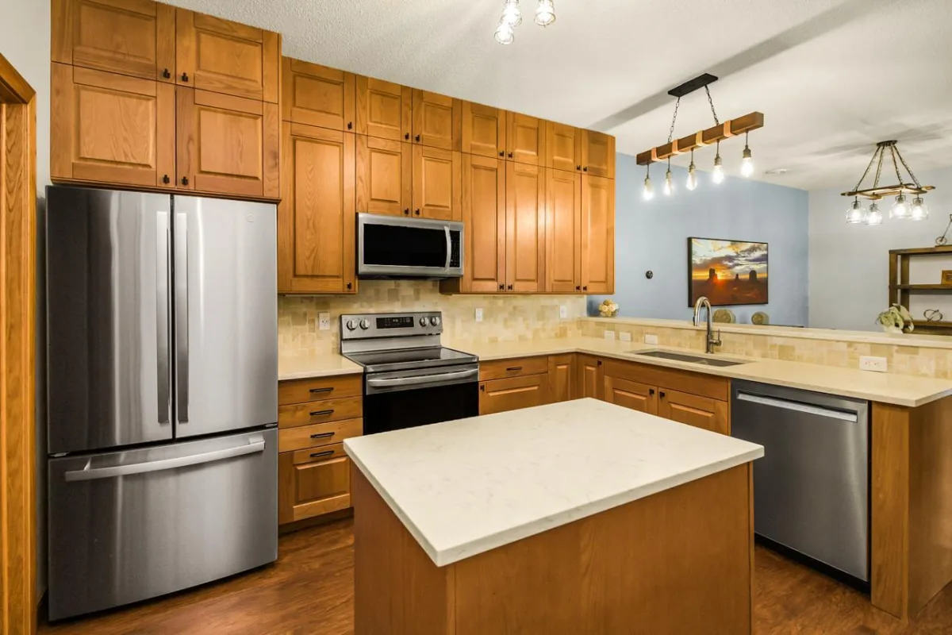
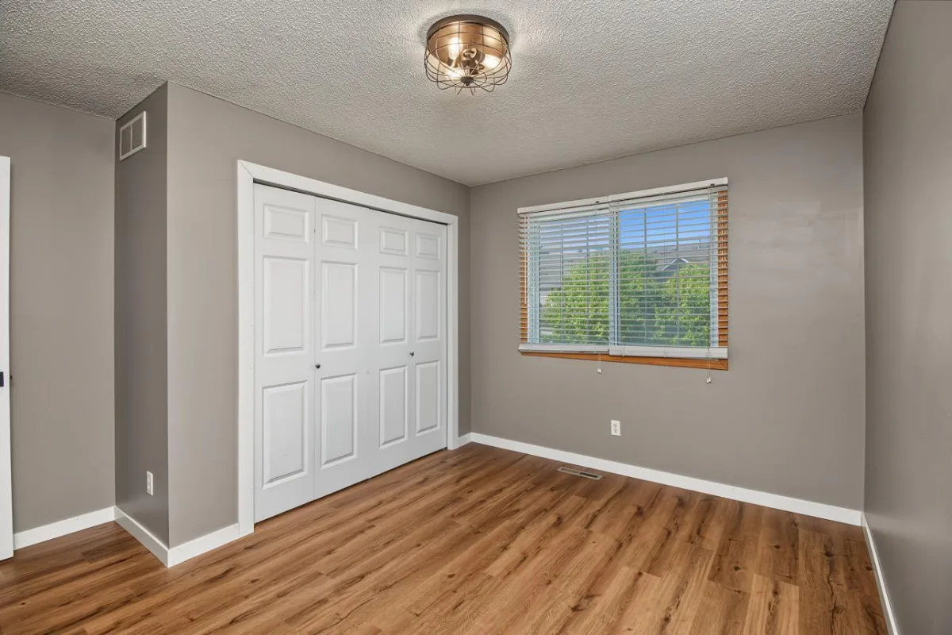
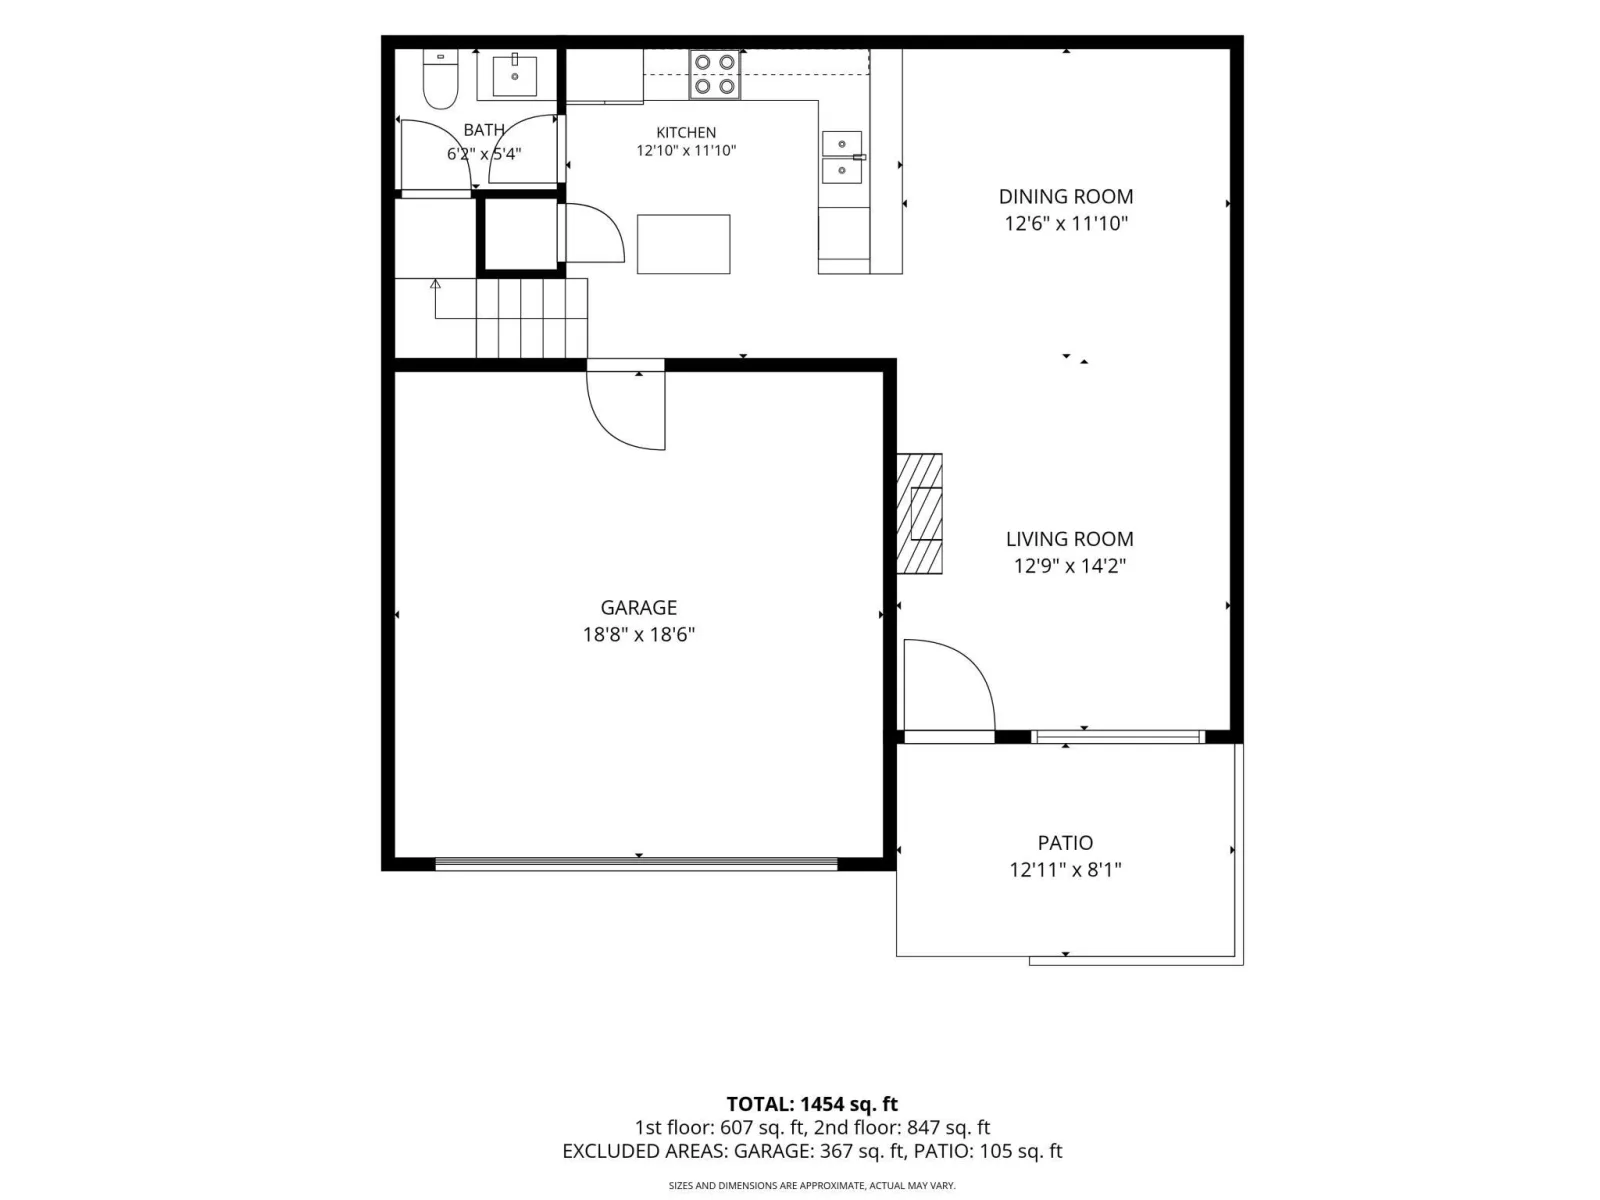
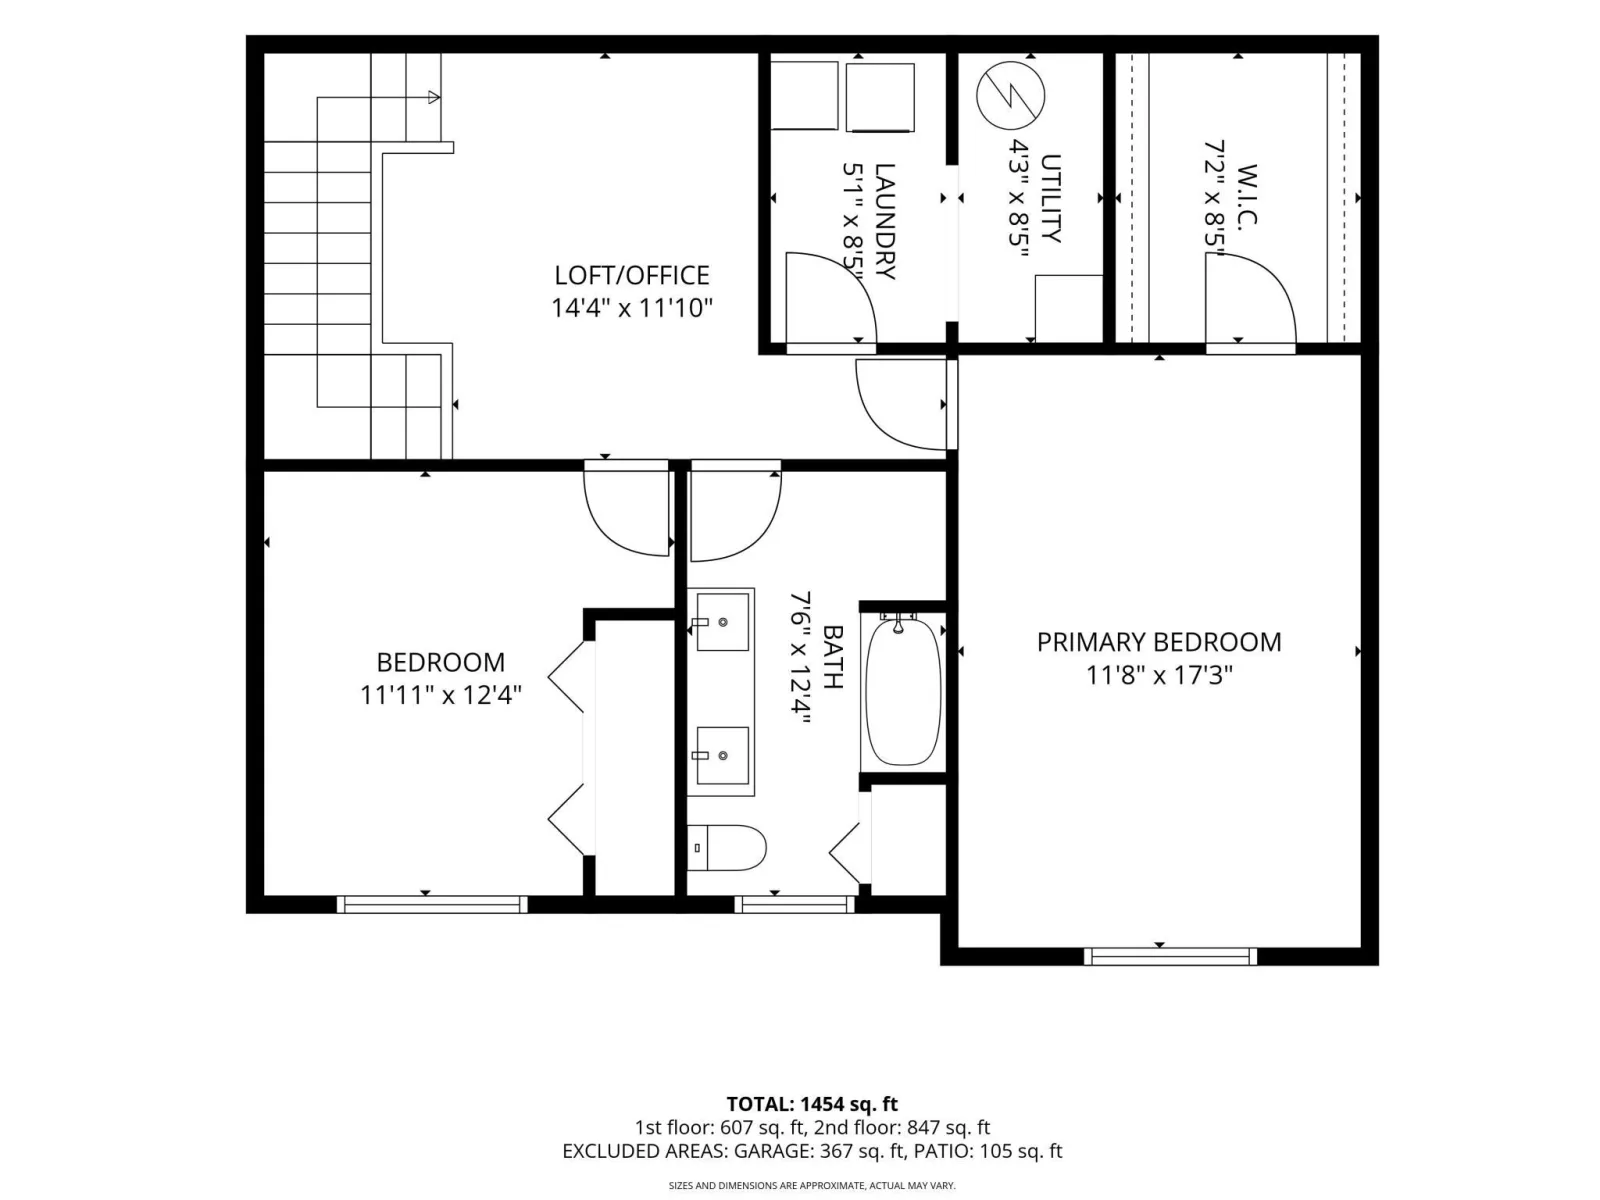
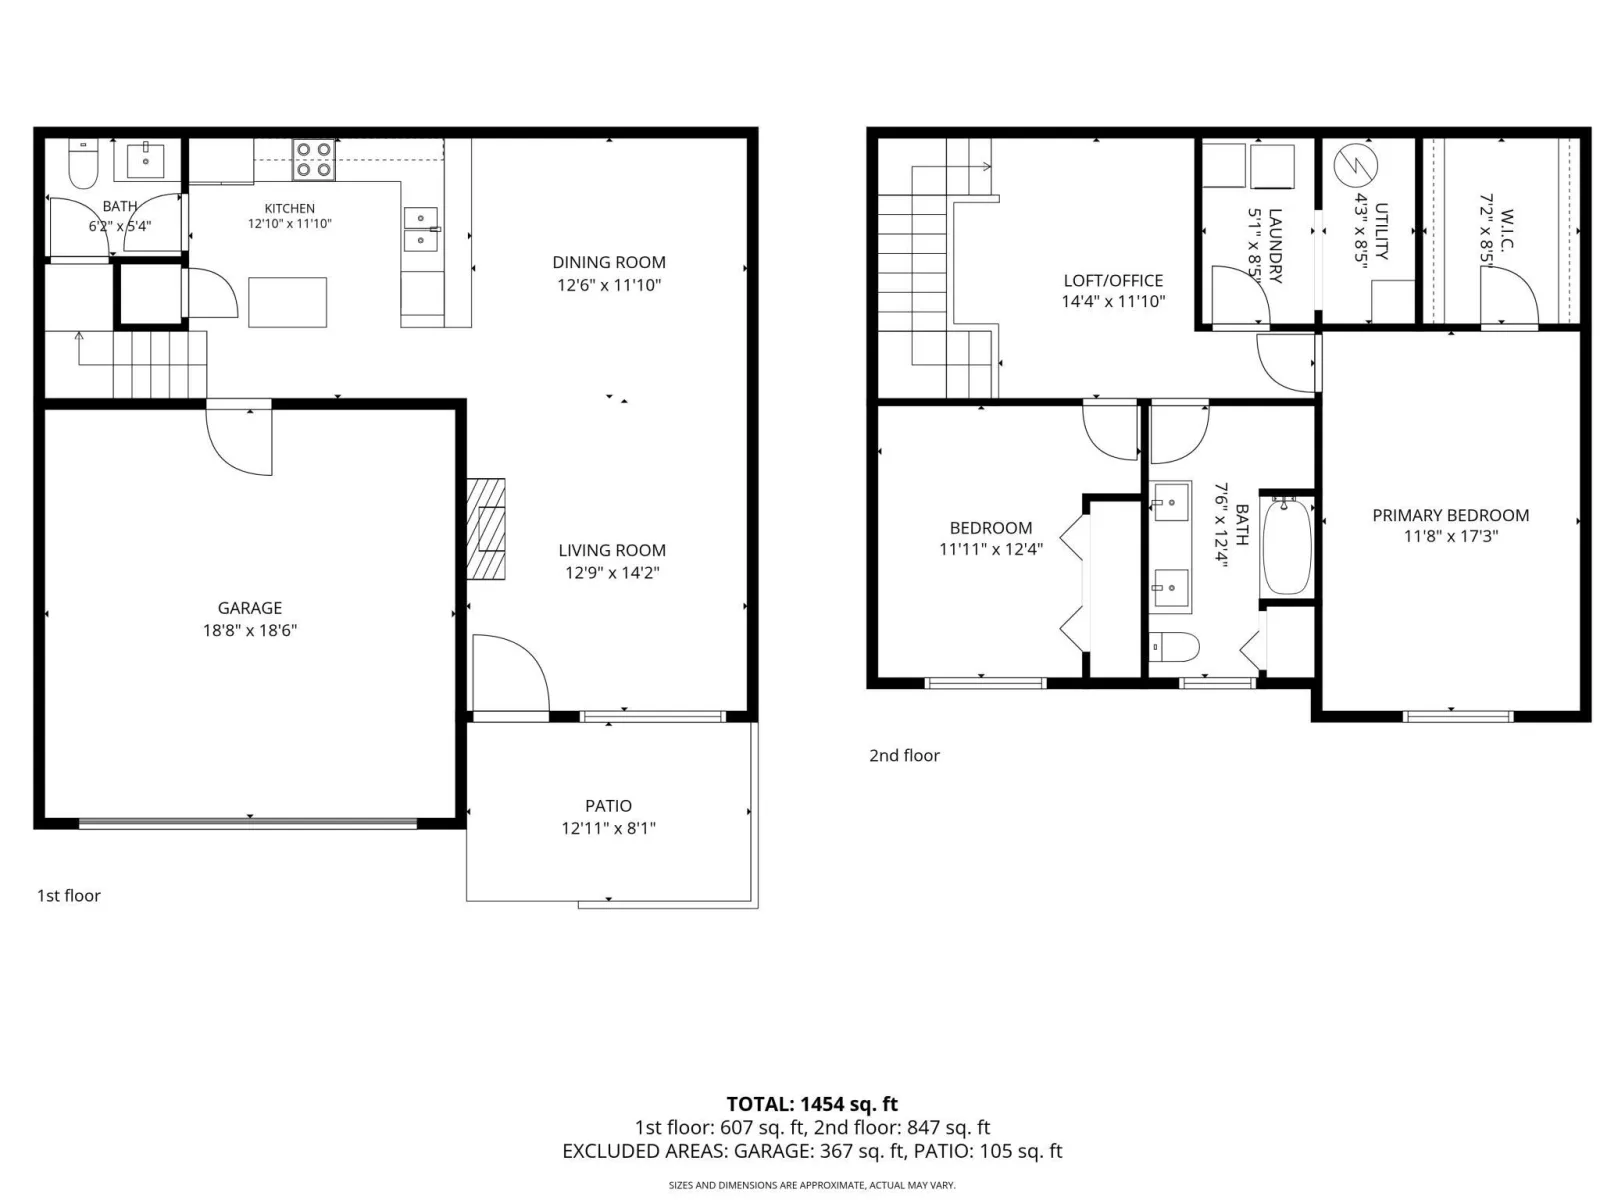
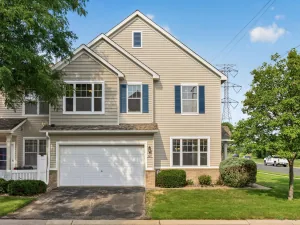
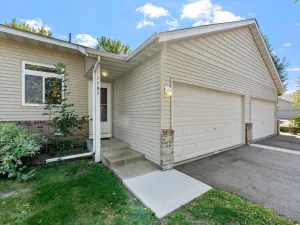
This Shakopee townhome in Longmeadow Carriage Homes lives bigger than it looks. About 1454 finished square feet, 2 bedrooms, a loft office, 1.5 bathrooms, and an attached 2 stall garage. Vinyl siding, a newer roof about 1 year old, plus seller updates that include new flooring, cabinets, trim, countertops, doors, toilets, and carpet.
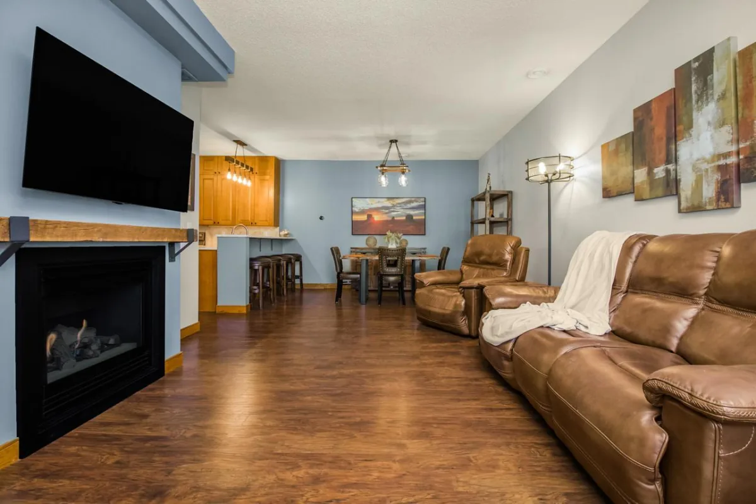
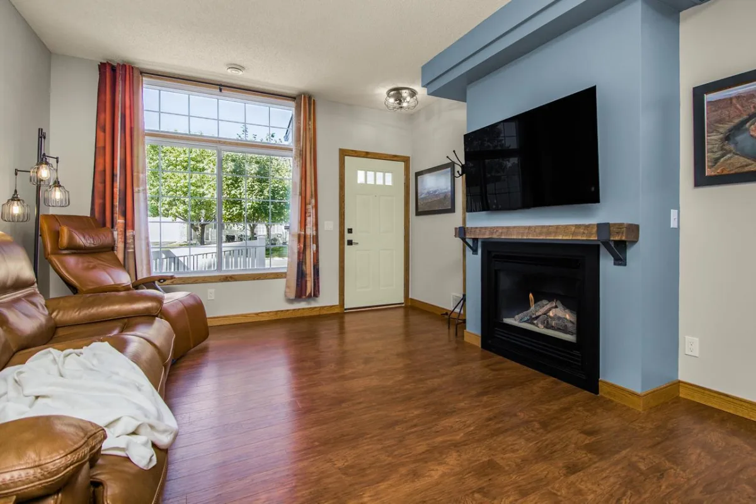
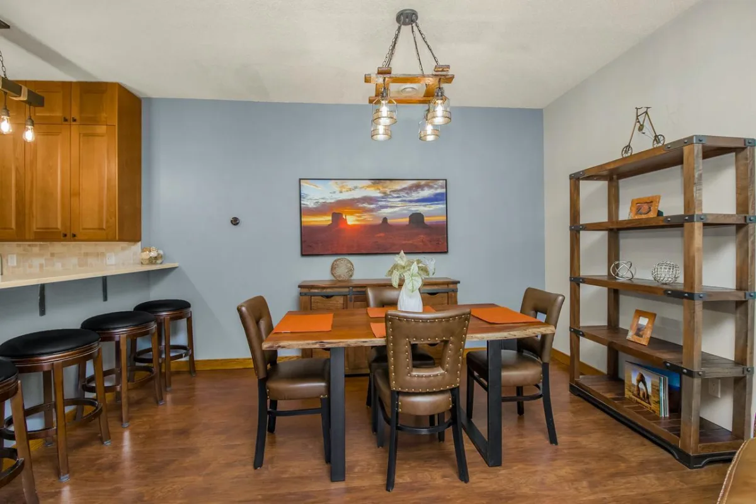
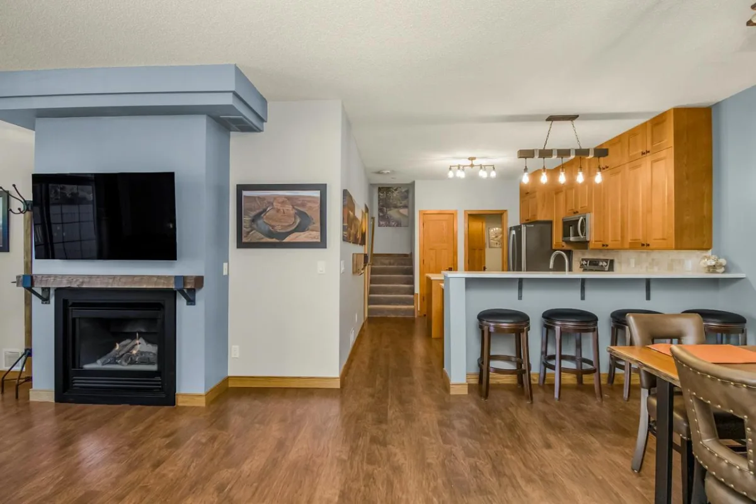
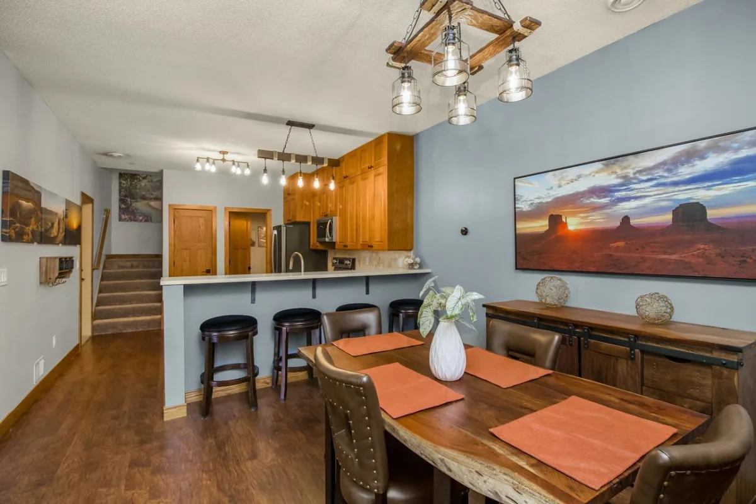
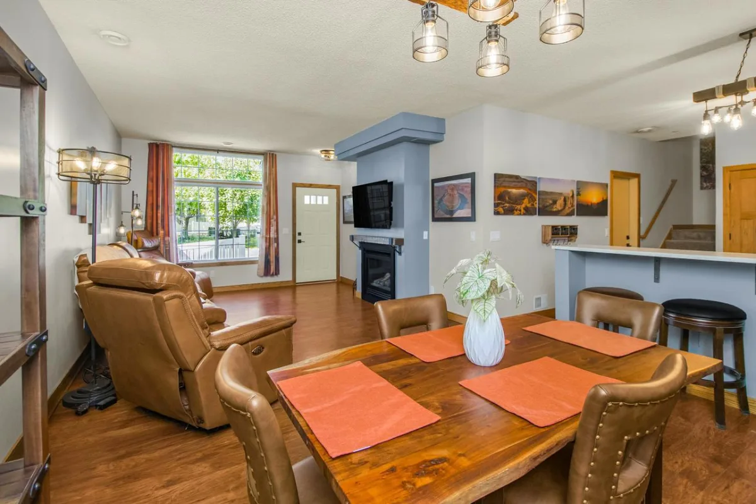
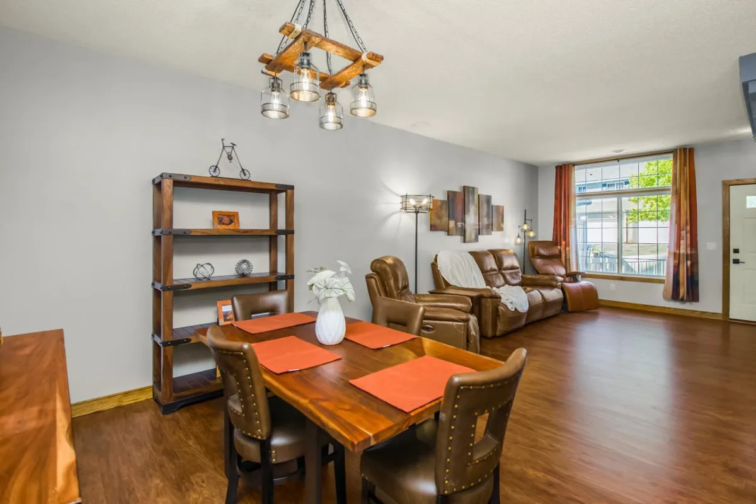
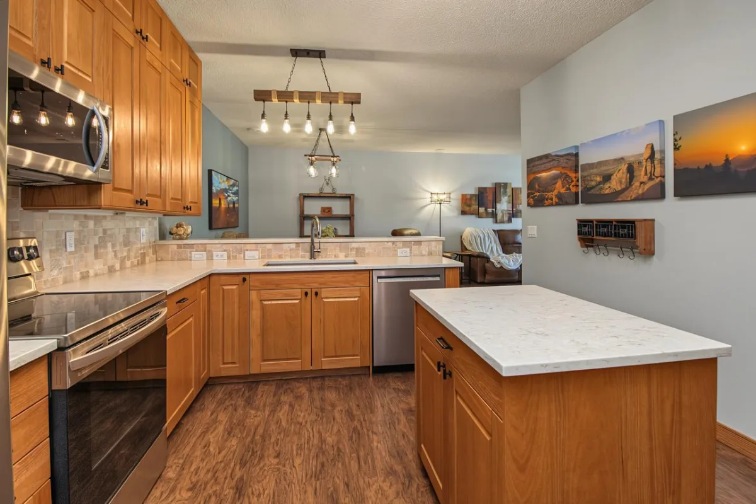
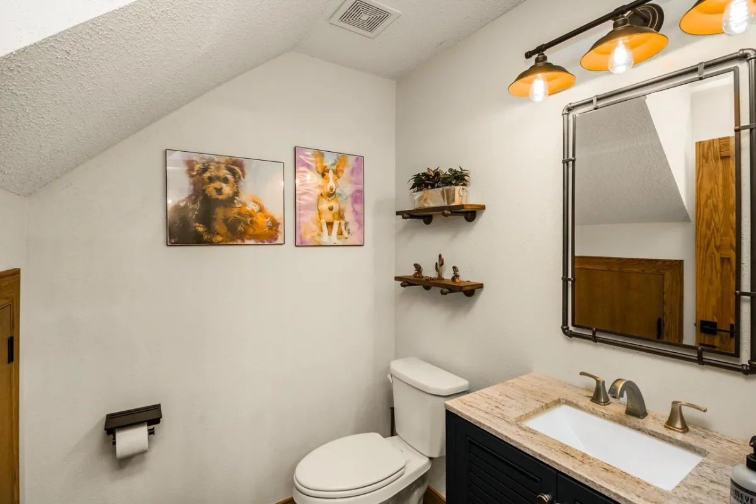
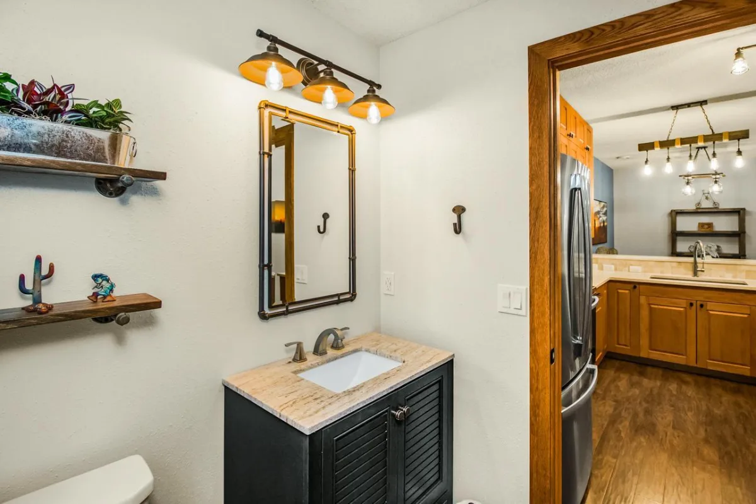
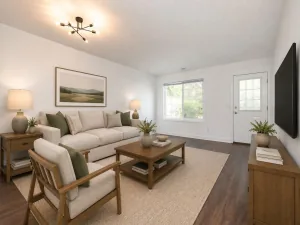
The main floor is open and easy. Wood look floors, a gas fireplace with a wood mantel, and a patio door for summer evenings. Cook in the updated kitchen with wood cabinets, light countertops, an island, a breakfast bar, tile backsplash, and stainless appliances including the French door fridge, range, microwave, and dishwasher. Half bath on the main level too.
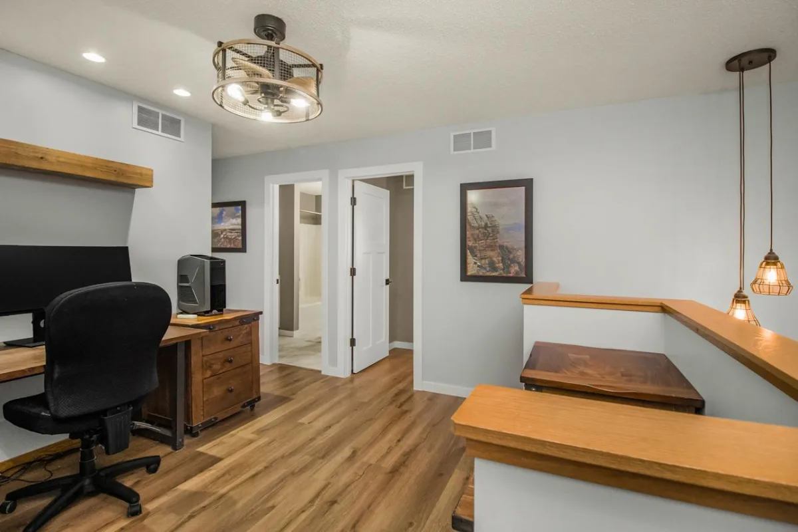
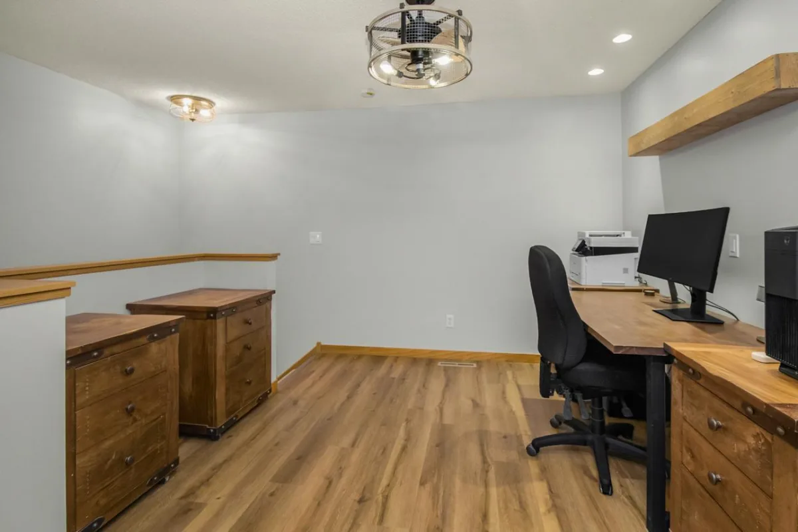
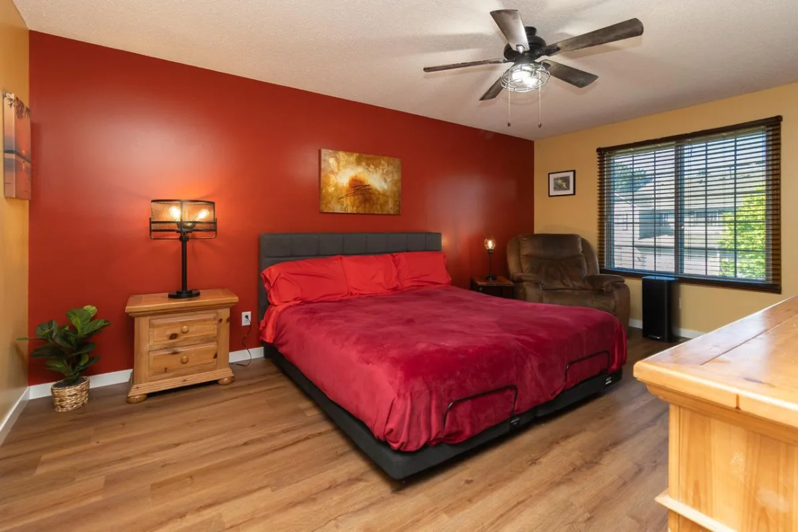
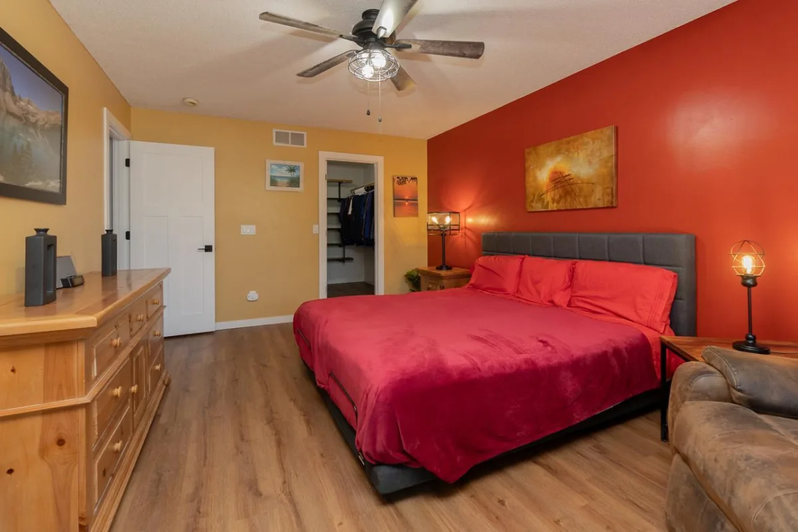
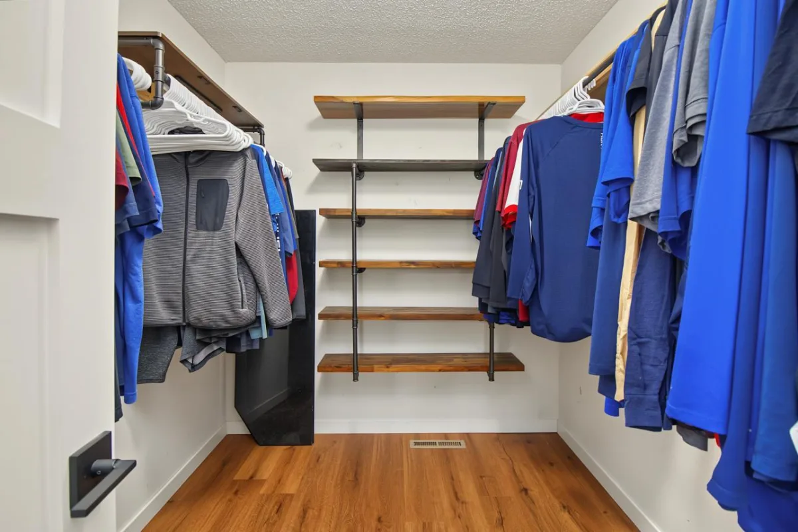
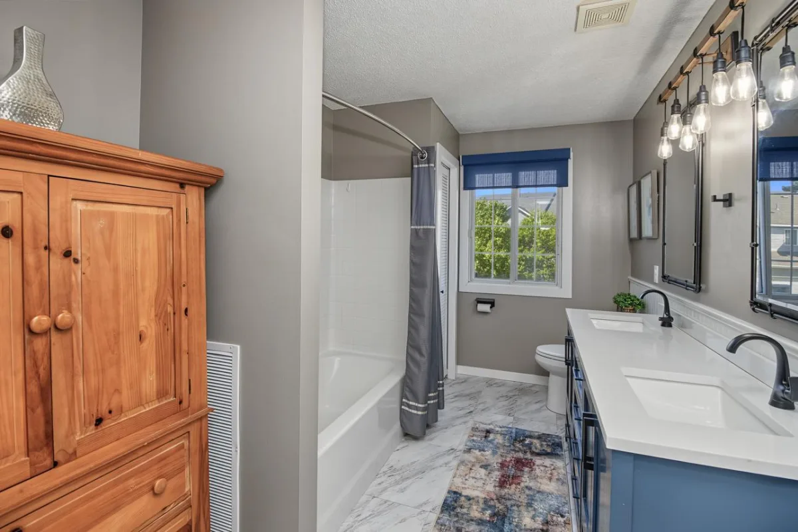
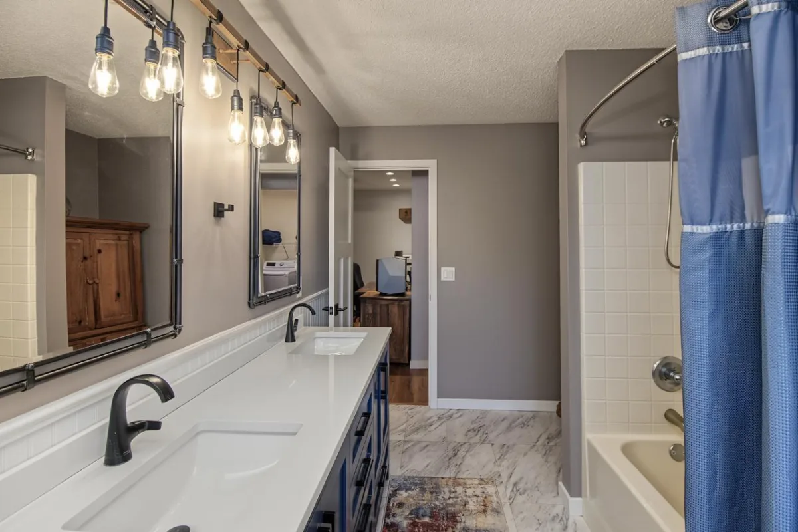
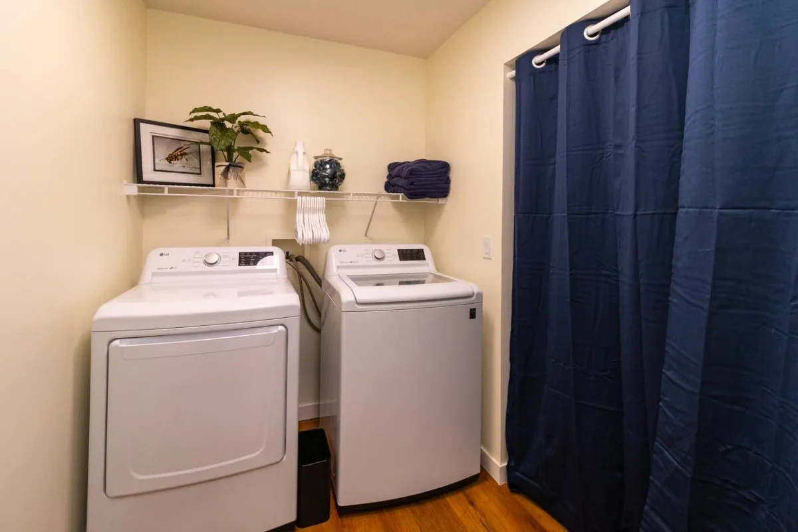
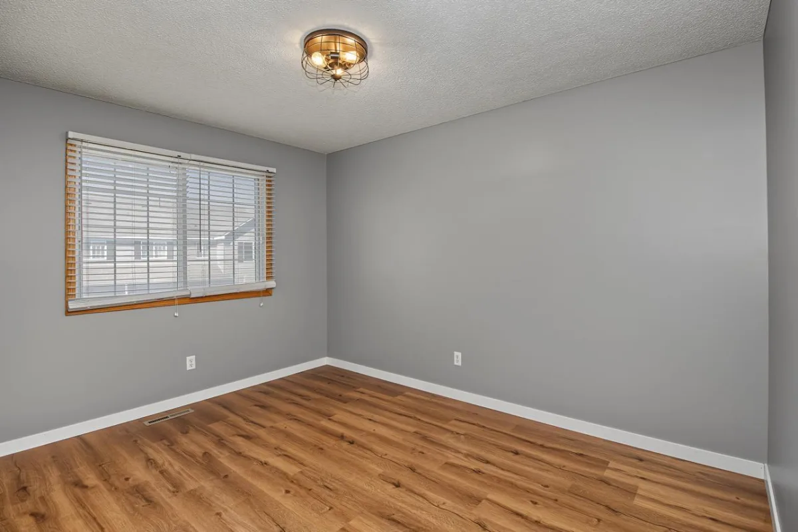
Upstairs, use the loft as your office, claim the primary with its walk in closet, and share the full bath with the navy double vanity and tub shower. Laundry is right there on the bedroom level with washer and dryer. Come walk it soon. Book a tour today.
The main floor is open and easy. Wood look floors, a gas fireplace with a wood mantel, and a patio door for summer evenings. Cook in the updated kitchen with wood cabinets, light countertops, an island, a breakfast bar, tile backsplash, and stainless appliances including the French door fridge, range, microwave, and dishwasher. Half bath on the main level too.
Upstairs, use the loft as your office, claim the primary with its walk in closet, and share the full bath with the navy double vanity and tub shower. Laundry is right there on the bedroom level with washer and dryer. Come walk it soon. Book a tour today.
Listing Provided Courtesy of Real Broker, LLC
1944 Mockingbird Avenue Property Details
Price:
$235,000
MLS #:
NST7141935
Status:
Pending
Beds:
2
Baths:
2
Type:
Single Family
Subtype:
(TH) Side x Side
Subdivision:
Cic 1066 Longmeadow Carriage
Listed Date:
Sep 10, 2026
Finished Sq Ft:
1,450
Total Sq Ft:
1,450
Year Built:
2000
Schools
School District:
Shakopee
Interior Features
Above Grade Finished Area
1450
Appliances
Dishwasher, Disposal, Dryer, Gas Water Heater, Microwave, Range, Refrigerator, Washer, Water Softener Owned
Bathrooms
1 Full Bathroom, 1 Half Bathroom
Cooling
Central Air
Fireplaces Total
1
Heating
Forced Air
Levels
Two
Exterior & Lot Features
Accessibility Features
No Stairs External
Association Amenities
In-Ground Sprinkler System
Construction Materials
Concrete
Exterior Features
Stone, Metal, Vinyl
Garage Spaces
2
Parking Features
Attached Garage, Asphalt, Garage Door Opener, Insulated Garage
Roof
Age 8 Years or Less, Asphalt
Property Taxes & Financial Details
HOA Fee
$350
HOA Fee Frequency
Monthly
HOA Includes
Building Exterior, Hazard Insurance, Lawn Care, Maintenance Grounds, Professional Mgmt, Sanitation, Snow Removal
HOA Name
SHARPER MANAGEMENT
HOA Phone
9522244777
Tax Year
2026
Taxes
$2,482

Location
Similar Homes Near 1944 Mockingbird Avenue


Copyright 2026. All rights reserved.
1944 Mockingbird Avenue
Shakopee, MN



