
$259,900$
1228 Elmwood Avenue
Shakopee, MN, 55379
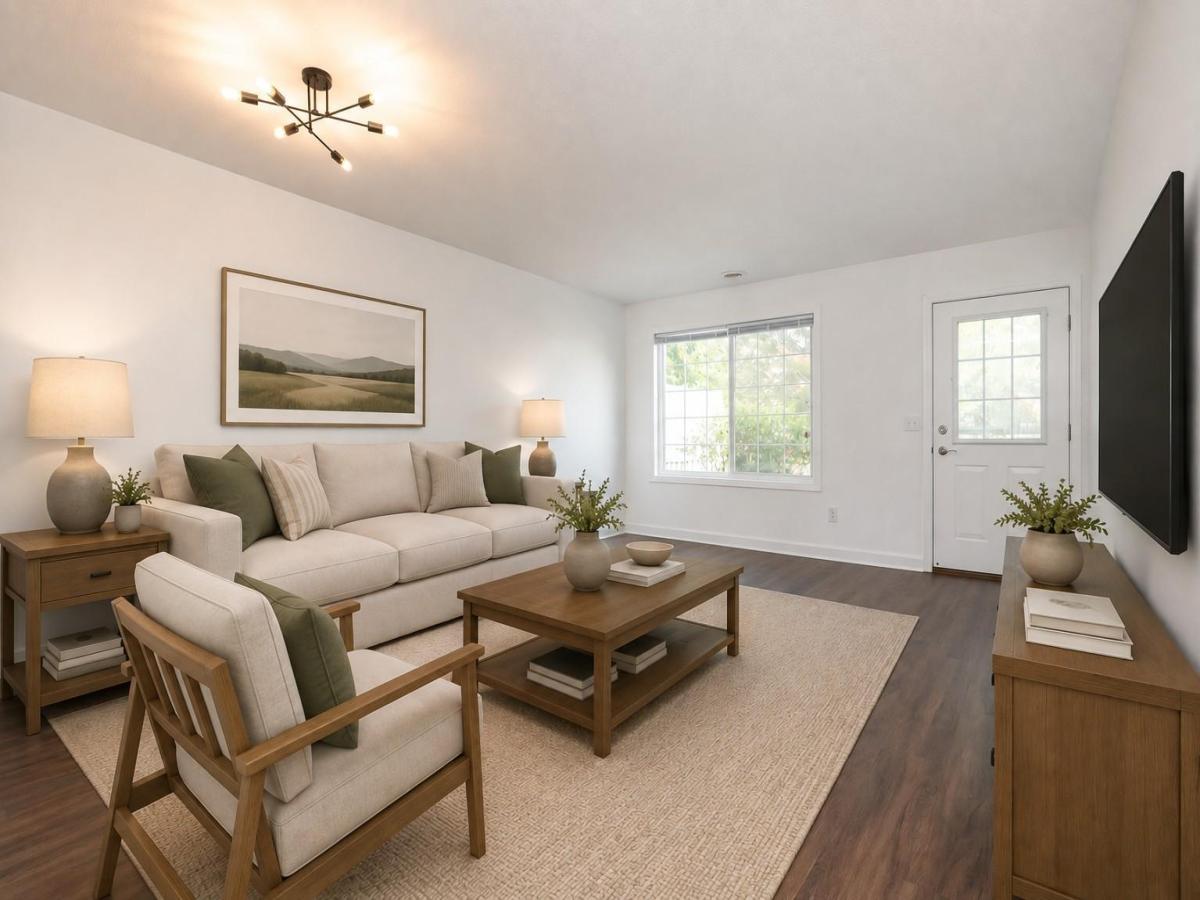


About 1228 Elmwood Avenue
Step into this elegantly composed and meticulously maintained townhome, where thoughtful design meets modern sophistication. The open-concept main level is framed by tons of natural light through the large windows and rich luxury vinyl plank flooring, with a beautiful kitchen showcasing tile countertops and backsplash, and seamless connectivity to the living space and private patio—perfectly suited for effortless entertaining or quiet moments of retreat. Upstairs, the primary suite offers a serene escape, complete with a walk-through primary bathroom, and a large walk-in closet designed for both style and function. One additional bedroom and a versatile loft on the upper level offers room to grow, while the upstairs laundry closet adds a layer of convenience to daily living. Curated finishes throughout reflect a home designed for both beauty and ease. This wonderful townhome is also located on one of the best lots in the complex, with tons of greenspace right outside your private patio. Situated near parks, restaurants, shopping, music and entertainment venues, and with swift access to Hwy 169, this residence blends architectural grace with lifestyle convenience.
Listing Provided Courtesy of Joe Sorenson Realty
1228 Elmwood Avenue Property Details
Price:
$259,900
MLS #:
NST7124561
Status:
Active
Beds:
2
Baths:
2
Type:
Single Family
Subtype:
(TH) Side x Side
Subdivision:
Weston Ponds
Listed Date:
Aug 10, 2026
Finished Sq Ft:
1,284
Total Sq Ft:
1,284
Lot Size:
566 sqft / 0.01 acres (approx)
Year Built:
1999
Schools
School District:
Shakopee
Interior Features
Above Grade Finished Area
1284
Appliances
Dishwasher, Disposal, Microwave, Range, Refrigerator, Water Softener Owned
Bathrooms
1 Full Bathroom, 1 Half Bathroom
Cooling
Central Air
Heating
Forced Air
Laundry Features
Laundry Closet, Upper Level
Levels
Two
Exterior & Lot Features
Accessibility Features
None
Exterior Features
Stone, Vinyl
Garage Spaces
2
Lot Features
Tree Coverage – Light
Parking Features
Attached Garage, Asphalt, Garage Door Opener, Insulated Garage
Roof
Age 8 Years or Less, Asphalt, Pitched
Property Taxes & Financial Details
HOA Fee
$332
HOA Fee Frequency
Monthly
HOA Includes
Building Exterior, Hazard Insurance, Lawn Care, Maintenance Grounds, Professional Mgmt, Sanitation, Snow Removal
HOA Name
Gassen
HOA Phone
9529225575
Tax Year
2026
Taxes
$2,611

Location
Similar Homes Near 1228 Elmwood Avenue


Copyright 2026. All rights reserved.
1228 Elmwood Avenue
Shakopee, MN



