
$499,900$
1866 Countryside Drive
Shakopee, MN, 55379


About 1866 Countryside Drive
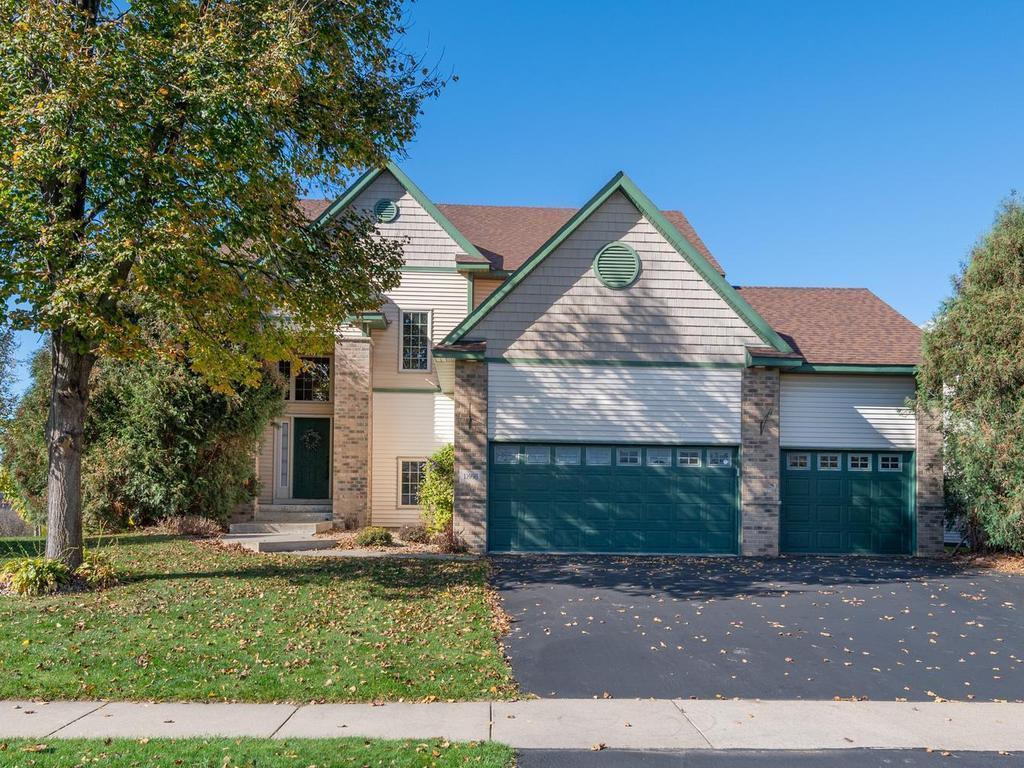
Welcome to Countryside Drive, where everyday living and entertaining come together! Set on a .49-acre corner lot, this inviting home offers 2,202 finished sq ft, a heated 3-car garage, and an additional 1,177 unfinished sq ft with lookout windows for future expansion. Hardwood floors connect the kitchen, dining area & hearth room, creating a welcoming space for gathering around the island, enjoying meals or relaxing beside the gas fireplace. The kitchen features stainless steel appliances, tile backsplash & breakfast bar, while a built-in dining buffet adds convenient storage. A separate living room showcases a second gas fireplace with stone surround & built-in cabinetry. Natural light fills the spacious foyer through windows above & alongside the front entry. Main-level laundry with sink, folding counter & hanging bar, plus a half bath, add everyday convenience. Upstairs, all 3 bedrooms are together, including a primary suite with walk-in closet & private bath featuring double sinks, corner tub & separate shower. A second full bath serves the additional bedrooms. Step outside to the 15×12 deck with pergola & stairs leading to the backyard fire pit area—perfect for outdoor gatherings! An 8×10 storage shed keeps lawn & garden equipment organized. The insulated, heated & finished 3-car garage features high ceilings, cabinetry & overhead storage. The unfinished lookout lower level offers excellent storage or room to create additional living space, with a freezer included. Recent improvements include a new roof (2024), central A/C (2023), water heater (2019), refrigerator & dishwasher (2024), microwave & washer (2025). An irrigation system simplifies lawn care. Enjoy neighborhood sidewalks, nearby Westminster Park with playground, sports courts, ball fields, hockey rink & picnic shelter, plus convenient access to shopping & Hwy 169!
Listing Provided Courtesy of Home Avenue Flat Fee Realty
1866 Countryside Drive Property Details
Price:
$499,900
MLS #:
NST7165551
Status:
Coming Soon
Beds:
3
Baths:
3
Type:
Single Family
Subdivision:
Westchester Estates
Listed Date:
Nov 1, 2026
Finished Sq Ft:
2,202
Total Sq Ft:
3,379
Lot Size:
21,344 sqft / 0.49 acres (approx)
Year Built:
2004
Schools
School District:
Shakopee
Interior Features
Above Grade Finished Area
2202
Appliances
Air-To-Air Exchanger, Dishwasher, Disposal, Dryer, Exhaust Fan, Freezer, Gas Water Heater, Microwave, Range, Refrigerator, Stainless Steel Appliances, Washer, Water Softener Owned
Bathrooms
2 Full Bathrooms, 1 Half Bathroom
Cooling
Central Air
Fireplaces Total
2
Heating
Forced Air
Laundry Features
Gas Dryer Hookup, Main Level, Sink, Washer Hookup
Levels
Modified Two Story
Exterior & Lot Features
Accessibility Features
None
Construction Materials
Block, Brick, Concrete, Frame
Exterior Features
Stone, Vinyl
Fencing
None
Garage Spaces
3
Lot Features
Irregular Lot, Tree Coverage – Light
Other Structures
Storage Shed
Parking Features
Attached Garage, Asphalt, Finished Garage, Garage Door Opener, Heated Garage, Insulated Garage
Roof
Age 8 Years or Less, Architectural Shingle, Asphalt, Pitched
Property Taxes & Financial Details
Tax Year
2026
Taxes
$5,376

Location
Similar Homes Near 1866 Countryside Drive


Copyright 2026. All rights reserved.
1866 Countryside Drive
Shakopee, MN



