
$467,410$
1864 Shasta Drive
Shakopee, MN, 55379


About 1864 Shasta Drive
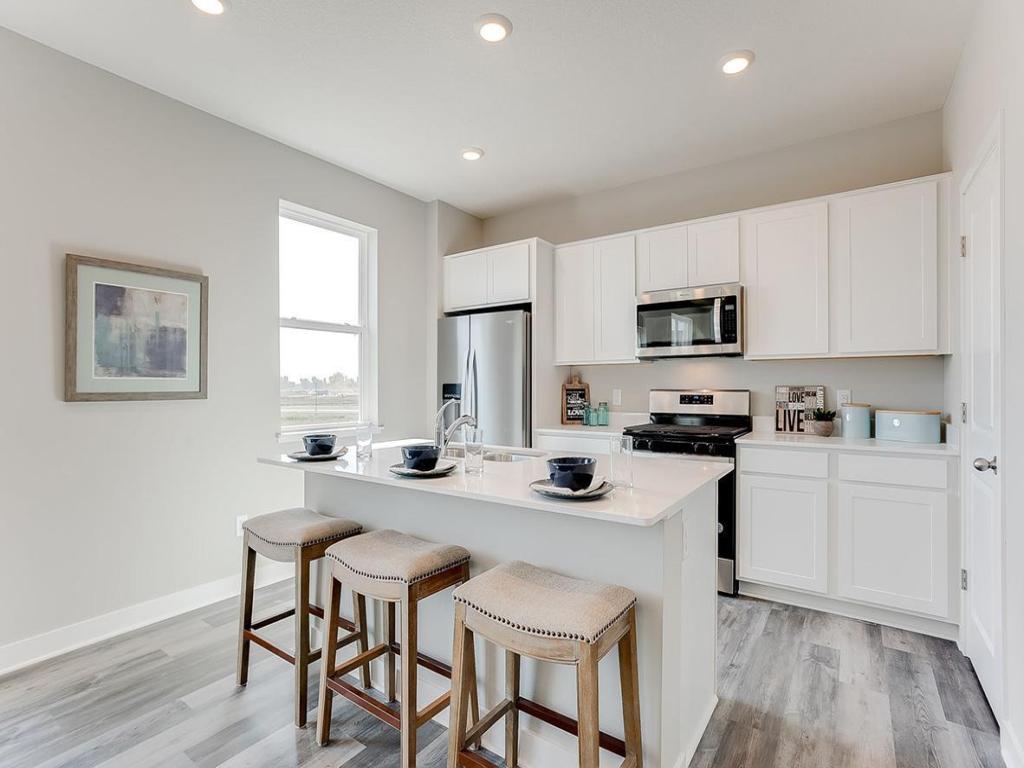
The Sienna by DR Horton! Featuring a modern kitchen with stainless steel appliances, white cabinets, quartz counters and corner pantry. This beauty has three bedrooms upstairs along with a loft and laundry. Primary bedroom has two walk-in closets! Private primary bath with dual vanity. Smart home technology, sod and irrigation included. You are close to everything that makes Shakopee so desirable. Lots of options for shopping, dining and walking trails. Plus, Jackson Township Park system is right next door and offers over 80 acres of the great outdoors! Plus, excellent schools!! Come see us today, we are open 7 days a week.
Listing Provided Courtesy of D.R. Horton, Inc.
1864 Shasta Drive Property Details
Price:
$467,410
MLS #:
NST7134091
Status:
Active
Beds:
3
Baths:
3
Type:
Single Family
Subdivision:
Highview Park
Listed Date:
Aug 26, 2026
Finished Sq Ft:
1,842
Total Sq Ft:
1,842
Lot Size:
10,454 sqft / 0.24 acres (approx)
Year Built:
2026
Schools
School District:
Shakopee
Interior Features
Above Grade Finished Area
1842
Appliances
Air-To-Air Exchanger, Dishwasher, Disposal, ENERGY STAR Qualified Appliances, Exhaust Fan, Humidifier, Microwave, Range, Stainless Steel Appliances, Tankless Water Heater
Bathrooms
1 Full Bathroom, 1 Three Quarter Bathroom, 1 Half Bathroom
Cooling
Central Air
Heating
Forced Air
Laundry Features
Electric Dryer Hookup, Laundry Room, Upper Level, Washer Hookup
Levels
Two
Exterior & Lot Features
Accessibility Features
No Stairs External
Construction Materials
Concrete, Frame
Exterior Features
Stone, Shakes, Vinyl
Garage Spaces
2
Lot Features
Sod Included in Price, Tree Coverage – Light
Parking Features
Attached Garage, Asphalt, Garage Door Opener
Roof
Age 8 Years or Less, Architectural Shingle
Property Taxes & Financial Details
HOA Fee
$54
HOA Fee Frequency
Quarterly
HOA Includes
Other, Professional Mgmt
HOA Name
New Concepts
HOA Phone
9522591203
Tax Year
2026

Location
Similar Homes Near 1864 Shasta Drive


Copyright 2026. All rights reserved.
1864 Shasta Drive
Shakopee, MN



