
$524,990$
1794 Tamarack Road
Shakopee, MN, 55379


About 1794 Tamarack Road
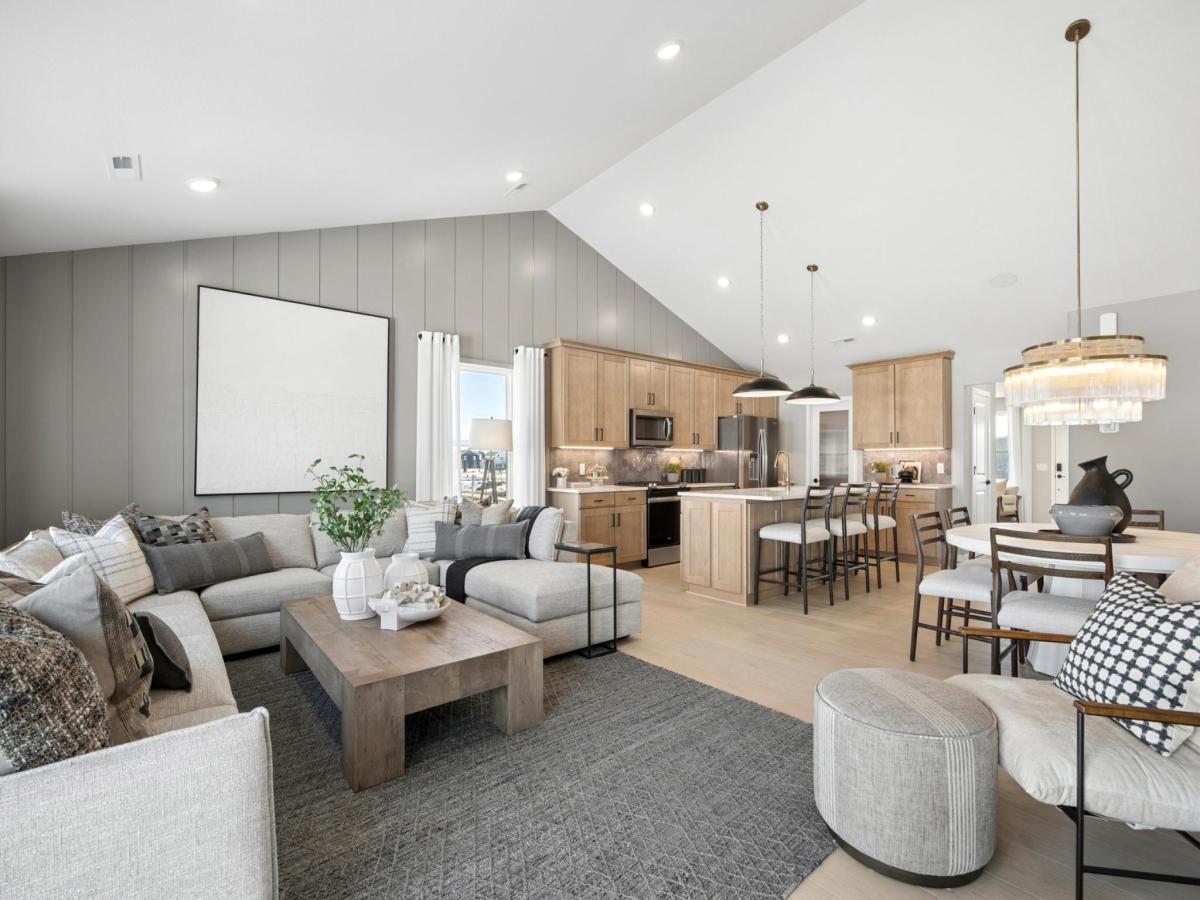
Welcome to the Blockton floorplan by Pulte Homes in Palomino Trail! This thoughtfully designed home features a spacious open-concept layout with a stunning main-level vaulted ceiling, spacious main floor flex-room, and a finished basement offering additional living and entertaining space. Situated on a desirable lookout homesite with scenic pond views, this home combines comfort, functionality, and natural beauty. Palomino Trail is the only community that offers private bluff-top homesites with pond views, quick highway access, and the ability to personalize your home through Pulte’s Design Center—creating a home that’s uniquely yours in a setting that can’t be replicated. Experience elevated living in one of Shakopee’s most sought-after communities. Photos are of similar completed model home.
Listing Provided Courtesy of Pulte Homes Of Minnesota, LLC
1794 Tamarack Road Property Details
Price:
$524,990
MLS #:
NST7156162
Status:
Active
Beds:
4
Baths:
3
Type:
Single Family
Subdivision:
Palomino Trail
Listed Date:
Oct 6, 2026
Finished Sq Ft:
2,469
Total Sq Ft:
2,469
Lot Size:
14,810 sqft / 0.34 acres (approx)
Year Built:
2026
Schools
School District:
Shakopee
Interior Features
Above Grade Finished Area
1780
Appliances
Air-To-Air Exchanger, Dishwasher, Disposal, Exhaust Fan, Microwave, Range, Stainless Steel Appliances, Tankless Water Heater
Bathrooms
1 Full Bathroom, 2 Three Quarter Bathrooms
Below Grade Finished Area
689
Cooling
Central Air
Fireplaces Total
1
Heating
Forced Air
Laundry Features
Upper Level
Levels
Three Level Split
Exterior & Lot Features
Accessibility Features
None
Construction Materials
Post and Beam, Concrete, Stone
Exterior Features
Stone, Cedar, Vinyl
Garage Spaces
3
Lot Features
Sod Included in Price
New Construction YN
1
Parking Features
Attached Garage
Roof
Age 8 Years or Less, Asphalt
Property Taxes & Financial Details
HOA Fee
$43
HOA Fee Frequency
Monthly
HOA Includes
Other, Professional Mgmt, Shared Amenities
HOA Name
Sharper Management
HOA Phone
9522244777
Tax Year
2026

Location
Similar Homes Near 1794 Tamarack Road


Copyright 2026. All rights reserved.
1794 Tamarack Road
Shakopee, MN



