
$625,000$
1584 Norbert Lane
Shakopee, MN, 55379
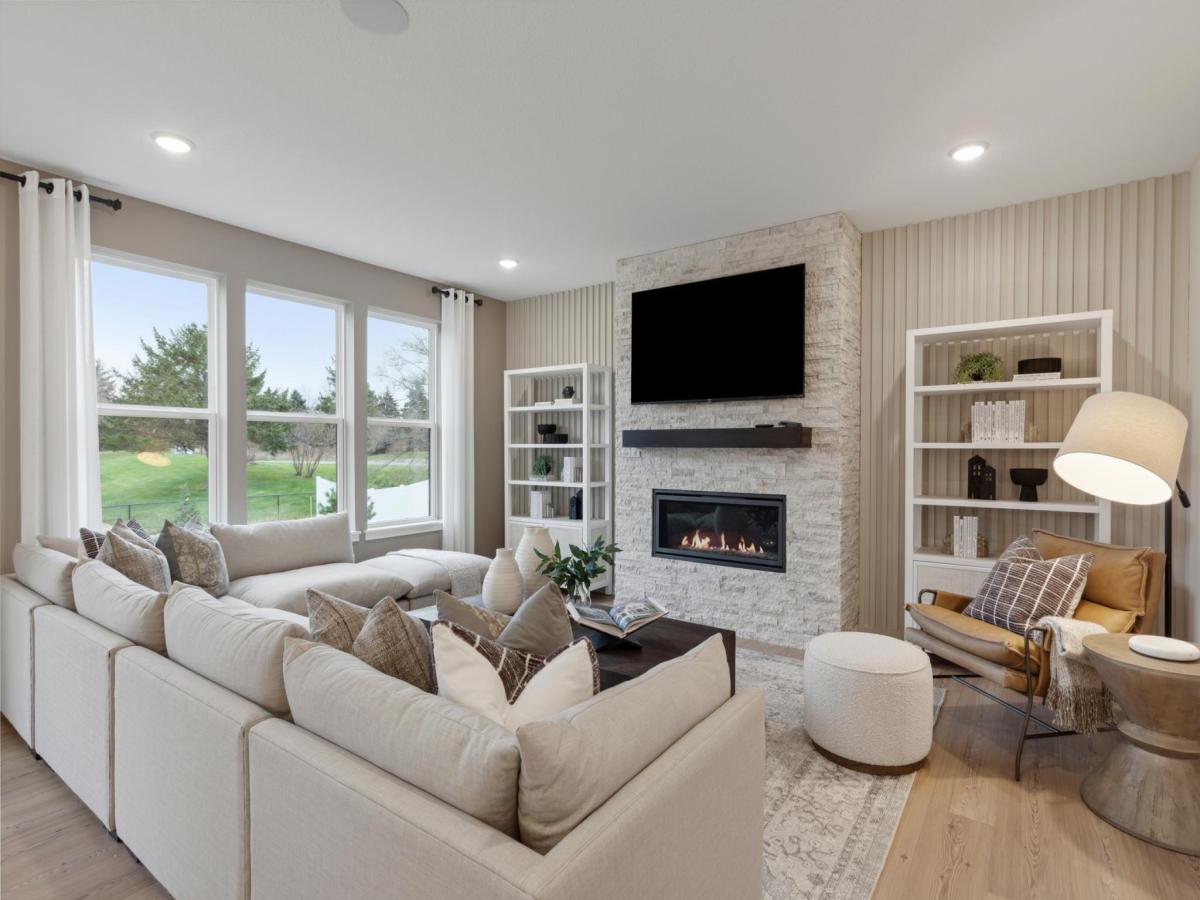


About 1584 Norbert Lane
This Mercer at Palomino Trail showcases one of Pulte Homes’ most efficient and flexible floorplans, offering 2,508 square feet of thoughtfully designed living space. As the most streamlined plan in the Expressions Collection, the Mercer maximizes every square foot while still offering impressive space and versatility, including options for 4 bedrooms or 3 bedrooms plus a loft on the upper level. Buyers appreciate its smart layout, comfortable flow, and ability to fit a variety of lifestyles without excess unused space. Located in the heart of Shakopee near top-rated schools, parks, trails, and entertainment, this is a great opportunity to build new and personalize your home in a fast-growing, amenity-rich community. This is a representation listing.
Listing Provided Courtesy of Pulte Homes Of Minnesota, LLC
1584 Norbert Lane Property Details
Price:
$625,000
MLS #:
NST7156140
Status:
Active
Beds:
4
Baths:
3
Type:
Single Family
Subdivision:
Palomino Trail
Listed Date:
Oct 6, 2026
Finished Sq Ft:
2,508
Total Sq Ft:
2,508
Lot Size:
10,890 sqft / 0.25 acres (approx)
Year Built:
2026
Schools
School District:
Shakopee
Interior Features
Above Grade Finished Area
2508
Appliances
Air-To-Air Exchanger, Dishwasher, Disposal, Exhaust Fan, Microwave, Range, Stainless Steel Appliances, Tankless Water Heater
Bathrooms
2 Full Bathrooms, 1 Half Bathroom
Cooling
Central Air
Fireplaces Total
1
Heating
Forced Air
Laundry Features
Upper Level
Levels
Two
Exterior & Lot Features
Accessibility Features
None
Construction Materials
Post and Beam, Concrete, Stone
Exterior Features
Stone, Cedar, Fiber Board, Vinyl
Garage Spaces
3
Lot Features
Sod Included in Price
New Construction YN
1
Parking Features
Attached Garage, Storage
Roof
Age 8 Years or Less, Asphalt
Property Taxes & Financial Details
HOA Fee
$43
HOA Fee Frequency
Monthly
HOA Includes
Other, Professional Mgmt, Shared Amenities
HOA Name
Sharper Management
HOA Phone
9522244777
Tax Year
2026

Location
Similar Homes Near 1584 Norbert Lane


Copyright 2026. All rights reserved.
1584 Norbert Lane
Shakopee, MN



