
$435,000$
5366 S Park Drive
Savage, MN, 55378
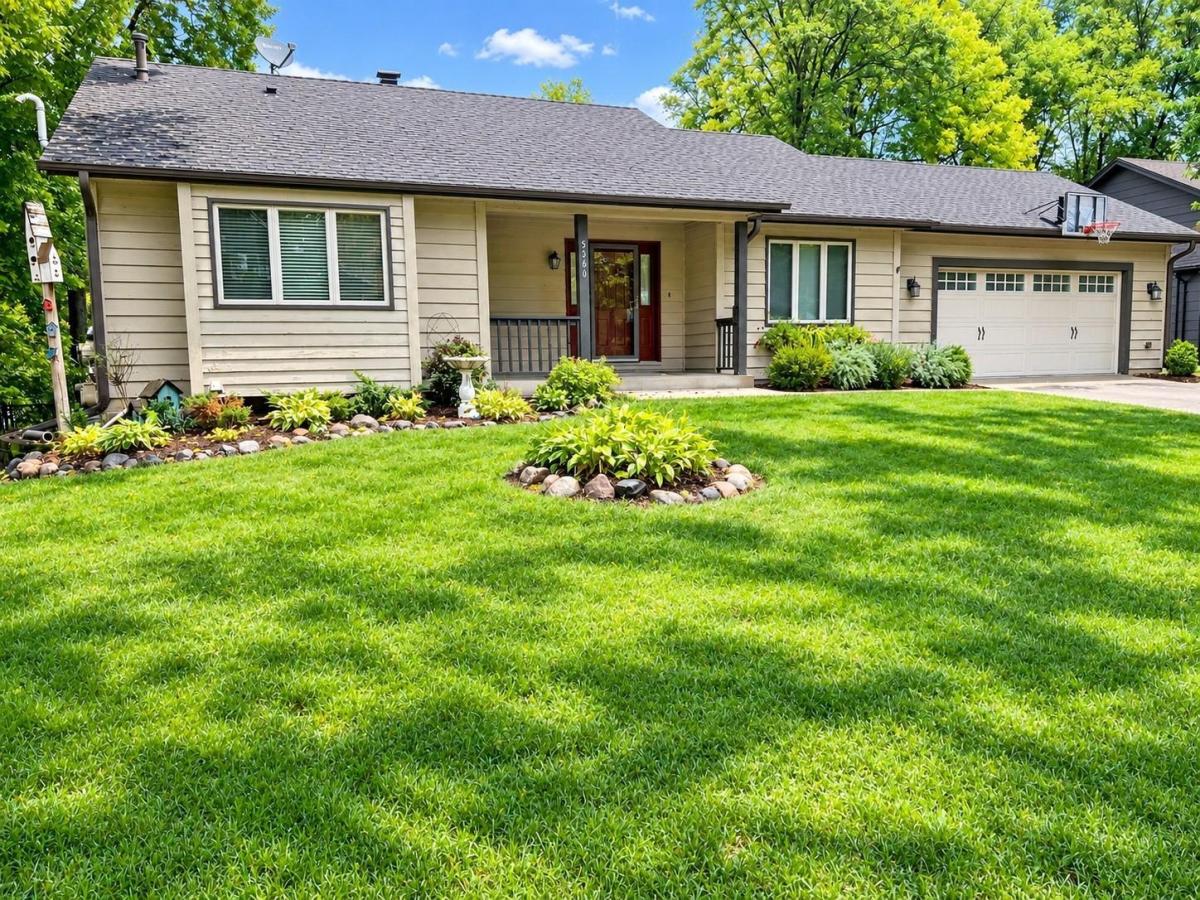


About 5366 S Park Drive
Spacious, completely finished walkout rambler situated on a newly fenced backyard in the highly desirable Parkwood Hills development. The open-concept main floor features soaring vaulted ceilings, a floor-to-ceiling stone fireplace in the living room, and a walkout to the newer deck. The granite kitchen offers newer stainless-steel appliances and plenty of workspace. The main-floor bathroom has been recently updated. The finished walkout lower level provides excellent additional living space, including a second fireplace, third bedroom, flexible bonus room, and ample storage. Numerous updates include a new front sidewalk in 2024, deck in 2022, fenced backyard in 2021, and recently updated mechanicals. A great combination of space, updates, and functionality in a desirable location.
Listing Provided Courtesy of RE/MAX Advantage Plus
5366 S Park Drive Property Details
Price:
$435,000
MLS #:
NST7153471
Status:
Active
Beds:
3
Baths:
3
Type:
Single Family
Subdivision:
Parkwood Hills
Listed Date:
Oct 1, 2026
Finished Sq Ft:
2,564
Total Sq Ft:
2,728
Lot Size:
12,632 sqft / 0.29 acres (approx)
Year Built:
1992
Schools
School District:
Burnsville-Eagan-Savage
Interior Features
Above Grade Finished Area
1364
Appliances
Dishwasher, Disposal, Dryer, Microwave, Range, Refrigerator, Stainless Steel Appliances, Washer, Water Softener Owned
Bathrooms
2 Three Quarter Bathrooms, 1 Half Bathroom
Below Grade Finished Area
1200
Cooling
Central Air
Fireplaces Total
2
Heating
Forced Air, Fireplace(s)
Laundry Features
Lower Level
Levels
One
Exterior & Lot Features
Accessibility Features
None
Construction Materials
Block
Exterior Features
Wood
Fencing
Chain Link, Full
Garage Spaces
2
Lot Features
Tree Coverage – Medium
Parking Features
Attached Garage, Asphalt, Garage Door Opener
Property Taxes & Financial Details
Tax Year
2026
Taxes
$4,648

Location
Similar Homes Near 5366 S Park Drive


Copyright 2026. All rights reserved.
5366 S Park Drive
Savage, MN



