
$519,900$
14901 Hillside Trail
Savage, MN, 55378
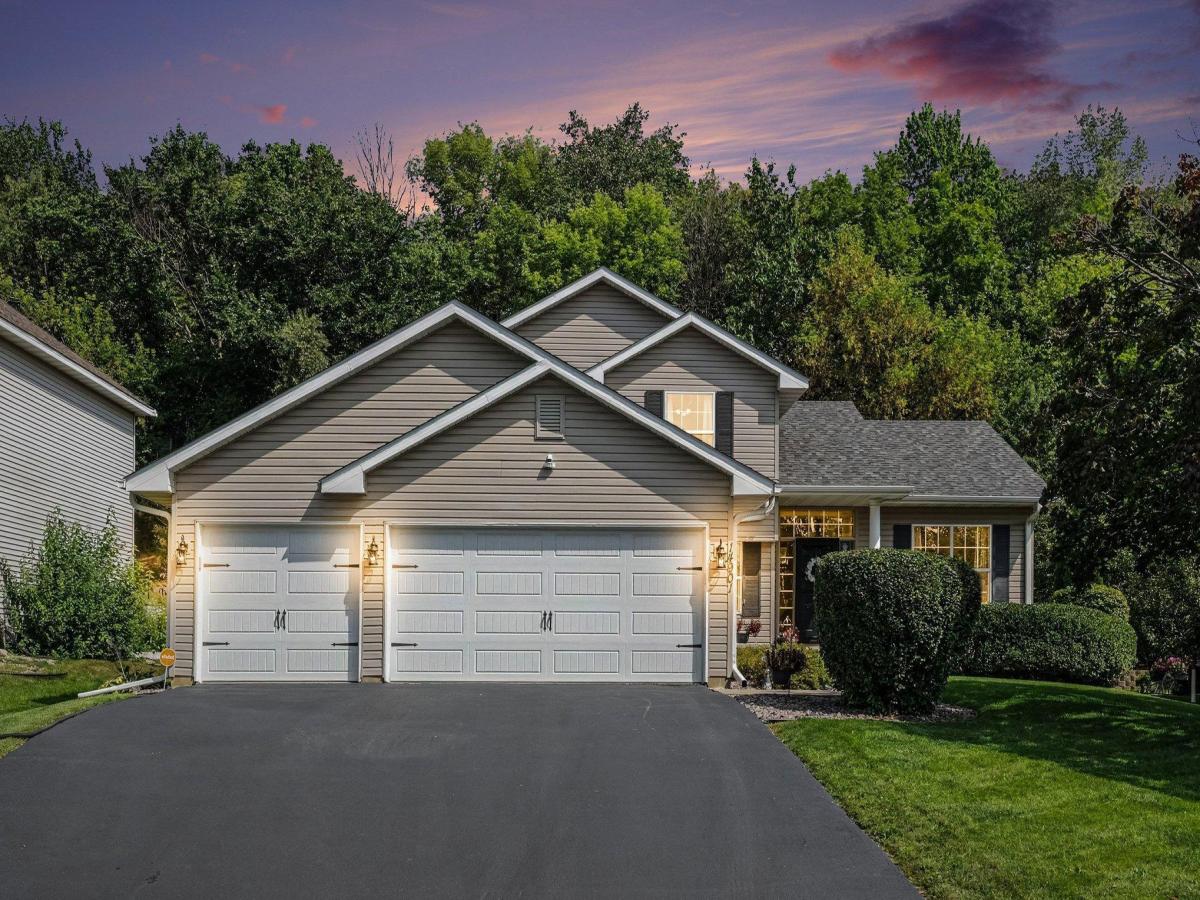


About 14901 Hillside Trail
A home should fit your life, not the other way around! With 5 bedrooms, 4 baths, and 2,886 finished square feet, this beautifully maintained Dufferin Park home in Savage offers the flexibility today’s buyers appreciate. Three finished levels provide multiple gathering spaces, a French-door main-floor bedroom perfect for working from home, and a finished lower level with an additional family room and fifth bedroom. Even the backyard offers something special: a peaceful view of trees rather than neighboring homes.
High ceilings and natural light enhance the welcoming main level, where you’ll find a granite kitchen with newer appliances. The spacious primary suite includes a private full bath, and a 3-car garage adds everyday convenience.
Recent improvements include a 2026 roof, 2023 HVAC, 2022 insulated garage doors, fresh paint and carpet, a newer owned water softener, and transferable security system. A wonderful combination of space, privacy, and thoughtful touches!
High ceilings and natural light enhance the welcoming main level, where you’ll find a granite kitchen with newer appliances. The spacious primary suite includes a private full bath, and a 3-car garage adds everyday convenience.
Recent improvements include a 2026 roof, 2023 HVAC, 2022 insulated garage doors, fresh paint and carpet, a newer owned water softener, and transferable security system. A wonderful combination of space, privacy, and thoughtful touches!
Listing Provided Courtesy of RE/MAX Results
14901 Hillside Trail Property Details
Price:
$519,900
MLS #:
NST7139199
Status:
Active
Beds:
5
Baths:
4
Type:
Single Family
Listed Date:
Sep 5, 2026
Finished Sq Ft:
2,886
Total Sq Ft:
3,368
Lot Size:
13,416 sqft / 0.31 acres (approx)
Year Built:
2000
Schools
School District:
Burnsville-Eagan-Savage
Interior Features
Above Grade Finished Area
1760
Appliances
Dishwasher, Dryer, Microwave, Range, Washer
Bathrooms
2 Full Bathrooms, 1 Three Quarter Bathroom, 1 Half Bathroom
Below Grade Finished Area
1126
Cooling
Central Air
Fireplaces Total
2
Heating
Forced Air
Levels
Modified Two Story
Exterior & Lot Features
Accessibility Features
None
Exterior Features
Stone, Vinyl
Fencing
None
Garage Spaces
3
Lot Features
Tree Coverage – Medium
Parking Features
Attached Garage, Asphalt, Garage Door Opener
Roof
Age 8 Years or Less, Asphalt
Property Taxes & Financial Details
HOA Fee
$89
HOA Fee Frequency
Annually
HOA Includes
Other, Professional Mgmt
HOA Name
Cornerstone Management
HOA Phone
8337378663
Tax Year
2026
Taxes
$4,840

Location
Similar Homes Near 14901 Hillside Trail


Copyright 2026. All rights reserved.
14901 Hillside Trail
Savage, MN



