5231 132nd Lane, Savage, MN 55378

$465,000$
3 Beds
2 Baths
2,353 SqFt
0.7 Acres
Add
Add
$465,000$
5231 132nd Lane
Savage, MN, 55378
MLS #NST7147976 image #0MLS #NST7147976 image #1MLS #NST7147976 image #2MLS #NST7147976 image #3MLS #NST7147976 image #4MLS #NST7147976 image #5MLS #NST7147976 image #6MLS #NST7147976 image #7MLS #NST7147976 image #8MLS #NST7147976 image #9MLS #NST7147976 image #10MLS #NST7147976 image #11MLS #NST7147976 image #12MLS #NST7147976 image #13MLS #NST7147976 image #14MLS #NST7147976 image #15MLS #NST7147976 image #16MLS #NST7147976 image #17MLS #NST7147976 image #18MLS #NST7147976 image #19MLS #NST7147976 image #20MLS #NST7147976 image #21MLS #NST7147976 image #22MLS #NST7147976 image #23MLS #NST7147976 image #24MLS #NST7147976 image #25MLS #NST7147976 image #26MLS #NST7147976 image #27MLS #NST7147976 image #28MLS #NST7147976 image #29MLS #NST7147976 image #30MLS #NST7147976 image #31MLS #NST7147976 image #32MLS #NST7147976 image #33MLS #NST7147976 image #34MLS #NST7147976 image #35MLS #NST7147976 image #36MLS #NST7147976 image #37MLS #NST7147976 image #38MLS #NST7147976 image #39MLS #NST7147976 image #40MLS #NST7147976 image #41MLS #NST7147976 image #42MLS #NST7147976 image #43MLS #NST7147976 image #44MLS #NST7147976 image #45MLS #NST7147976 image #46MLS #NST7147976 image #47MLS #NST7147976 image #48MLS #NST7147976 image #49MLS #NST7147976 image #50MLS #NST7147976 image #51MLS #NST7147976 image #52MLS #NST7147976 image #53MLS #NST7147976 image #54MLS #NST7147976 image #55MLS #NST7147976 image #56MLS #NST7147976 image #57MLS #NST7147976 image #58MLS #NST7147976 image #59MLS #NST7147976 image #60MLS #NST7147976 image #61MLS #NST7147976 image #62MLS #NST7147976 image #63MLS #NST7147976 image #64MLS #NST7147976 image #65MLS #NST7147976 image #66MLS #NST7147976 image #67MLS #NST7147976 image #68MLS #NST7147976 image #69MLS #NST7147976 image #70MLS #NST7147976 image #71MLS #NST7147976 image #72MLS #NST7147976 image #73MLS #NST7147976 image #74MLS #NST7147976 image #75MLS #NST7147976 image #76MLS #NST7147976 image #77MLS #NST7147976 image #78MLS #NST7147976 image #79MLS #NST7147976 image #80MLS #NST7147976 image #81
Open House Nov 06, 2026
12:00 – 02:00
Open House Nov 07, 2026
01:00 – 03:00
Open House Nov 08, 2026
12:00 – 02:00

About 5231 132nd Lane

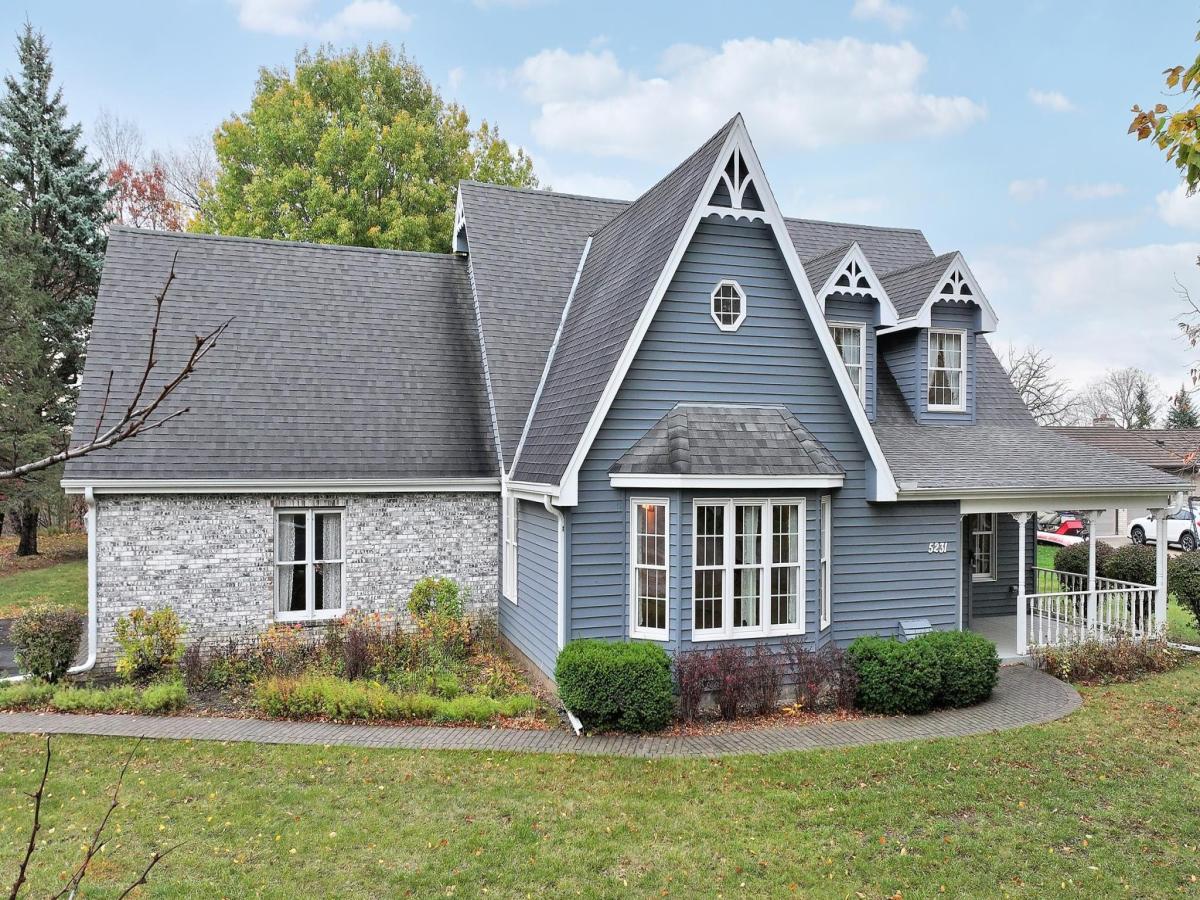
Welcome to this charming and spacious Savage home, full of character and distinctive architectural details. The inviting interior features vaulted ceilings, beautiful natural woodwork, and expansive windows that bring in plenty of natural light. The impressive living room offers soaring ceilings and an open staircase with an upper-level overlook, creating a wonderful sense of space. The kitchen features abundant cabinetry, tile flooring, and a warm wood ceiling, with an adjoining dining area surrounded by windows. Multiple living spaces and two fireplaces provide plenty of room to gather, relax, and entertain. The upper level offers additional living space, including a spacious primary suite with a private bath featuring a soaking tub and a large walk-in closet. Main-level laundry adds everyday convenience, while the attached garage provides plenty of room for parking and storage. Outside, enjoy the mature trees and spacious setting, along with a large deck that offers a great place to relax or entertain. The covered front porch adds to the home’s welcoming curb appeal, while the beautiful blue exterior and stone accents give it a distinctive look. With its unique architectural character, generous living spaces, multiple fireplaces, and inviting outdoor areas, this home offers a wonderful combination of space, charm, and comfort in Savage.
Listing Provided Courtesy of Keller Williams Premier Realty Lake Minnetonka

5231 132nd Lane Property Details

Price:
$465,000
MLS #:
NST7147976
Status:
Active
Beds:
3
Baths:
2
Type:
Single Family
Subdivision:
Brett Farms 1st Add
Listed Date:
Nov 3, 2026
Finished Sq Ft:
2,353
Total Sq Ft:
2,834
Lot Size:
30,492 sqft / 0.70 acres (approx)
Year Built:
1983
Brett Farms 1st AddBurnsville-eagan-savage

Schools

School District:
Burnsville-Eagan-Savage

Interior Features

Above Grade Finished Area
2353
Appliances
Cooktop, Dishwasher, Double Oven, Dryer, Gas Water Heater, Refrigerator, Wall Oven, Washer, Water Softener Owned
Bathrooms
1 Full Bathroom, 1 Three Quarter Bathroom
Cooling
Central Air
Fireplaces Total
2
Heating
Forced Air
Laundry Features
Laundry Room, Washer Hookup
Levels
Two

Exterior & Lot Features

Accessibility Features
Soaking Tub
Exterior Features
Other
Fencing
None
Garage Spaces
2
Lot Features
Tree Coverage – Heavy, Tree Coverage – Medium
Other Structures
Storage Shed
Parking Features
Attached Garage, Asphalt, Garage Door Opener
Roof
Asphalt, Pitched

Property Taxes & Financial Details

Tax Year
2026
Taxes
$6,078
Need more info?
Ask a Question
Ready to go see it?
Schedule a Showing

LakePlace.com + Dane Arthur Agency

More About David

Mortgage Calculator


Location

Similar Homes Near 5231 132nd Lane

broker reciprocity
MLS# NST7165354broker reciprocity
4133 127th Trail
Savage, MN

$524,900

0.9 miles away

broker reciprocity
MLS# NST7155508broker reciprocity
6436 132nd W Lane
Savage, MN

$475,000

0.8 miles away

broker reciprocity
MLS# NST7101982broker reciprocity
5440 Riverwood Lane
Savage, MN

$465,000

0.2 miles away

5231 132nd Lane
Savage, MN
A personal invitation

A conversation is a good place to start.

Whether you're planning a purchase, considering a sale or exploring what's next, I'd love to hear from you. Tell me what you have in mind, and let's talk about how I can help.

David Gooden

David Gooden

David Gooden & Co
The Dane Arthur Agency

Scan to save David Gooden's contact information

Save my contact information
Scan the code or tap the link
to keep my details close.

What's on your mind?

Share a few details below. I look forward to connecting with you.
* Required fields

    Close