
$465,000$
5440 Riverwood Lane
Savage, MN, 55378


About 5440 Riverwood Lane
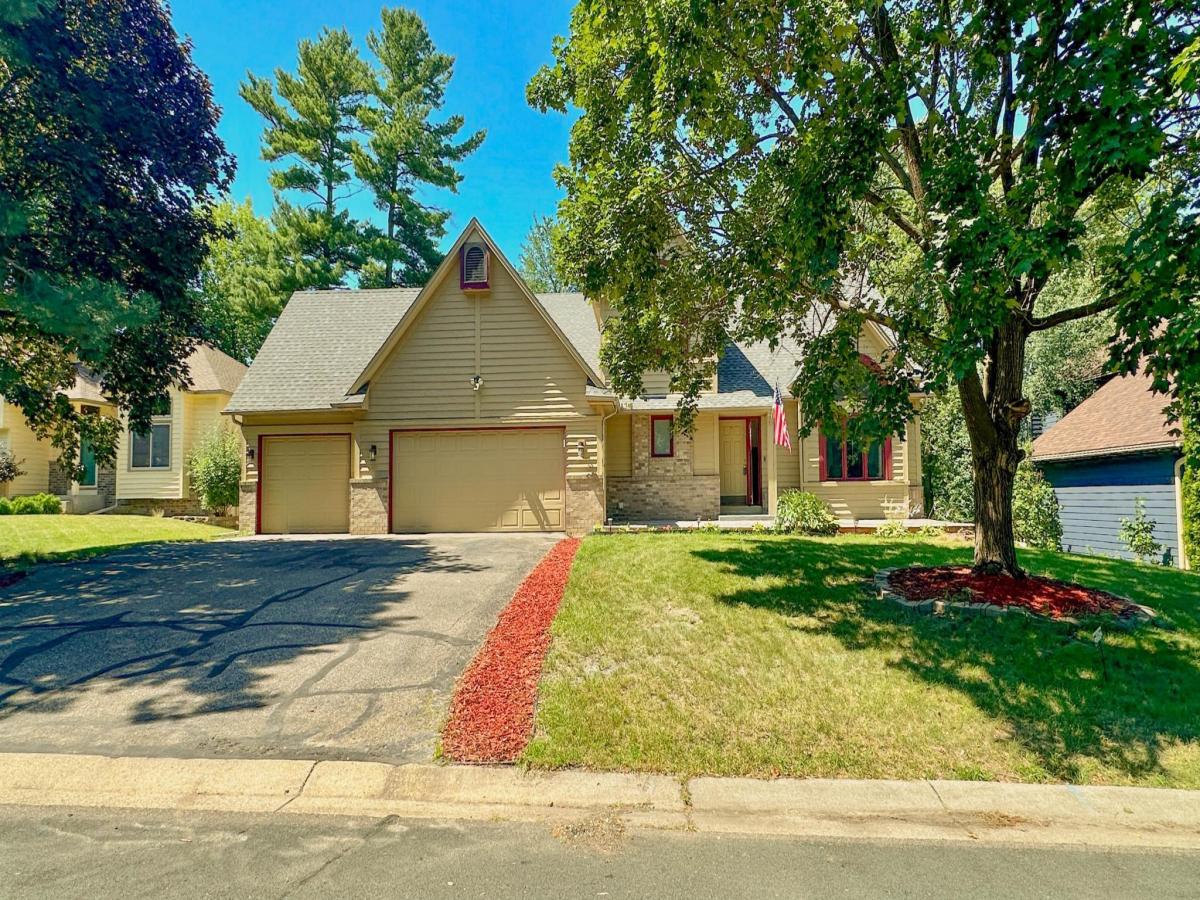
Welcome to this well-maintained 2-story home in the heart of Savage featuring 4 bedrooms, 4 bathrooms, a 3-car garage, and a walkout basement. The main level offers a vaulted living room, formal dining room, an eat-in kitchen with stainless steel appliances, and a cozy family room with a gas fireplace. Upstairs, you’ll find three bedrooms, including a spacious owner’s suite with a walk-in closet and private bath featuring a separate soaking tub and separate shower. The walkout lower level includes a fourth bedroom, a ¾ bath, an office, and a large family room with easy access to the patio and private, wood-fenced backyard. Fresh interior paint, partial exterior paint, and professionally cleaned carpets make this home truly move-in ready. Conveniently located near parks, the Savage Community Center, library, post office, and the Savage Fen Scientific and Natural Area.
Listing Provided Courtesy of Coldwell Banker Realty
5440 Riverwood Lane Property Details
Price:
$465,000
MLS #:
NST7101982
Status:
Active
Beds:
4
Baths:
4
Type:
Single Family
Subdivision:
Riverwood
Listed Date:
Jul 15, 2026
Finished Sq Ft:
3,059
Total Sq Ft:
3,059
Lot Size:
10,454 sqft / 0.24 acres (approx)
Year Built:
1992
Schools
School District:
Burnsville-Eagan-Savage
Interior Features
Above Grade Finished Area
2017
Appliances
Dishwasher, Dryer, Microwave, Range, Refrigerator, Washer, Water Softener Owned
Bathrooms
2 Full Bathrooms, 1 Three Quarter Bathroom, 1 Half Bathroom
Below Grade Finished Area
1042
Cooling
Central Air
Fireplaces Total
1
Heating
Forced Air
Laundry Features
Lower Level, Laundry Room, Washer Hookup
Levels
Two
Exterior & Lot Features
Accessibility Features
None
Exterior Features
Stone, Wood
Fencing
Wood
Garage Spaces
3
Parking Features
Attached Garage, Asphalt
Property Taxes & Financial Details
Tax Year
2026
Taxes
$4,818

Location
Similar Homes Near 5440 Riverwood Lane


Copyright 2026. All rights reserved.
5440 Riverwood Lane
Savage, MN



