
$460,000$
5027 Forest Glen Court
Savage, MN, 55378


About 5027 Forest Glen Court
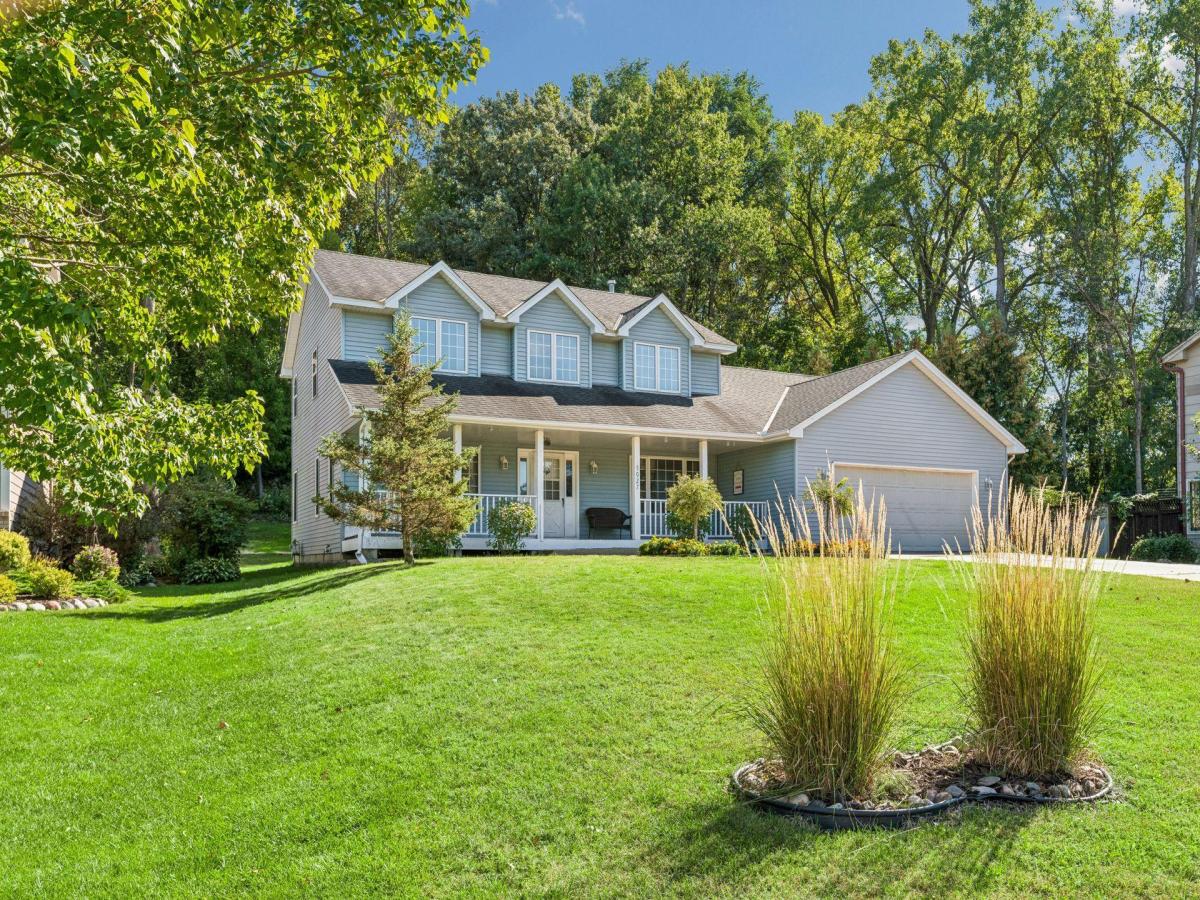
New Furnace + A/C installed in 2025. Welcome home to this spacious two-story residence adjacent to a quiet cul-de-sac, complete with a charming front porch and a thoughtfully designed floor plan perfect for everyday living and entertaining. The inviting foyer opens to a bright and expansive main level featuring multiple gathering spaces, including a large living room that flows seamlessly into an oversized formal dining room. The kitchen is a cook’s dream, offering abundant pantry and appliance storage, while the adjoining informal dining area connects effortlessly to the cozy family room and sunroom, both filled with natural light. A large main-floor laundry room adds everyday convenience and functionality. Upstairs, you’ll find three generously sized bedrooms, including an impressive primary suite with a private full bath. An additional full bath serves the secondary bedrooms. The main level also features a versatile fourth bedroom, ideal as a home office or guest room, along with a convenient three-quarter bath. The partially finished lower level provides excellent additional living space with a family room and three-quarter bath. Future expansion opportunities abound, with room for a media room, game room, exercise space, or additional finished living area. A separate room with an egress window offers the potential for a fifth bedroom, office, or hobby space. Enjoy outdoor living in the private, wooded backyard featuring a generous maintenance-free deck and patio, perfect for relaxing or entertaining. An oversized two-car garage provides exceptional storage and workspace, complementing the home’s abundant living areas. Located close to dining, entertainment, shopping, and major highways, this exceptional property combines space, privacy, and convenience in a highly desirable setting. Don’t miss the opportunity to make this wonderful home your own!
Listing Provided Courtesy of Coldwell Banker Realty – Lakes
5027 Forest Glen Court Property Details
Price:
$460,000
MLS #:
NST7144235
Status:
Active
Beds:
4
Baths:
4
Type:
Single Family
Subdivision:
Forest Glen South
Listed Date:
Sep 16, 2026
Finished Sq Ft:
3,122
Total Sq Ft:
4,088
Lot Size:
24,829 sqft / 0.57 acres (approx)
Year Built:
1992
Schools
School District:
Burnsville-Eagan-Savage
Interior Features
Above Grade Finished Area
2692
Appliances
Dishwasher, Disposal, Dryer, Gas Water Heater, Range, Refrigerator, Washer
Bathrooms
2 Full Bathrooms, 2 Three Quarter Bathrooms
Below Grade Finished Area
430
Cooling
Central Air
Heating
Forced Air
Laundry Features
Main Level
Levels
Two
Exterior & Lot Features
Accessibility Features
None
Construction Materials
Block
Exterior Features
Vinyl
Garage Spaces
2
Lot Features
Tree Coverage – Medium
Parking Features
Attached Garage, Concrete, Garage Door Opener
Roof
Age Over 8 Years
Property Taxes & Financial Details
Tax Year
2026
Taxes
$6,046

Location
Similar Homes Near 5027 Forest Glen Court


Copyright 2026. All rights reserved.
5027 Forest Glen Court
Savage, MN



