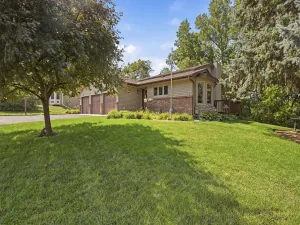
4540 W 131 1/2 Street, Savage, MN 55378

$365,000$
4 Beds
2 Baths
1,834 SqFt
0.24 Acres
Add
Add
$365,000$
4540 W 131 1/2 Street
Savage, MN, 55378
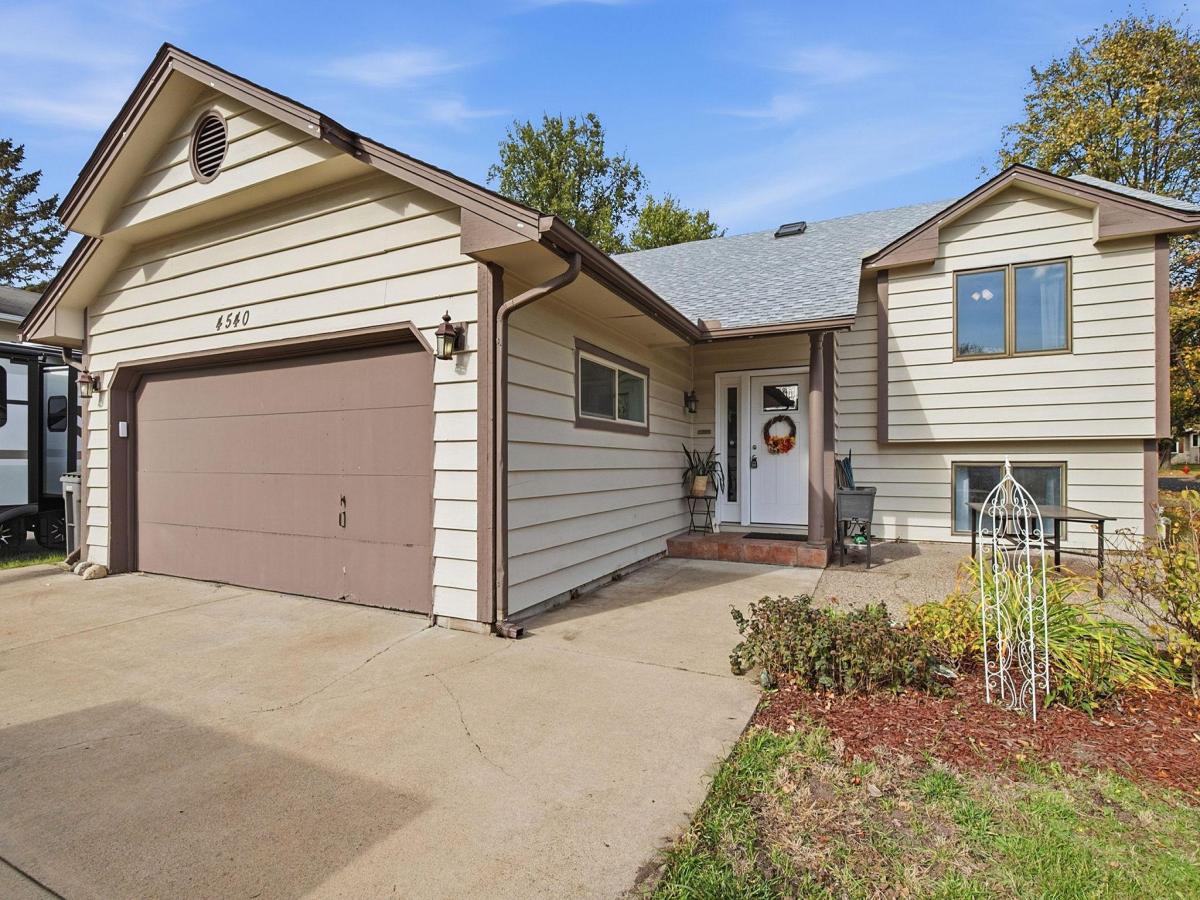
MLS #NST7167522 image #0MLS #NST7167522 image #1MLS #NST7167522 image #2MLS #NST7167522 image #3MLS #NST7167522 image #4MLS #NST7167522 image #5MLS #NST7167522 image #6MLS #NST7167522 image #7MLS #NST7167522 image #8MLS #NST7167522 image #9MLS #NST7167522 image #10MLS #NST7167522 image #11MLS #NST7167522 image #12MLS #NST7167522 image #13MLS #NST7167522 image #14MLS #NST7167522 image #15MLS #NST7167522 image #16MLS #NST7167522 image #17MLS #NST7167522 image #18MLS #NST7167522 image #19MLS #NST7167522 image #20MLS #NST7167522 image #21MLS #NST7167522 image #22

About 4540 W 131 1/2 Street

Welcome to this spacious 4-bedroom, 2-bath split-entry home situated on a generously sized lot in an established Savage neighborhood. Tucked near the end of a cul-de-sac-style street, the property offers a large yard with plenty of room to enjoy the outdoors. Inside, you’ll find multiple living spaces, including a finished lower level. Additional features include an attached 2-car garage, deck with newly installed railings, central air, and convenient access to nearby shopping, dining, parks, and major roadways. A great opportunity to make this home your own!
Listing Provided Courtesy of Fathom Realty MN, LLC

4540 W 131 1/2 Street Property Details

Price:
$365,000
MLS #:
NST7167522
Status:
Coming Soon
Beds:
4
Baths:
2
Type:
Single Family
Subdivision:
Southridge
Listed Date:
Oct 31, 2026
Finished Sq Ft:
1,834
Total Sq Ft:
1,894
Lot Size:
10,454 sqft / 0.24 acres (approx)
Year Built:
1984
SouthridgeBurnsville-eagan-savage

Schools

School District:
Burnsville-Eagan-Savage

Interior Features

Above Grade Finished Area
1026
Appliances
Dishwasher, Dryer, Microwave, Refrigerator, Washer
Bathrooms
1 Full Bathroom, 1 Three Quarter Bathroom
Below Grade Finished Area
808
Cooling
Central Air
Heating
Forced Air
Levels
Split Entry (Bi-Level)

Exterior & Lot Features

Accessibility Features
None
Exterior Features
Fiber Board, Wood
Garage Spaces
2
Lot Features
Irregular Lot
Parking Features
Attached Garage
Roof
Asphalt

Property Taxes & Financial Details

Tax Year
2026
Taxes
$3,816

Need more info?
Ask a Question
Ready to go see it?
Schedule a Showing

LakePlace.com + Dane Arthur Agency

More About David

Mortgage Calculator


Location

Similar Homes Near 4540 W 131 1/2 Street
broker reciprocity
MLS# NST7162415broker reciprocity
12933 Quentin S Avenue
Savage, MN

$430,000

0.4 miles away

broker reciprocity
MLS# NST7146460broker reciprocity
5364 W 132nd Street
Savage, MN

$425,000

0.5 miles away

broker reciprocity
MLS# NST7083321broker reciprocity
13036 Ottawa Drive
Savage, MN

$415,000

0.3 miles away

4540 W 131 1/2 Street
Savage, MN
A personal invitation

A conversation is a good place to start.

Whether you're planning a purchase, considering a sale or exploring what's next, I'd love to hear from you. Tell me what you have in mind, and let's talk about how I can help.

David Gooden

David Gooden

David Gooden & Co
The Dane Arthur Agency

Scan to save David Gooden's contact information

Save my contact information
Scan the code or tap the link
to keep my details close.

What's on your mind?

Share a few details below. I look forward to connecting with you.
* Required fields

    Close