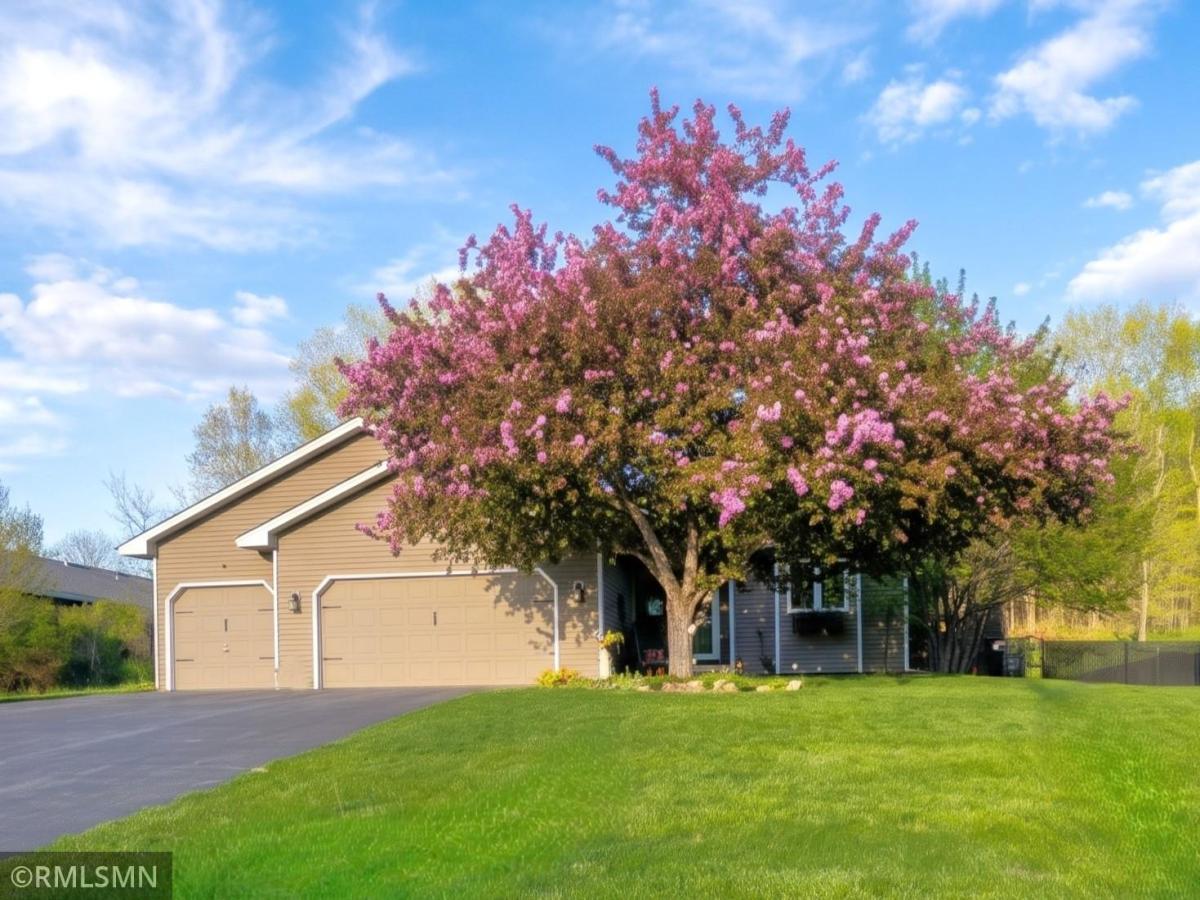
12933 Quentin S Avenue, Savage, MN 55378

$430,000$
3 Beds
2 Baths
1,954 SqFt
0.44 Acres
Add
Add
$430,000$
12933 Quentin S Avenue
Savage, MN, 55378
MLS #NST7162415 image #0MLS #NST7162415 image #1MLS #NST7162415 image #2MLS #NST7162415 image #3MLS #NST7162415 image #4MLS #NST7162415 image #5MLS #NST7162415 image #6MLS #NST7162415 image #7MLS #NST7162415 image #8MLS #NST7162415 image #9MLS #NST7162415 image #10MLS #NST7162415 image #11MLS #NST7162415 image #12MLS #NST7162415 image #13MLS #NST7162415 image #14MLS #NST7162415 image #15MLS #NST7162415 image #16MLS #NST7162415 image #17MLS #NST7162415 image #18MLS #NST7162415 image #19MLS #NST7162415 image #20MLS #NST7162415 image #21MLS #NST7162415 image #22MLS #NST7162415 image #23MLS #NST7162415 image #24MLS #NST7162415 image #25MLS #NST7162415 image #26MLS #NST7162415 image #27MLS #NST7162415 image #28MLS #NST7162415 image #29MLS #NST7162415 image #30MLS #NST7162415 image #31MLS #NST7162415 image #32MLS #NST7162415 image #33MLS #NST7162415 image #34MLS #NST7162415 image #35MLS #NST7162415 image #36MLS #NST7162415 image #37MLS #NST7162415 image #38MLS #NST7162415 image #39MLS #NST7162415 image #40MLS #NST7162415 image #41MLS #NST7162415 image #42MLS #NST7162415 image #43MLS #NST7162415 image #44MLS #NST7162415 image #45MLS #NST7162415 image #46MLS #NST7162415 image #47MLS #NST7162415 image #48MLS #NST7162415 image #49MLS #NST7162415 image #50MLS #NST7162415 image #51MLS #NST7162415 image #52MLS #NST7162415 image #53MLS #NST7162415 image #54MLS #NST7162415 image #55MLS #NST7162415 image #56MLS #NST7162415 image #57MLS #NST7162415 image #58MLS #NST7162415 image #59MLS #NST7162415 image #60MLS #NST7162415 image #61MLS #NST7162415 image #62MLS #NST7162415 image #63MLS #NST7162415 image #64MLS #NST7162415 image #65MLS #NST7162415 image #66MLS #NST7162415 image #67MLS #NST7162415 image #68MLS #NST7162415 image #69MLS #NST7162415 image #70MLS #NST7162415 image #71MLS #NST7162415 image #72MLS #NST7162415 image #73MLS #NST7162415 image #74MLS #NST7162415 image #75MLS #NST7162415 image #76MLS #NST7162415 image #77MLS #NST7162415 image #78MLS #NST7162415 image #79MLS #NST7162415 image #80MLS #NST7162415 image #81MLS #NST7162415 image #82MLS #NST7162415 image #83MLS #NST7162415 image #84MLS #NST7162415 image #85MLS #NST7162415 image #86MLS #NST7162415 image #87MLS #NST7162415 image #88MLS #NST7162415 image #89MLS #NST7162415 image #90MLS #NST7162415 image #91MLS #NST7162415 image #92MLS #NST7162415 image #93
Open House Nov 08, 2026
01:00 – 03:00

About 12933 Quentin S Avenue

Welcome to this lovely, move in ready home! This well maintained home has lots of mechanical and esthetic updates. Enjoy the spacious main living level with gorgeous kitchen, stainless appliances and lots of cabinet space. There you will find an attached informal dining room and sun filled living room with a gas burning fireplace leading out to the massive deck. The upper level features 2 bedrooms and full bath, including a nice sized walk in closet in the spacious primary bedroom and a walk through bath in addition to a vanity / sink area in the primary bedroom. The 2nd bedroom is a nice size and currently used as a spacious office. You even have a great living room / loft area on the upper level that makes a fabulous hang out area. Travel down to the lower level where you will find a roomy family / amusement room with built ins, ceramic tile floors and another fireplace. You will also enjoy a 2nd bath, a 3rd bedroom and generous laundry room. Walk out to the patio featuring a fire pit, and the absolutely incredible yard. This almost 1/2 acre lot is fully fenced and has gorgeous, mature trees and gardens. You will feel like you’re visiting a park, right in your own back yard! You won’t find many homes with this kind of outdoor space in this price range. The heated and insulated garage also has additional work space. Don’t wait on this one!
Listing Provided Courtesy of Tangletown Realty

12933 Quentin S Avenue Property Details

Price:
$430,000
MLS #:
NST7162415
Status:
Active
Beds:
3
Baths:
2
Type:
Single Family
Subdivision:
Forest Glen South
Listed Date:
Oct 20, 2026
Finished Sq Ft:
1,954
Total Sq Ft:
1,954
Lot Size:
19,166 sqft / 0.44 acres (approx)
Year Built:
1992
Forest Glen SouthBurnsville-eagan-savage

Schools

School District:
Burnsville-Eagan-Savage

Interior Features

Above Grade Finished Area
1211
Appliances
Dishwasher, Dryer, Gas Water Heater, Microwave, Range, Refrigerator, Stainless Steel Appliances, Washer
Bathrooms
1 Full Bathroom, 1 Three Quarter Bathroom
Below Grade Finished Area
743
Cooling
Central Air
Fireplaces Total
2
Heating
Forced Air, Fireplace(s)
Laundry Features
In Basement, Lower Level, Laundry Room, In Unit, Washer Hookup
Levels
Three Level Split

Exterior & Lot Features

Accessibility Features
None
Construction Materials
Frame
Exterior Features
Wood
Fencing
Full, Vinyl
Garage Spaces
3
Lot Features
Irregular Lot, Tree Coverage – Medium
Parking Features
Attached Garage, Asphalt, Garage Door Opener, Heated Garage, Insulated Garage
Roof
Asphalt

Property Taxes & Financial Details

Tax Year
2026
Taxes
$4,390

Need more info?
Ask a Question
Ready to go see it?
Schedule a Showing

LakePlace.com + Dane Arthur Agency

More About David

Mortgage Calculator


Location

Similar Homes Near 12933 Quentin S Avenue
broker reciprocity
MLS# NST7156946broker reciprocity
3511 Williams Drive
Burnsville, MN

$495,000

0.9 miles away

broker reciprocity
MLS# NST7155508broker reciprocity
6436 132nd W Lane
Savage, MN

$475,000

1.0 miles away

broker reciprocity
MLS# NST7101982broker reciprocity
5440 Riverwood Lane
Savage, MN

$465,000

0.3 miles away

12933 Quentin S Avenue
Savage, MN
A personal invitation

A conversation is a good place to start.

Whether you're planning a purchase, considering a sale or exploring what's next, I'd love to hear from you. Tell me what you have in mind, and let's talk about how I can help.

David Gooden

David Gooden

David Gooden & Co
The Dane Arthur Agency

Scan to save David Gooden's contact information

Save my contact information
Scan the code or tap the link
to keep my details close.

What's on your mind?

Share a few details below. I look forward to connecting with you.
* Required fields

    Close