
$319,900$
13231 Virginia S Avenue
Savage, MN, 55378


About 13231 Virginia S Avenue
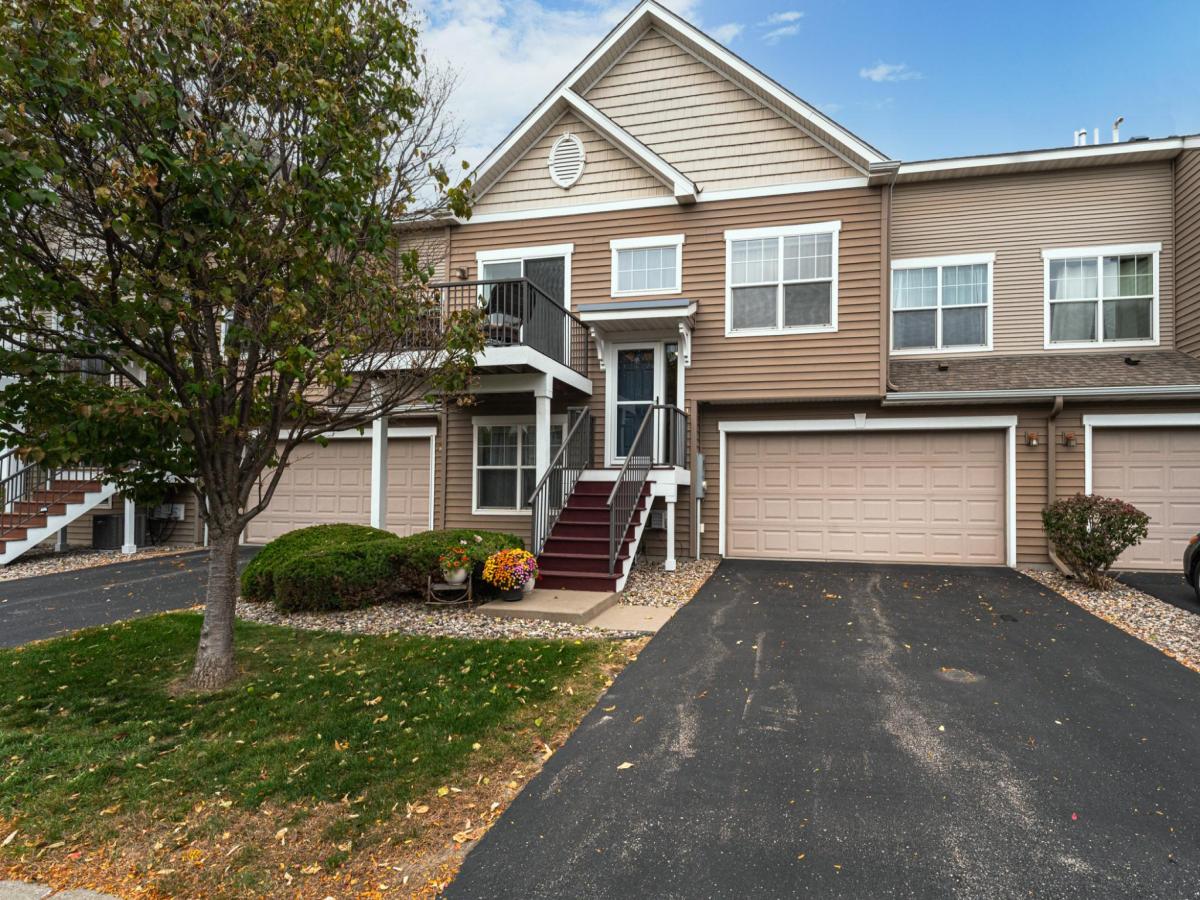
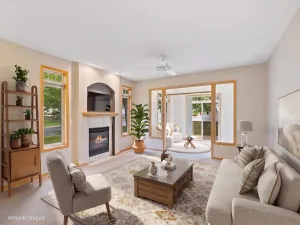
SOUTH-FACING SUNLIGHT and a 3-CAR GARAGE are delightful surprises in this 2BR + DEN townhome conveniently located in Trout Run Preserve, which offers a spectacular location close to the 169 River Bridge, Highway 13, and shopping centers. The interior features a spacious living room with lots of daylight that opens to a balcony deck, and a generous kitchen with abundant cabinetry, a center island, a pantry, and stainless appliances. The main floor includes a den overlooking the front of the home, as well as a SOUTH-FACING primary suite with a walk-in closet and a private FULL bathroom. A half bath and the laundry also lie on this level. Downstairs you’ll find a large family room, bedroom and FULL bathroom. The lower level receives southern sunlight as well. You’ll LOVE the 3-car garage with lofted overhead storage! The home is neat and clean, and the furnace was new at the time the seller purchased the home in 2020. FANTASTIC LOCATION with jaw-dropping views across the Minnesota River Valley!
Listing Provided Courtesy of Edina Realty, Inc.
13231 Virginia S Avenue Property Details
Price:
$319,900
MLS #:
NST7157178
Status:
Active
Beds:
2
Baths:
3
Type:
Single Family
Subtype:
(TH) Side x Side
Subdivision:
Trout Run Preserve 3rd Add
Listed Date:
Oct 14, 2026
Finished Sq Ft:
1,922
Total Sq Ft:
1,922
Lot Size:
1,742 sqft / 0.04 acres (approx)
Year Built:
2010
Schools
School District:
Burnsville-Eagan-Savage
Interior Features
Above Grade Finished Area
1922
Appliances
Dishwasher, Disposal, Microwave, Range, Refrigerator, Stainless Steel Appliances, Washer, Water Softener Owned
Bathrooms
2 Full Bathrooms, 1 Half Bathroom
Cooling
Central Air
Heating
Forced Air
Laundry Features
Laundry Closet, Main Level
Levels
Two
Exterior & Lot Features
Accessibility Features
None
Exterior Features
Stone, Vinyl
Garage Spaces
3
Lot Features
Tree Coverage – Light
Parking Features
Attached Garage, Asphalt, Garage Door Opener, Storage, Tandem Garage
Roof
Asphalt, Pitched
Property Taxes & Financial Details
HOA Fee
$425
HOA Fee Frequency
Monthly
HOA Includes
Building Exterior, Hazard Insurance, Lawn Care, Maintenance Grounds, Professional Mgmt, Sanitation, Shared Amenities, Snow Removal
HOA Name
Community Association Group
HOA Phone
6518820400
Tax Year
2026
Taxes
$3,530

Location
Similar Homes Near 13231 Virginia S Avenue


Copyright 2026. All rights reserved.
13231 Virginia S Avenue
Savage, MN



