
$369,900$
8903 Preserve Trail
Savage, MN, 55378
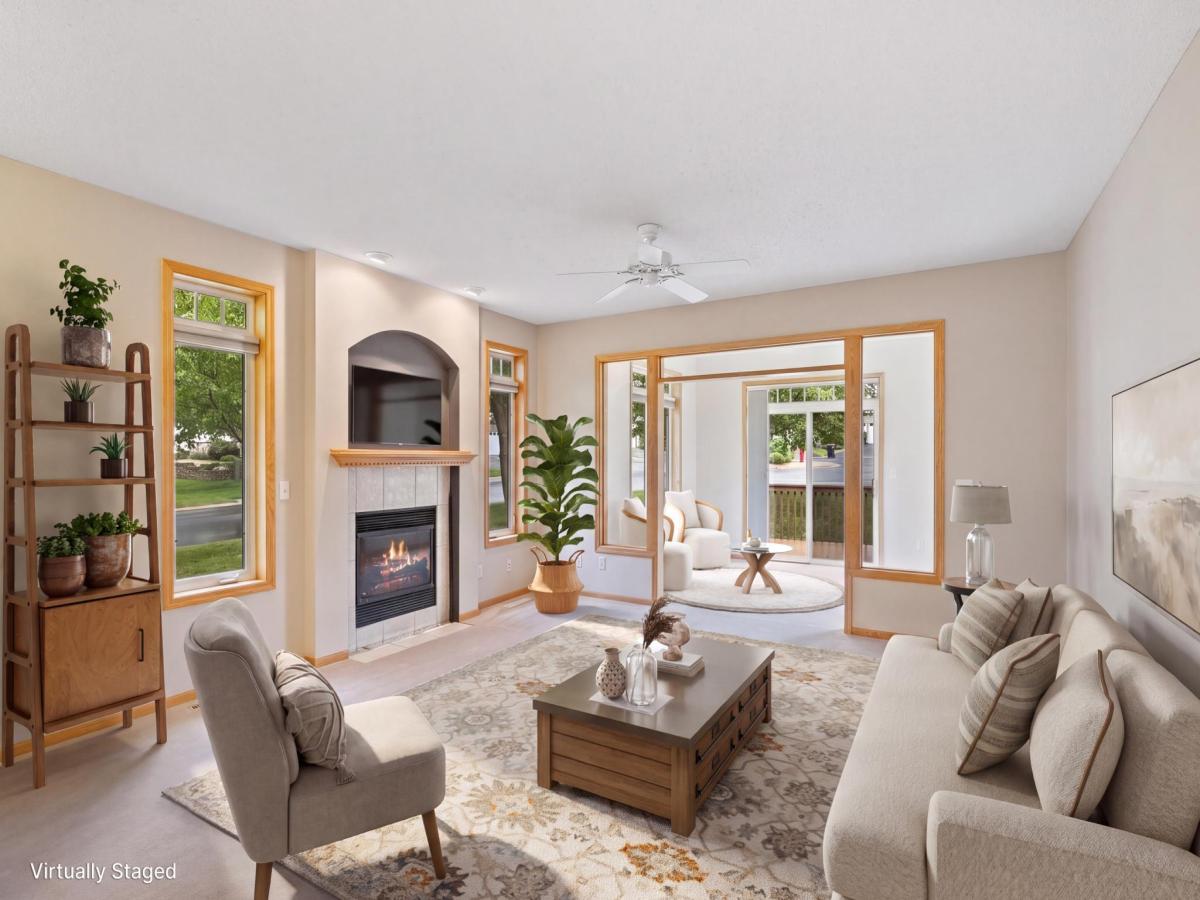


About 8903 Preserve Trail
Well-appointed townhome offering a thoughtfully designed open floor plan with 9-foot ceilings and comfortable living spaces throughout. The main level features an inviting kitchen that opens to the living room, a bright sunroom, two bedrooms, two bathrooms, and convenient main-level laundry. The spacious primary suite includes a private bathroom with a soaking tub and step-up shower. The finished lower level provides additional living space with a large family room, third bedroom, and bathroom. Recent improvements include fresh paint throughout the main-level living areas in 2025, new window blinds, a new storm door, and a replacement garage door opener. Conveniently located near shopping, dining, parks, and everyday amenities.
Listing Provided Courtesy of Redfin Corporation
8903 Preserve Trail Property Details
Price:
$369,900
MLS #:
NST7161428
Status:
Active
Beds:
3
Baths:
3
Type:
Single Family
Subtype:
(TH) Side x Side
Subdivision:
Summer Meadows
Listed Date:
Oct 14, 2026
Finished Sq Ft:
2,556
Total Sq Ft:
2,892
Lot Size:
3,485 sqft / 0.08 acres (approx)
Year Built:
2002
Schools
School District:
Shakopee
Interior Features
Above Grade Finished Area
1506
Appliances
Dishwasher, Disposal, Dryer, Electric Water Heater, Humidifier, Gas Water Heater, Microwave, Range, Refrigerator, Stainless Steel Appliances, Washer, Water Softener Owned
Bathrooms
1 Full Bathroom, 2 Three Quarter Bathrooms
Below Grade Finished Area
1050
Cooling
Central Air
Fireplaces Total
1
Heating
Forced Air, Fireplace(s), Hot Water, Humidity Control
Laundry Features
Electric Dryer Hookup, Laundry Closet, Laundry Room, Main Level, Sink, Washer Hookup
Levels
One
Exterior & Lot Features
Accessibility Features
None
Association Amenities
Unspecified
Exterior Features
Brick Veneer, Stucco, Vinyl
Fencing
None
Garage Spaces
2
Lot Features
Corner Lot, Tree Coverage – Medium, Underground Utilities
Parking Features
Attached Garage, Asphalt, Electric Vehicle Charging Station(s), Garage Door Opener
Roof
Age Over 8 Years, Architectural Shingle
Property Taxes & Financial Details
HOA Fee
$465
HOA Fee Frequency
Monthly
HOA Includes
Building Exterior, Hazard Insurance, Lawn Care, Maintenance Grounds, Professional Mgmt, Sanitation, Sewer, Snow Removal, Water
HOA Name
Summer Meadows HOA
HOA Phone
9524653600
Tax Year
2025
Taxes
$4,226

Location
Similar Homes Near 8903 Preserve Trail


Copyright 2026. All rights reserved.
8903 Preserve Trail
Savage, MN



