
$295,900$
2232 Lower Afton E Road
Saint Paul, MN, 55119
About 2232 Lower Afton E Road
The townhouse you have been waiting for!
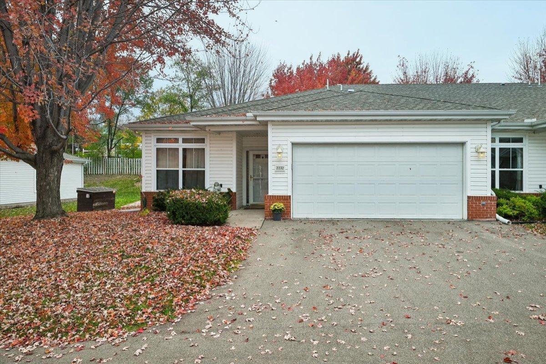
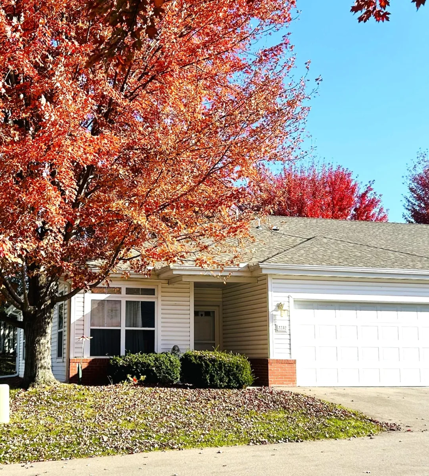
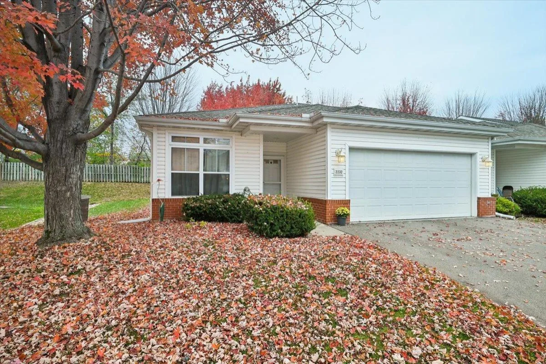
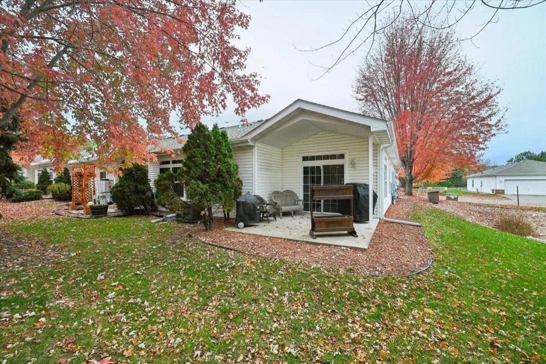
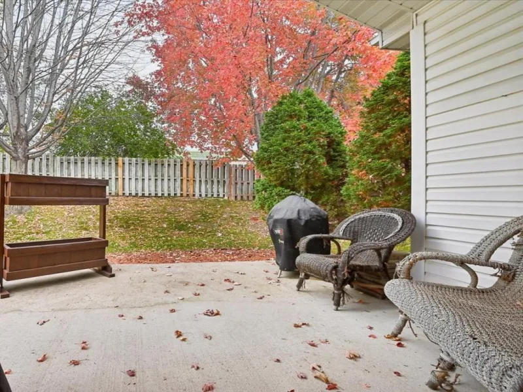
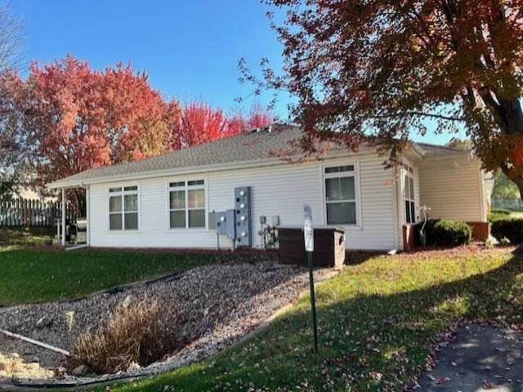
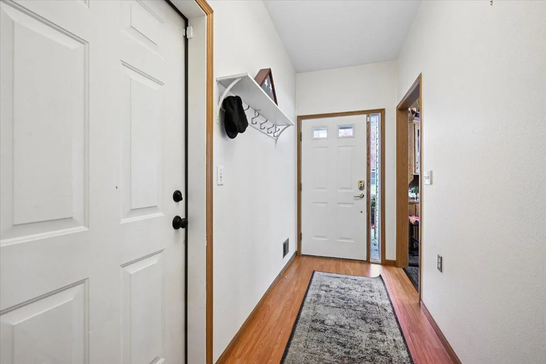
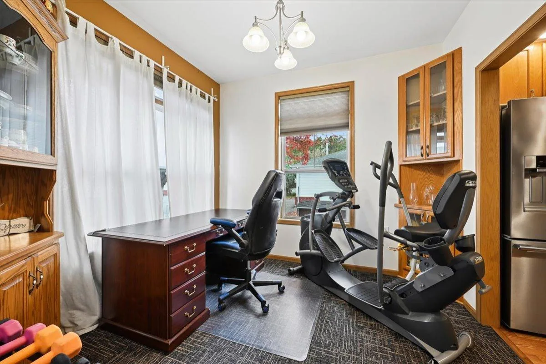
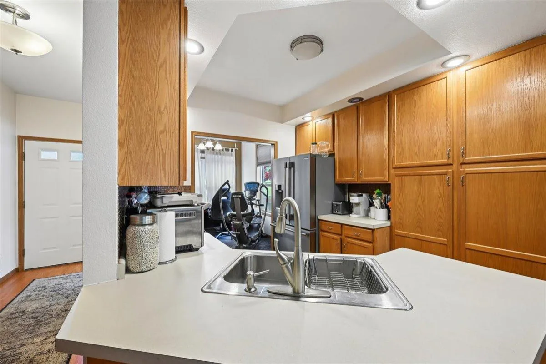
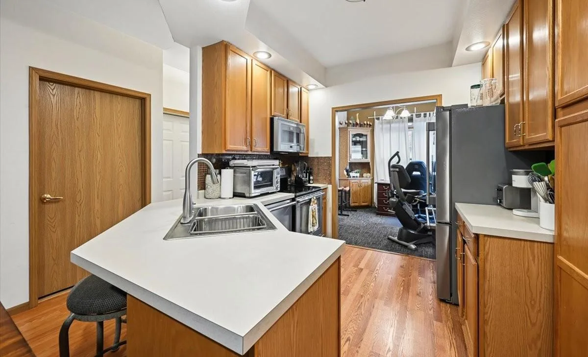
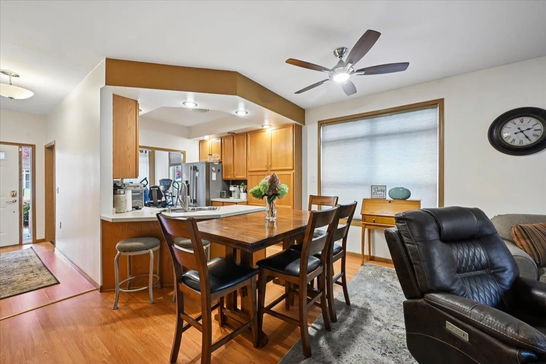
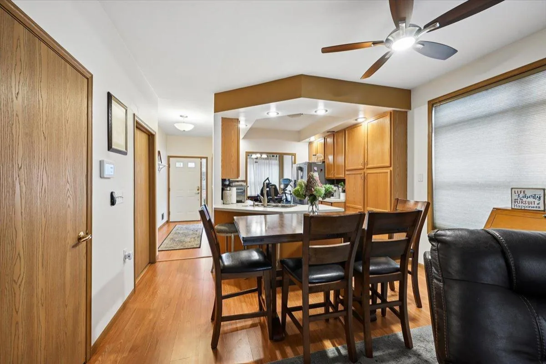
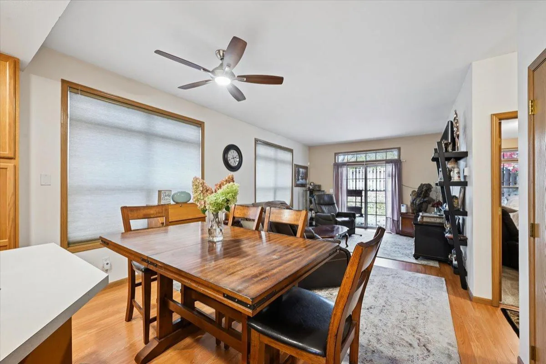
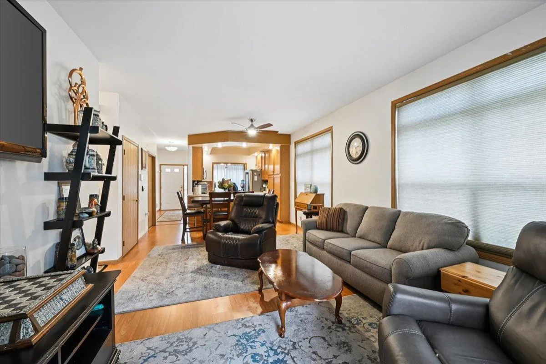
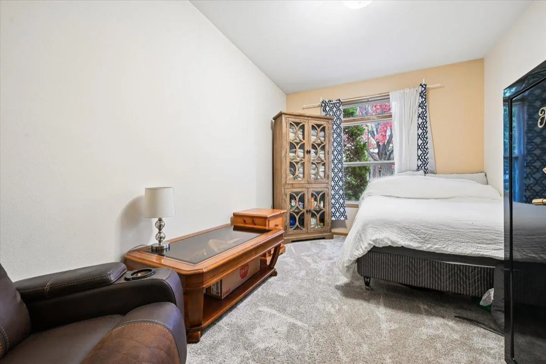
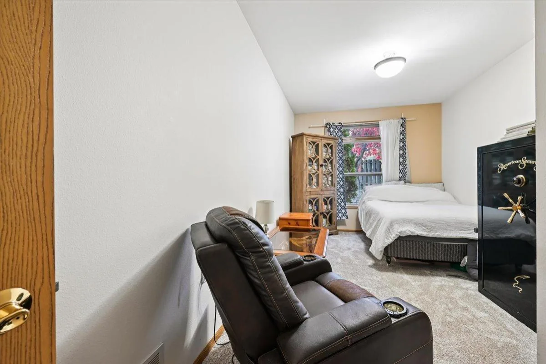
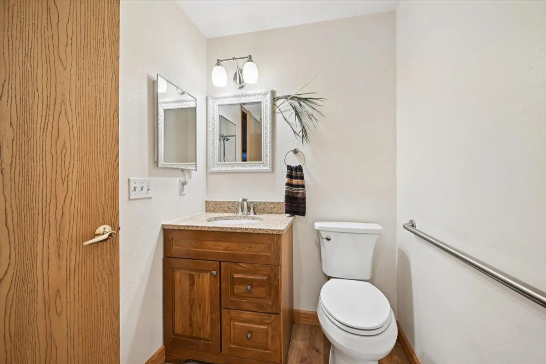
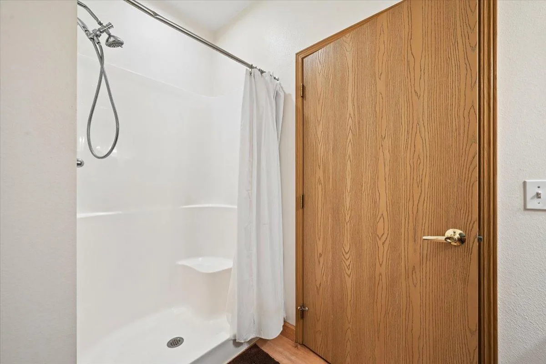
This delightful end unit, located at 2232 Lower Afton Rd E, offers all living facilities on one level, making it an easy choice for comfortable living. The open floor plan with tons of natural light is great for entertaining! Enjoy grilling a steak or sipping a hot cup of coffee on the back patio. With hardwood floors, 2 bedrooms, 2 baths, a convenient 2-car garage, this home is designed for both function and style.
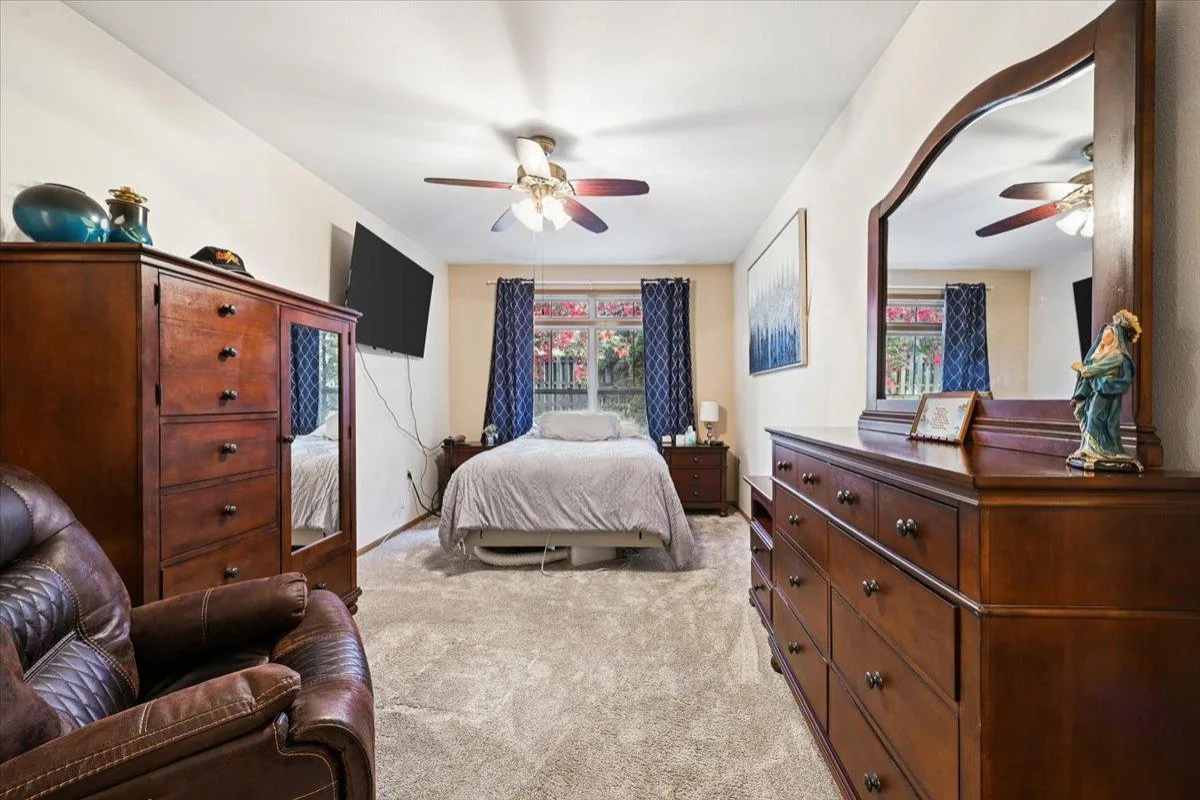
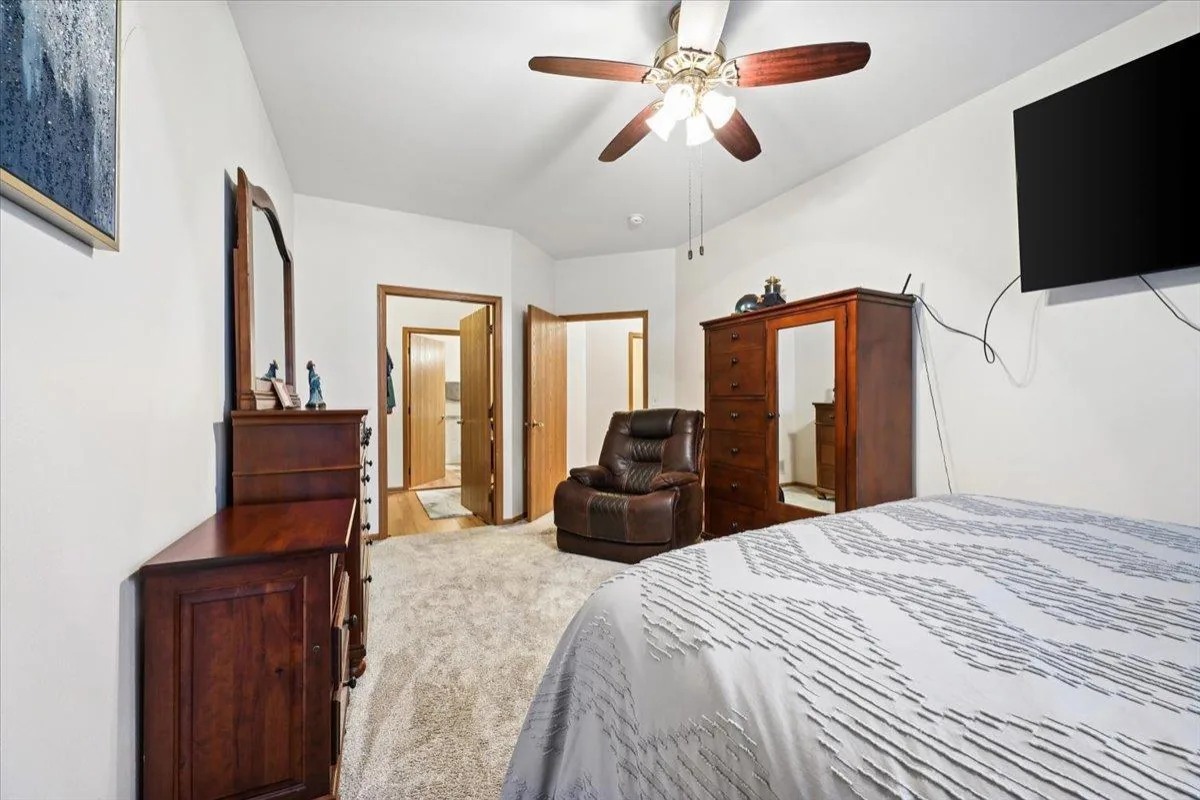
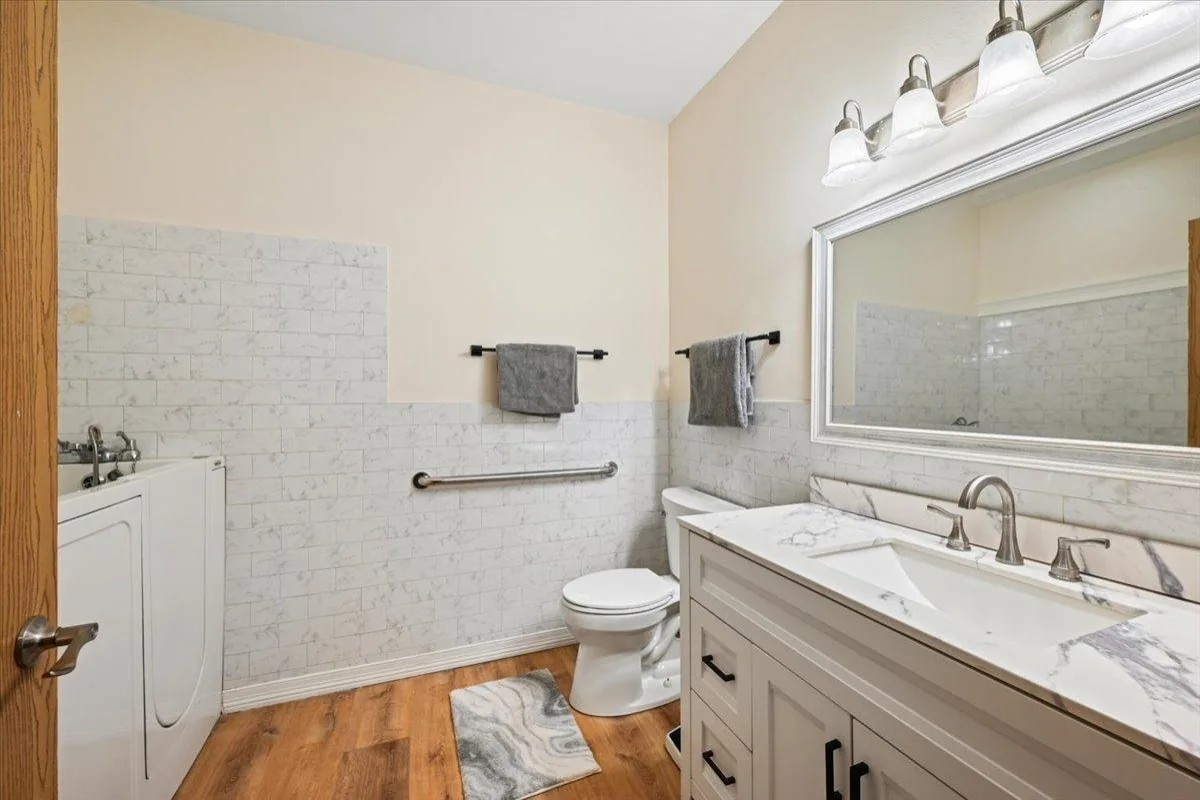
The spacious primary bedroom has a large walk-in closet that leads to a private, updated bathroom, with a step-in soaker tub, enhancing your daily routine.
Located on a private street just minutes from major highways tucked into a welcoming, small association community, the recently updated roads and driveways add to the curb appeal. Plus, a recently insulated crawl space means warm floors and lower utility bills. Many other updates.
This delightful end unit, located at 2232 Lower Afton Rd E, offers all living facilities on one level, making it an easy choice for comfortable living. The open floor plan with tons of natural light is great for entertaining! Enjoy grilling a steak or sipping a hot cup of coffee on the back patio. With hardwood floors, 2 bedrooms, 2 baths, a convenient 2-car garage, this home is designed for both function and style.
The spacious primary bedroom has a large walk-in closet that leads to a private, updated bathroom, with a step-in soaker tub, enhancing your daily routine.
Located on a private street just minutes from major highways tucked into a welcoming, small association community, the recently updated roads and driveways add to the curb appeal. Plus, a recently insulated crawl space means warm floors and lower utility bills. Many other updates.
Listing Provided Courtesy of Edina Realty, Inc.
2232 Lower Afton E Road Property Details
Price:
$295,900
MLS #:
NST7164064
Status:
Active
Beds:
2
Baths:
2
Type:
Single Family
Subtype:
(TH) Side x Side
Subdivision:
Cic 469 Glen-Dawn Twnhms
Neighborhood:
battlecreekhighwood
Listed Date:
Oct 29, 2026
Finished Sq Ft:
1,331
Total Sq Ft:
1,376
Lot Size:
2,614 sqft / 0.06 acres (approx)
Year Built:
2002
Schools
School District:
St. Paul
Interior Features
Above Grade Finished Area
1331
Appliances
Dishwasher, Disposal, Dryer, Exhaust Fan, Microwave, Range, Refrigerator, Stainless Steel Appliances
Bathrooms
1 Full Bathroom, 1 Three Quarter Bathroom
Cooling
Central Air
Heating
Forced Air
Laundry Features
Laundry Room, Main Level
Levels
One
Exterior & Lot Features
Accessibility Features
Grab Bars In Bathroom, No Stairs External, No Stairs Internal, Other
Exterior Features
Stone, Vinyl
Garage Spaces
2
Lot Features
Public Transit (w/in 6 blks), Tree Coverage – Light
Parking Features
Attached Garage, Asphalt, Garage Door Opener, Guest Parking, Paved Lot
Property Taxes & Financial Details
HOA Fee
$405
HOA Fee Frequency
Monthly
HOA Includes
Building Exterior, Hazard Insurance, Lawn Care, Maintenance Grounds, Professional Mgmt, Sanitation, Snow Removal
HOA Name
PROPERTY CARE
HOA Phone
6515549949
Tax Year
2026
Taxes
$3,646

Location
Similar Homes Near 2232 Lower Afton E Road


Copyright 2026. All rights reserved.
2232 Lower Afton E Road
Saint Paul, MN



