
$300,000$
563 Sterling S Street
Maplewood, MN, 55119
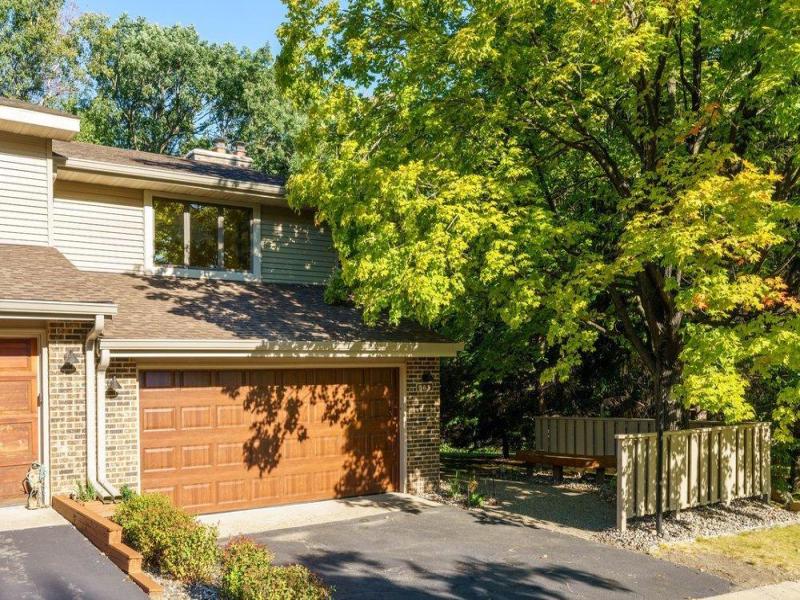


About 563 Sterling S Street
Located in South Maplewood, this end unit townhome is situated in a private, wooded setting. The main floor features an open floor plan, beautiful hickory floors, and stainless kitchen appliances. The upper level primary bedroom suite has a walk-in closet and walk-through bathroom. An upper level loft/den overlooks the living area or could be enclosed to create an additional bedroom. The walk-out lower-level has a large family room, bedroom, and 3/4 bath. The two-car garage is insulated, heated, and has finished walls. Association amenities include a club house with community room, outdoor pool, sauna, and tennis courts. View the virtual tour link for floor plans and interactive 3D tour!
Listing Provided Courtesy of Edina Realty, Inc.
563 Sterling S Street Property Details
Price:
$300,000
MLS #:
NST7124444
Status:
Active
Beds:
2
Baths:
2
Type:
Single Family
Subtype:
(TH) Side x Side
Subdivision:
Crestview Forest 2nd Add
Listed Date:
Sep 16, 2026
Finished Sq Ft:
1,844
Total Sq Ft:
1,844
Lot Size:
2,483 sqft / 0.06 acres (approx)
Year Built:
1983
Schools
School District:
North St Paul-Maplewood
Interior Features
Above Grade Finished Area
1169
Appliances
Dishwasher, Disposal, Dryer, Exhaust Fan, Gas Water Heater, Range, Refrigerator, Stainless Steel Appliances, Washer
Bathrooms
1 Full Bathroom, 1 Three Quarter Bathroom
Below Grade Finished Area
675
Cooling
Central Air
Fireplaces Total
2
Heating
Forced Air
Laundry Features
Electric Dryer Hookup, Laundry Room, Washer Hookup
Levels
Four or More Level Split
Exterior & Lot Features
Accessibility Features
None
Association Amenities
In-Ground Sprinkler System, Sauna
Construction Materials
Block, Frame
Exterior Features
Vinyl
Garage Spaces
2
Lot Features
Zero Lot Line
Parking Features
Attached Garage, Asphalt, Finished Garage, Garage Door Opener, Heated Garage, Insulated Garage
Roof
Asphalt
Property Taxes & Financial Details
HOA Fee
$450
HOA Fee Frequency
Monthly
HOA Includes
Building Exterior, Hazard Insurance, Lawn Care, Maintenance Grounds, Professional Mgmt, Sanitation, Shared Amenities, Snow Removal
HOA Name
Westport Properties
HOA Phone
9524653600
Tax Year
2026
Taxes
$4,402

Location
Similar Homes Near 563 Sterling S Street


Copyright 2026. All rights reserved.
563 Sterling S Street
Maplewood, MN



