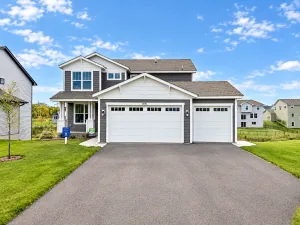
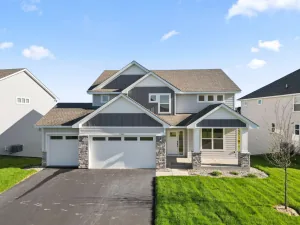
9776 47th Bay NE, Saint Michael, MN 55376

$436,990$
3 Beds
2 Baths
1,485 SqFt
0.3 Acres
Add
Add
$436,990$
9776 47th Bay NE
Saint Michael, MN, 55376
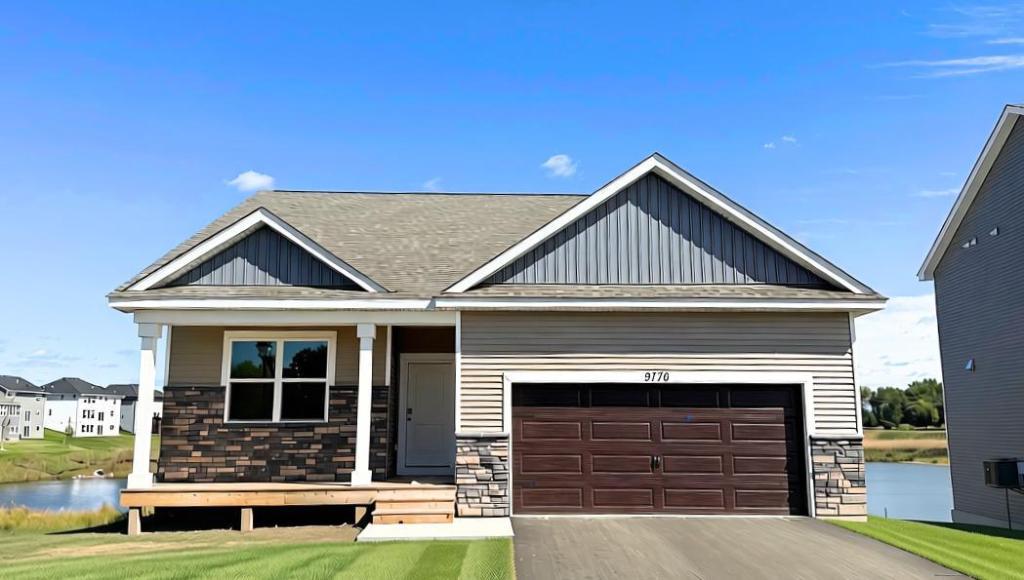
MLS #NST7155876 image #0MLS #NST7155876 image #1MLS #NST7155876 image #2MLS #NST7155876 image #3MLS #NST7155876 image #4MLS #NST7155876 image #5MLS #NST7155876 image #6MLS #NST7155876 image #7MLS #NST7155876 image #8MLS #NST7155876 image #9MLS #NST7155876 image #10MLS #NST7155876 image #11MLS #NST7155876 image #12MLS #NST7155876 image #13MLS #NST7155876 image #14MLS #NST7155876 image #15MLS #NST7155876 image #16MLS #NST7155876 image #17MLS #NST7155876 image #18MLS #NST7155876 image #19MLS #NST7155876 image #20MLS #NST7155876 image #21MLS #NST7155876 image #22MLS #NST7155876 image #23MLS #NST7155876 image #24MLS #NST7155876 image #25MLS #NST7155876 image #26MLS #NST7155876 image #27MLS #NST7155876 image #28MLS #NST7155876 image #29MLS #NST7155876 image #30MLS #NST7155876 image #31MLS #NST7155876 image #32MLS #NST7155876 image #33MLS #NST7155876 image #34MLS #NST7155876 image #35MLS #NST7155876 image #36MLS #NST7155876 image #37

About 9776 47th Bay NE

Ask how you can receive a 5.99% 30-year fixed rate mortgage PLUS up to $5000 in closing costs on this home. Welcome to Anton Village by America’s Builder, D.R. Horton. One level living at it’s finest! Open concept living room with fireplace, dining room, and kitchen area. Huge walk in closet in primary bedroom. A quick commute with a small town feel. Located just south of I-94 our neighborhood allows you to live on the edge of where country meets the metro, and where scenic rolling hills sequester a community that remains off the beaten path just enough to provide a quiet setting at home – all while residing just minutes from all of life’s needed conveniences. Highly rated STMA School District.
Listing Provided Courtesy of D.R. Horton, Inc.

9776 47th Bay NE Property Details

Price:
$436,990
MLS #:
NST7155876
Status:
Active
Beds:
3
Baths:
2
Type:
Single Family
Subdivision:
Anton Village
Listed Date:
Oct 6, 2026
Finished Sq Ft:
1,485
Total Sq Ft:
2,890
Lot Size:
13,068 sqft / 0.30 acres (approx)
Year Built:
2026
NewconstructionAnton VillageAnton VillageSt. Michael-albertville

Schools

School District:
St. Michael-Albertville

Interior Features

Above Grade Finished Area
1485
Appliances
Air-To-Air Exchanger, Dishwasher, Disposal, Humidifier, Microwave, Range, Stainless Steel Appliances
Bathrooms
2 Full Bathrooms
Cooling
Central Air
Fireplaces Total
1
Heating
Forced Air
Laundry Features
Electric Dryer Hookup, Laundry Room, Main Level, Washer Hookup
Levels
One

Exterior & Lot Features

Accessibility Features
Smart Technology
Construction Materials
Frame
Exterior Features
Stone, Vinyl
Garage Spaces
2
Lot Features
Sod Included in Price
New Construction YN
1
Parking Features
Attached Garage

Property Taxes & Financial Details

HOA Fee
$157
HOA Fee Frequency
Quarterly
HOA Includes
Sanitation
HOA Name
New Concepts Management Group INC
HOA Phone
9529222500
Tax Year
2026
Taxes
$204

Need more info?
Ask a Question
Ready to go see it?
Schedule a Showing

LakePlace.com + Dane Arthur Agency

More About David

Mortgage Calculator


Location

Similar Homes Near 9776 47th Bay NE
broker reciprocity
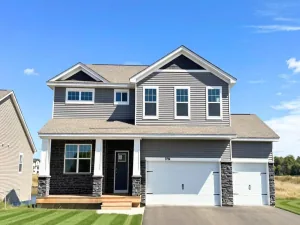
MLS# NST7165566broker reciprocity
9784 47th Bay NE
Saint Michael, MN

$514,800

0.0 miles away

broker reciprocity
MLS# NST7155530broker reciprocity
9897 50th NE Bay
Saint Michael, MN

$504,999

0.3 miles away

broker reciprocity
MLS# NST7165630broker reciprocity
9848 49th NE Place
Saint Michael, MN

$494,990

0.2 miles away

9776 47th Bay NE
Saint Michael, MN
A personal invitation

A conversation is a good place to start.

Whether you're planning a purchase, considering a sale or exploring what's next, I'd love to hear from you. Tell me what you have in mind, and let's talk about how I can help.

David Gooden

David Gooden

David Gooden & Co
The Dane Arthur Agency

Scan to save David Gooden's contact information

Save my contact information
Scan the code or tap the link
to keep my details close.

What's on your mind?

Share a few details below. I look forward to connecting with you.
* Required fields

    Close