
$494,990$
Saint Michael, MN, 55376
About
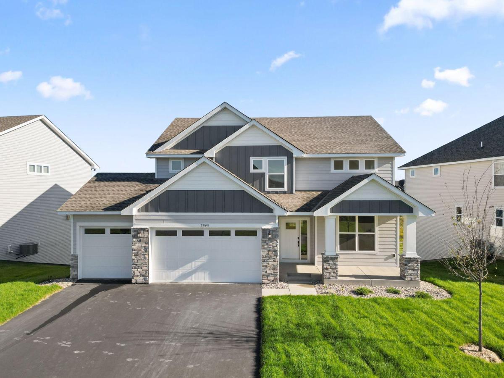
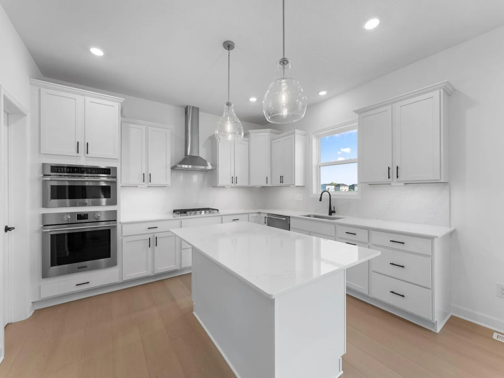
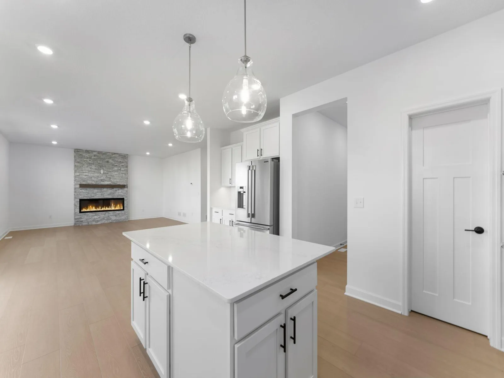
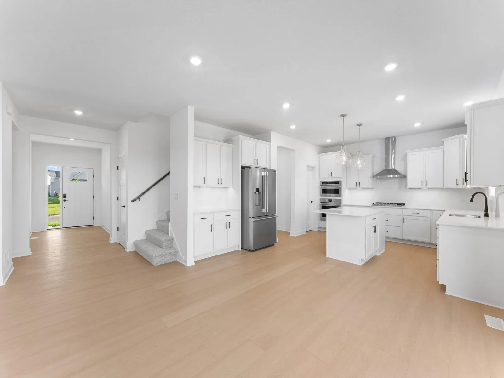
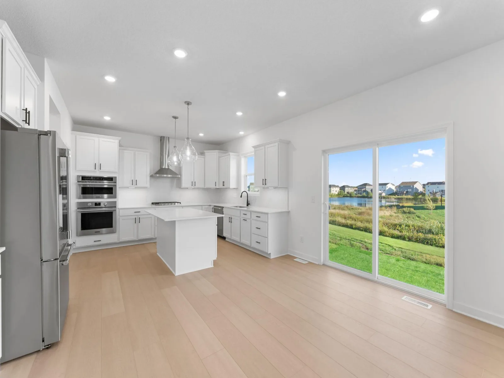
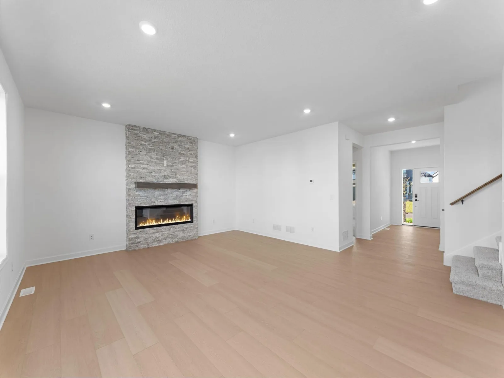
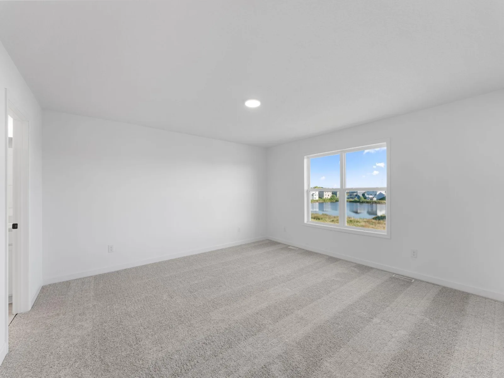
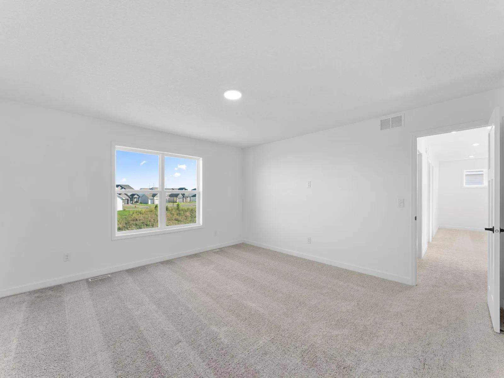
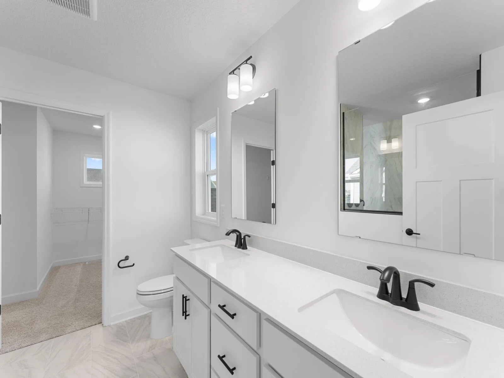
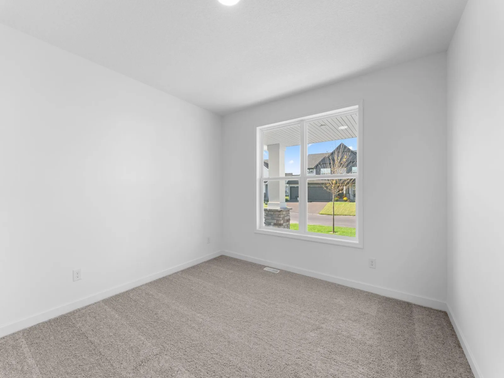
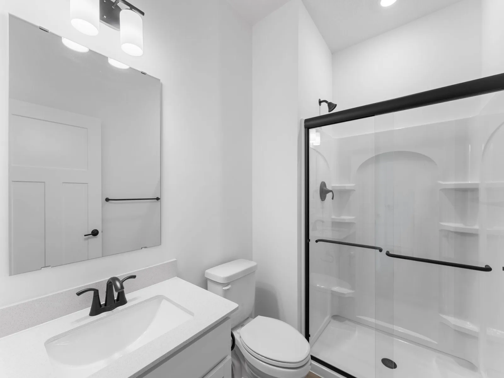
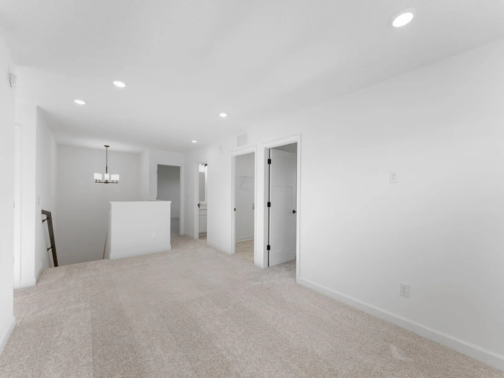
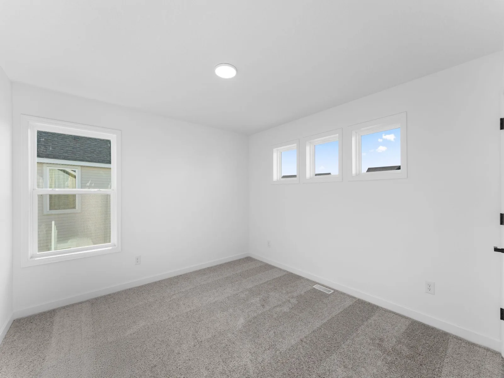
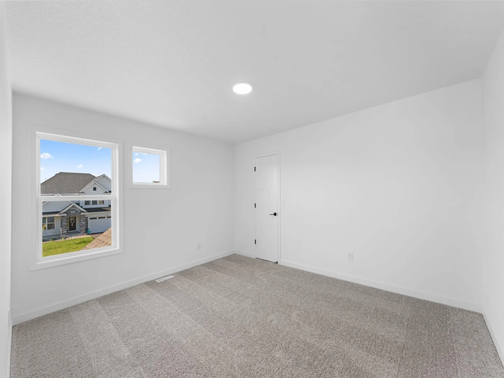
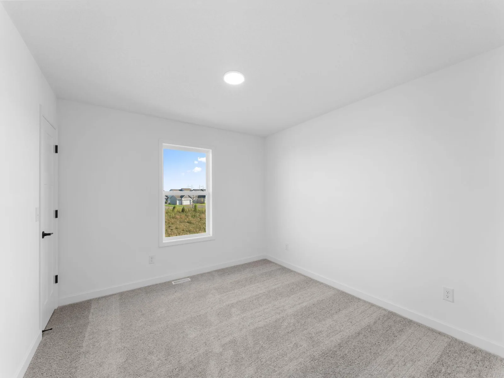
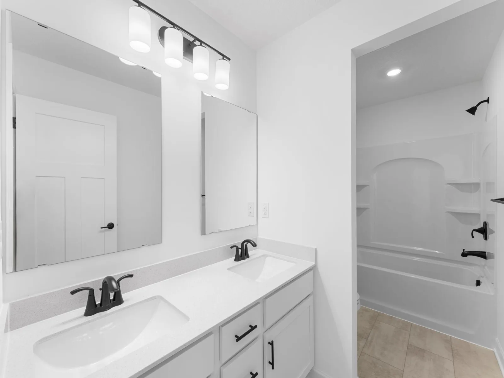
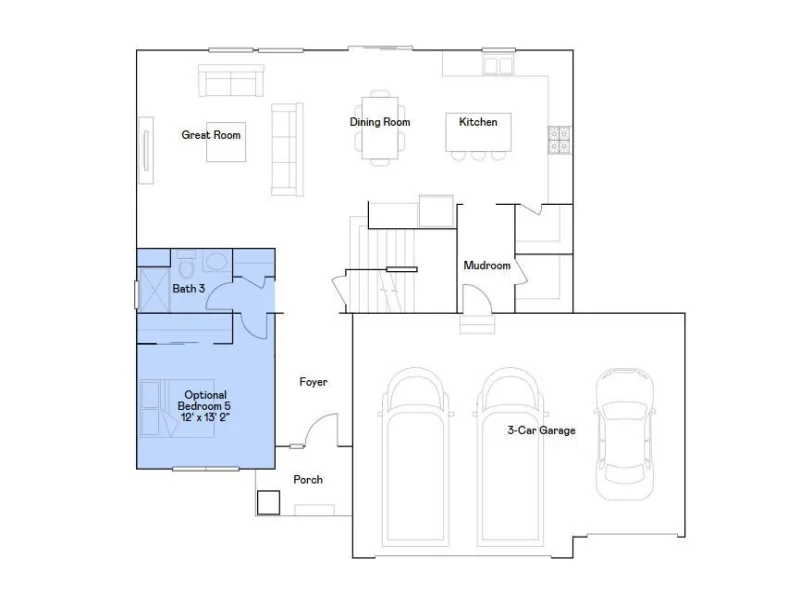
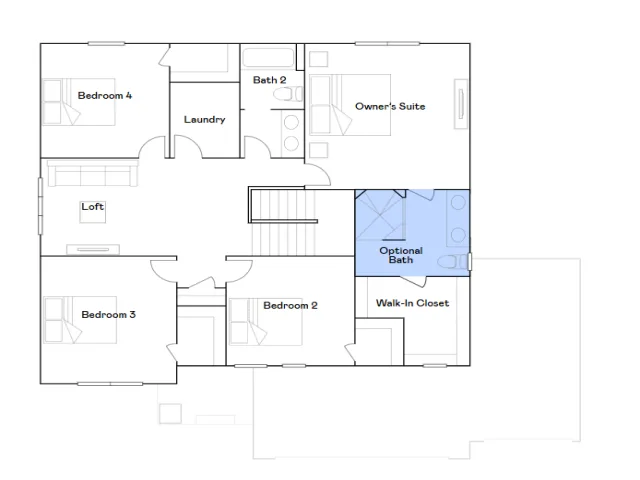
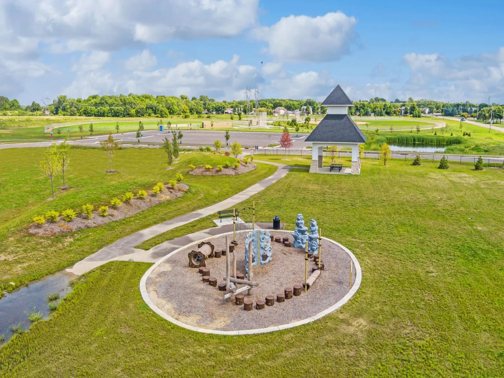
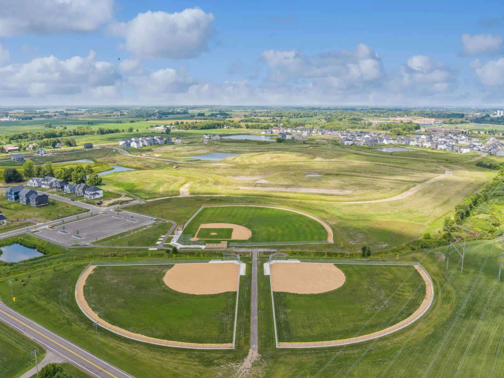
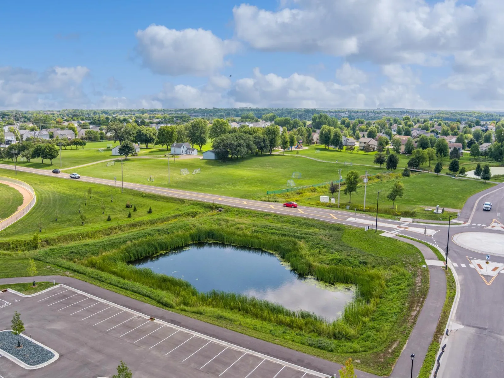
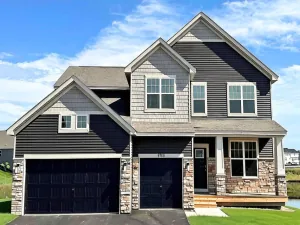
This home is move-in ready! Discover the Anton Village Landmark Collection of single-family homes! The Lewis floorplan offers 2,692 square feet of thoughtfully designed living space, featuring five bedrooms in total with one guest suite on the main level. In the primary bathroom, there is an upgraded Serenity walk-in shower, making for a spa-like experience The main floor showcases a well-equipped gourmet kitchen with abundant cabinet space, ample countertops, and a large island—ideal for both everyday meals and entertaining. The main floor bedroom and adjacent 3/4 bathroom adds a guest suite to the layout, while the cozy electric fireplace with a floating mantel enhances the living area. Schedule your tour today!
Listing Provided Courtesy of Lennar Sales Corp
Property Details
Price:
$494,990
MLS #:
NST7165630
Status:
Active
Beds:
5
Baths:
3
Type:
Single Family
Subdivision:
Anton Village
Listed Date:
Oct 27, 2026
Finished Sq Ft:
2,692
Total Sq Ft:
3,552
Lot Size:
8,712 sqft / 0.20 acres (approx)
Year Built:
2026
Schools
School District:
St. Michael-Albertville
Interior Features
Above Grade Finished Area
2692
Appliances
Air-To-Air Exchanger, Cooktop, Dishwasher, Disposal, Exhaust Fan, Microwave, Refrigerator, Stainless Steel Appliances, Tankless Water Heater, Wall Oven
Bathrooms
1 Full Bathroom, 2 Three Quarter Bathrooms
Cooling
Central Air
Fireplaces Total
1
Heating
Forced Air, Fireplace(s)
Laundry Features
Gas Dryer Hookup, Laundry Room, Upper Level, Washer Hookup
Levels
Two
Exterior & Lot Features
Accessibility Features
None
Construction Materials
Concrete, Frame
Exterior Features
Stone, Vinyl
Garage Spaces
3
Lot Features
Sod Included in Price, Underground Utilities
New Construction YN
1
Parking Features
Attached Garage, Asphalt, Garage Door Opener
Roof
Age 8 Years or Less, Asphalt
Property Taxes & Financial Details
HOA Fee
$157
HOA Fee Frequency
Quarterly
HOA Includes
Other, Professional Mgmt, Sanitation
HOA Name
New Concepts Management
HOA Phone
9529222500
Tax Year
2026

Location
Similar Homes Near


Copyright 2026. All rights reserved.
Saint Michael, MN



