
$309,900$
5871 Sandy Drive
Saint Cloud, MN, 56303


About 5871 Sandy Drive
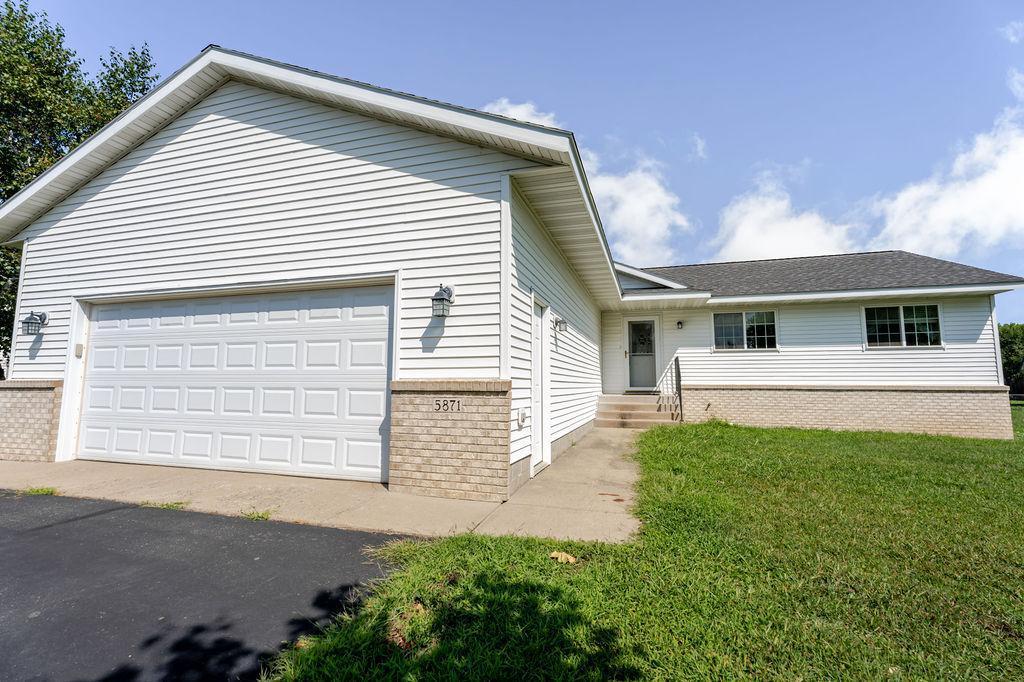
Welcome home to this meticulously maintained 5-bedroom, 3-bathroom rambler nestled in the desirable Ridgewood Estates neighborhood. Built in 2001, this spacious home offers over 2,400 finished square feet with a comfortable, functional layout designed for both everyday living and entertaining. The main level features three generously sized bedrooms, a spacious living room, and an inviting kitchen with abundant cabinetry, storage, and a convenient breakfast bar. Updated kitchen and laundry appliances add modern convenience and functionality. The adjoining dining area provides a comfortable space for meals and gatherings, while main floor laundry makes everyday living easy. The main level primary bedroom offers the convenience of one level living. The finished lower level provides even more room to spread out, featuring a large family room, two additional bedrooms, a 3/4 bathroom, and ample storage. Direct access from the lower level to the garage adds another layer of convenience for daily living and storage. Outside, enjoy the generous lot with a spacious yard offering plenty of room for outdoor activities, gardening, entertaining, or relaxing. The attached two car garage is insulated and sheet rocked. Additional updates and features include a 2023 replacement of the furnace, central air, and heat pump, along with the updated kitchen and laundry appliances. City water and sewer, natural gas, and an established residential neighborhood complete the package. This well cared for home offers the space, flexibility, and modern conveniences you may be looking for! Schedule your showing today!
Listing Provided Courtesy of Premier Real Estate Services
5871 Sandy Drive Property Details
Price:
$309,900
MLS #:
NST7130622
Status:
Active
Beds:
5
Baths:
3
Type:
Single Family
Subdivision:
Ridgewood Estates Two
Listed Date:
Aug 20, 2026
Finished Sq Ft:
2,426
Total Sq Ft:
2,688
Lot Size:
10,454 sqft / 0.24 acres (approx)
Year Built:
2001
Schools
School District:
St. Cloud
Interior Features
Above Grade Finished Area
1344
Appliances
Air-To-Air Exchanger, Dishwasher, Dryer, Microwave, Range, Refrigerator, Washer
Bathrooms
1 Full Bathroom, 1 Three Quarter Bathroom, 1 Half Bathroom
Below Grade Finished Area
1082
Cooling
Central Air, Heat Pump
Heating
Forced Air, Heat Pump
Laundry Features
Main Level
Levels
One
Exterior & Lot Features
Accessibility Features
None
Exterior Features
Vinyl
Garage Spaces
2
Parking Features
Attached Garage, Asphalt
Roof
Age Over 8 Years
Property Taxes & Financial Details
Tax Year
2026
Taxes
$4,196

Location
Similar Homes Near 5871 Sandy Drive


Copyright 2026. All rights reserved.
5871 Sandy Drive
Saint Cloud, MN



