
$334,900$
6353 Westwood Parkway
Saint Cloud, MN, 56303
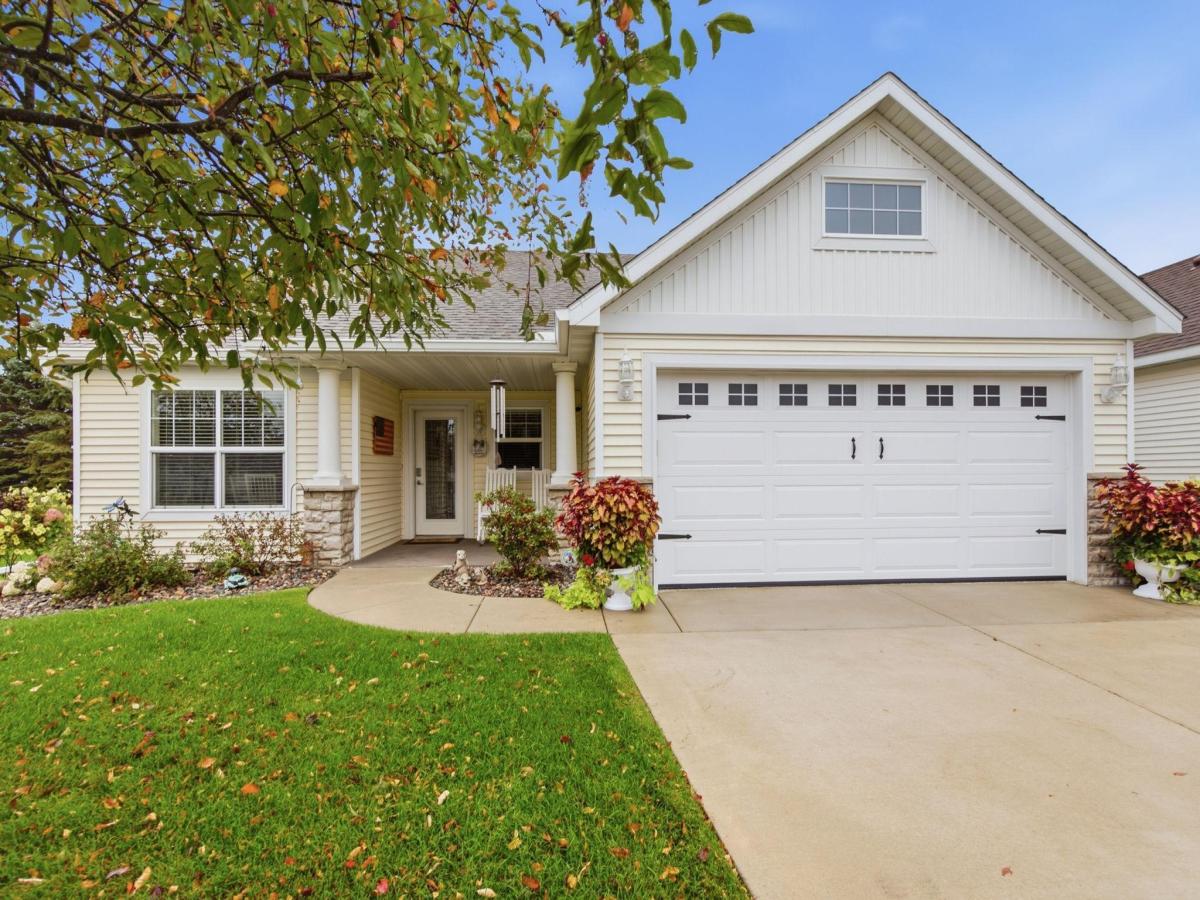


About 6353 Westwood Parkway
Welcome to this beautifully updated 2 bedroom, 2 bathroom patio home in desirable West St. Cloud! Enjoy comfortable, easy living with in-floor heat and numerous updates throughout, including a new roof in 2022, new flooring throughout, fresh interior paint, recessed lighting, updated light fixtures, and granite countertops in the kitchen and both bathrooms and new sinks and faucets throughout the home. The remodeled primary bathroom adds a modern touch, while the new furnace and A/C provide year-round comfort. The garage offers exceptional versatility, featuring fresh insulation, a new heater, epoxy flooring, and a convenient roll-down screen door. Open it up to create the perfect space for entertaining, hosting larger family gatherings, or simply relaxing with friends. Enjoy the nearby pond and scenic walking paths, all just minutes from shopping, schools, churches, and entertainment. With its extensive updates, flexible entertaining space, and convenient location, this home is one you won’t want to miss!
Listing Provided Courtesy of Premier Real Estate Services
6353 Westwood Parkway Property Details
Price:
$334,900
MLS #:
NST7160762
Status:
Active
Beds:
2
Baths:
2
Type:
Single Family
Subdivision:
Tuscany Villas
Listed Date:
Oct 16, 2026
Finished Sq Ft:
1,302
Total Sq Ft:
1,302
Lot Size:
6,534 sqft / 0.15 acres (approx)
Year Built:
2003
Schools
School District:
St. Cloud
Interior Features
Above Grade Finished Area
1302
Appliances
Air-To-Air Exchanger, Central Vacuum, Dishwasher, Dryer, Microwave, Range, Refrigerator, Stainless Steel Appliances, Washer
Bathrooms
1 Full Bathroom, 1 Three Quarter Bathroom
Cooling
Central Air
Fireplaces Total
1
Heating
Forced Air, Fireplace(s), In-Floor Heating
Laundry Features
Laundry Room
Levels
One
Exterior & Lot Features
Accessibility Features
No Stairs External, No Stairs Internal
Exterior Features
Stone, Vinyl
Garage Spaces
2
Lot Features
Public Transit (w/in 6 blks), Tree Coverage – Light, Underground Utilities
Parking Features
Attached Garage, Concrete, Finished Garage, Garage Door Opener
Roof
Age 8 Years or Less, Asphalt
Property Taxes & Financial Details
HOA Fee
$180
HOA Fee Frequency
Monthly
HOA Includes
Lawn Care, Professional Mgmt, Shared Amenities, Snow Removal
HOA Name
Granite City Real Estate
HOA Phone
3202530003
Tax Year
2026
Taxes
$2,034

Location
Similar Homes Near 6353 Westwood Parkway


Copyright 2026. All rights reserved.
6353 Westwood Parkway
Saint Cloud, MN



