
$399,900$
2005 Prairie Hill Road
Saint Cloud, MN, 56301
About 2005 Prairie Hill Road
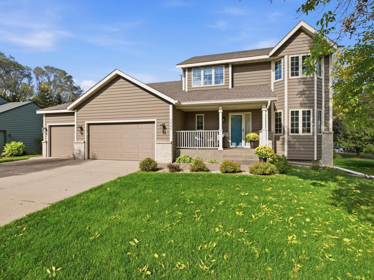
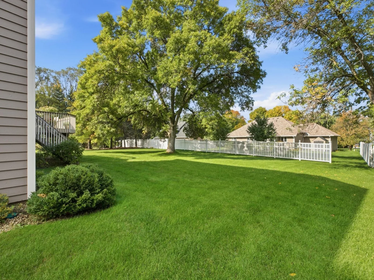
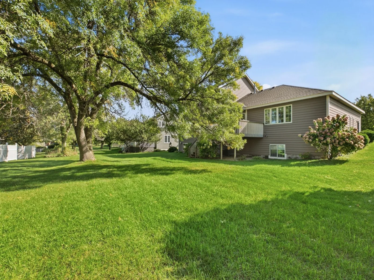
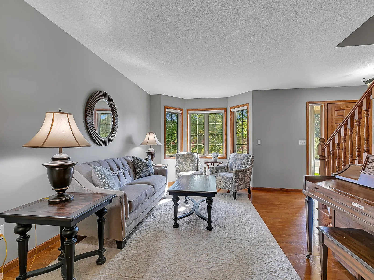
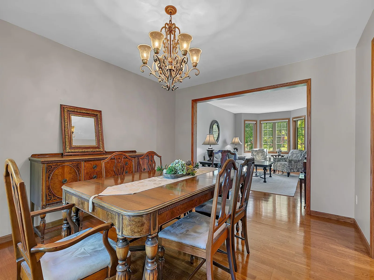
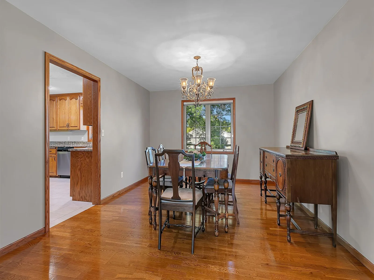
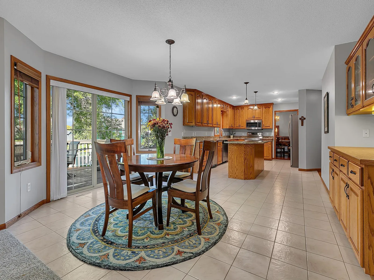
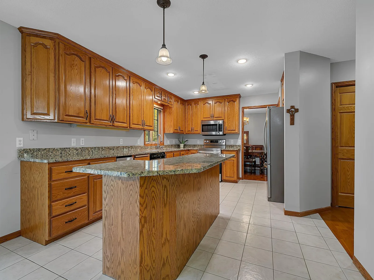
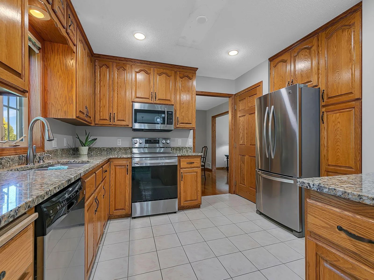
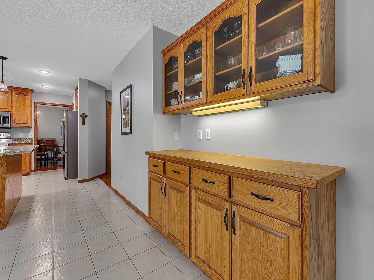
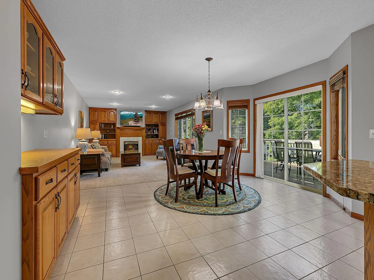
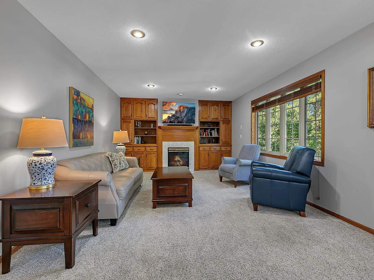
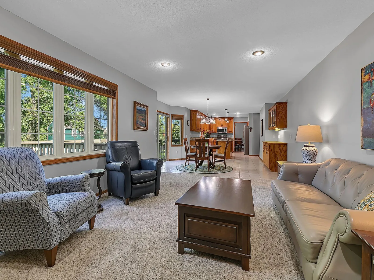
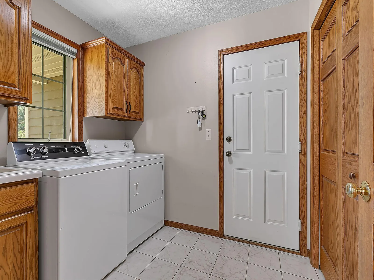
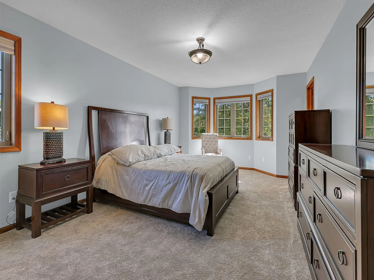
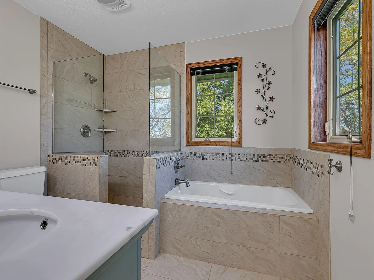
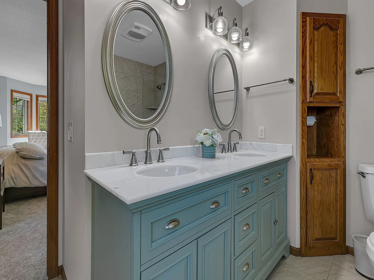
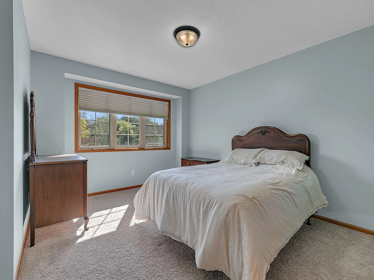
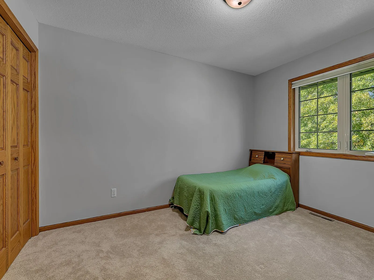
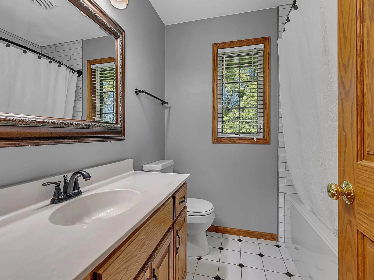
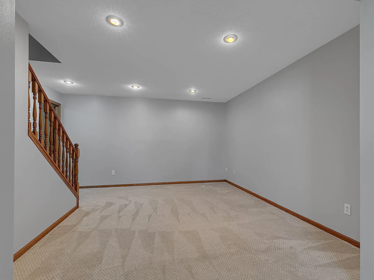
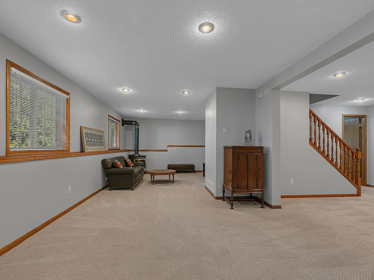
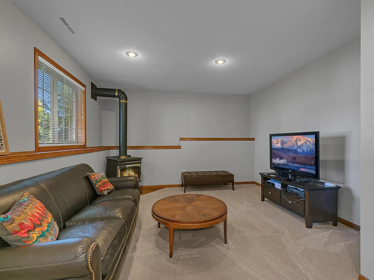
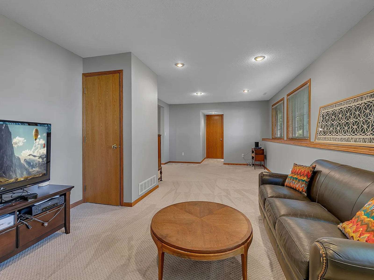
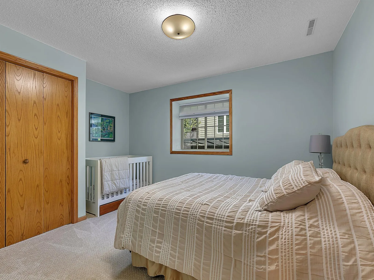
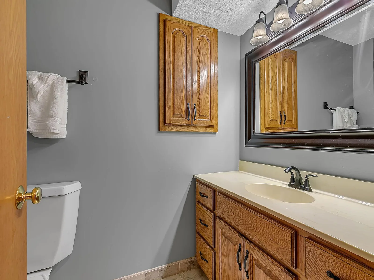
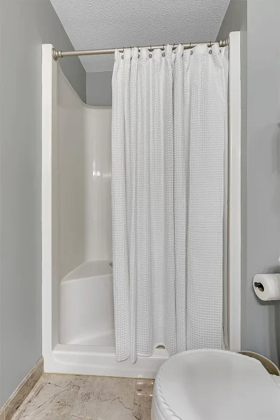
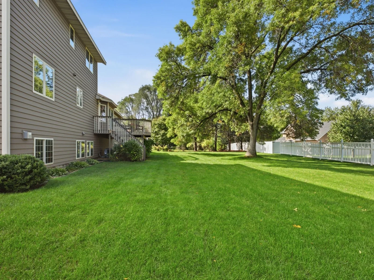
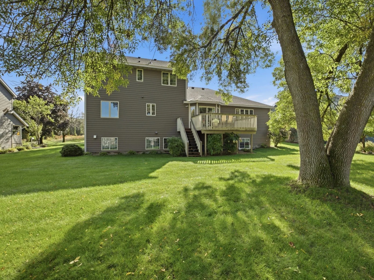
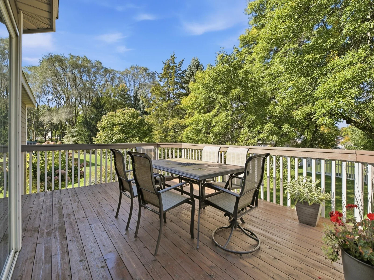
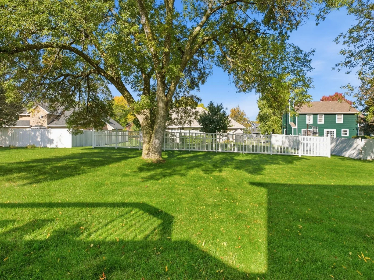
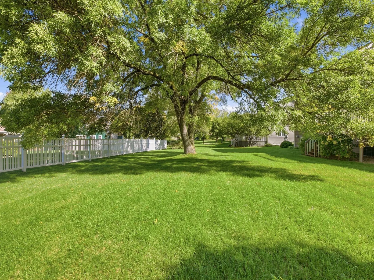
Spectacular two-story home on a beautifully manicured lot in the popular Goetten’s Addition of southern St. Cloud! The main level offers an exceptional layout centered around a huge 18×12 kitchen featuring a large center island, abundant cabinetry, granite countertops and stainless steel appliances. The spacious great room combines generous dining and family room areas, with a gas fireplace in the family room, while the kitchen and dining area walk out to a large deck overlooking the picturesque backyard. Also on the main level are a formal dining room, the bright front living room with large south-facing windows and beautiful real hardwood floors, plus a convenient main-floor laundry. Upstairs are three bedrooms, including a spacious primary suite with tile shower, separate tub and dual vanities, along with a full hall bath featuring an updated tile surround. The bright lookout lower level adds a large family room with gas freestanding fireplace, recreation room area and fourth bedroom. Outside, enjoy the attractive exterior, manicured yard and oversized 24×34 garage. A beautifully maintained home offering spacious living areas, quality finishes and a great location!
Listing Provided Courtesy of Agency North Real Estate, Inc
2005 Prairie Hill Road Property Details
Price:
$399,900
MLS #:
NST7152405
Status:
Active
Beds:
4
Baths:
4
Type:
Single Family
Subdivision:
Goettens Add 11
Listed Date:
Oct 1, 2026
Finished Sq Ft:
3,334
Total Sq Ft:
3,729
Lot Size:
14,810 sqft / 0.34 acres (approx)
Year Built:
1995
Schools
School District:
St. Cloud
Interior Features
Above Grade Finished Area
2334
Bathrooms
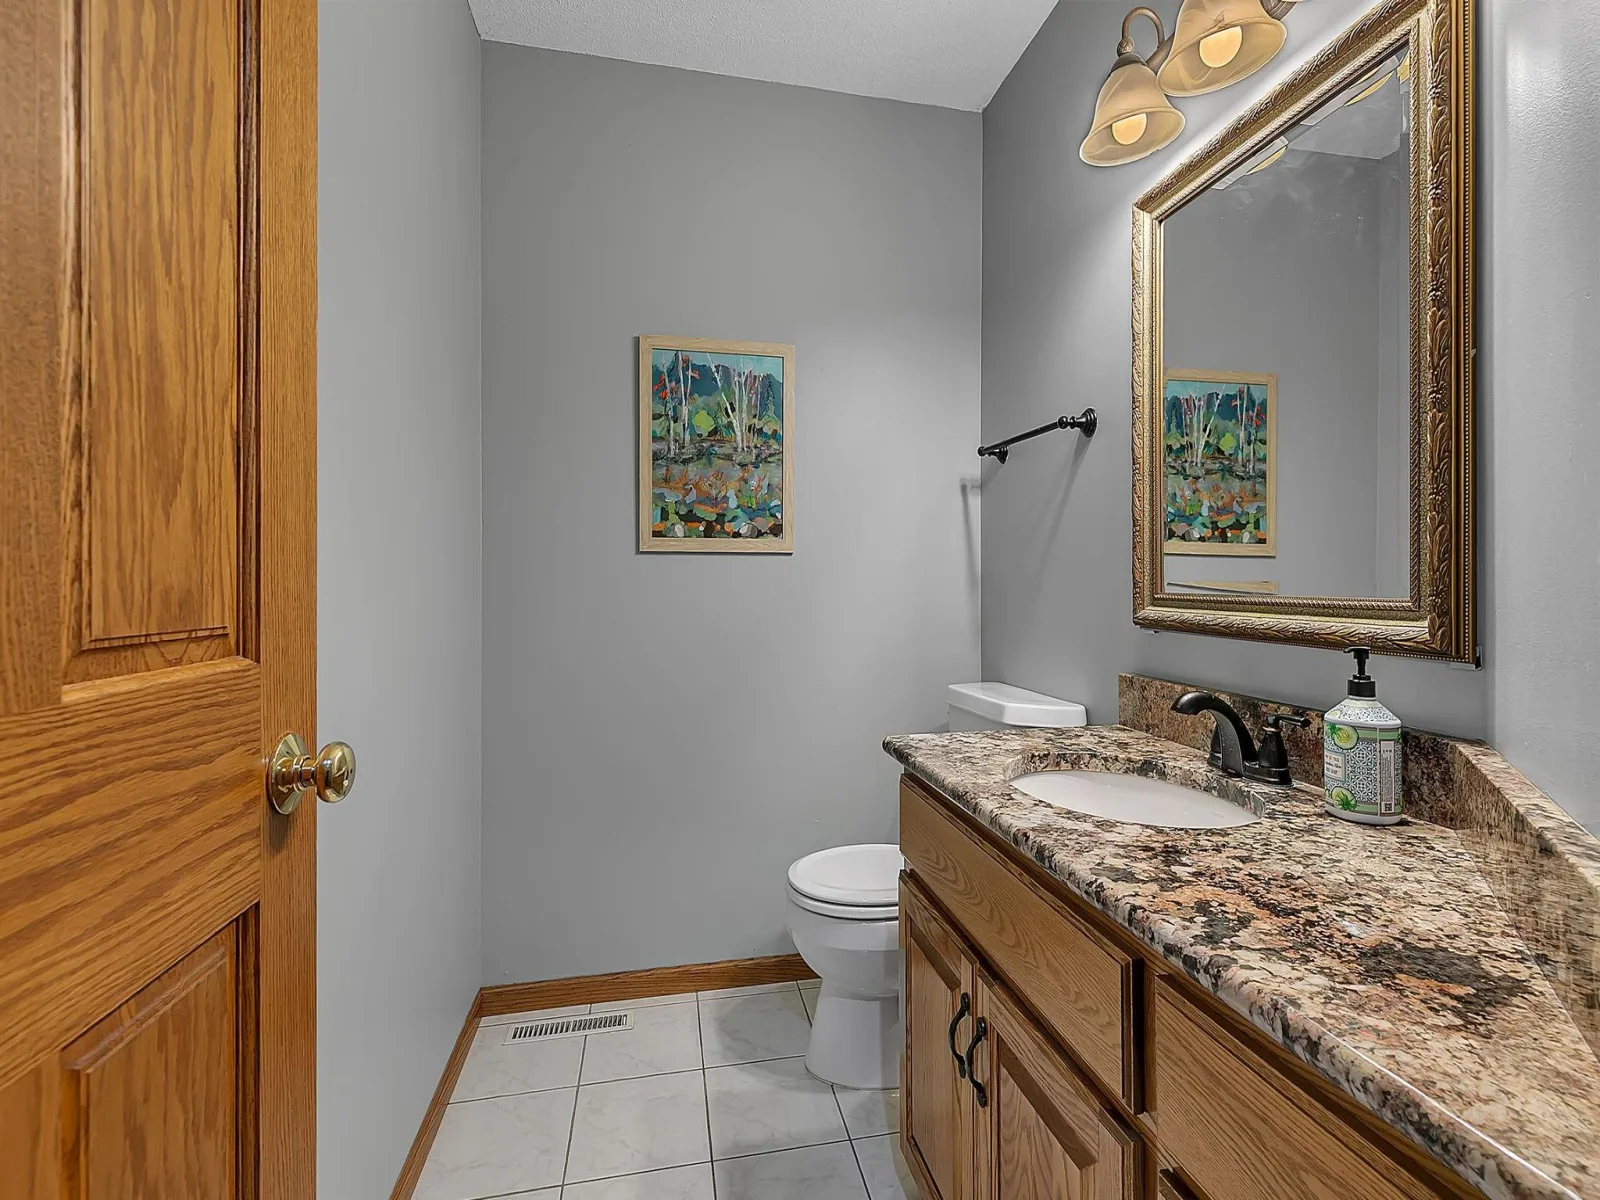
2 Full Bathrooms, 1 Three Quarter Bathroom, 1 Half Bathroom
Below Grade Finished Area
1000
Cooling
Central Air
Fireplaces Total
2
Heating
Forced Air
Laundry Features
Main Level
Levels
Two
Exterior & Lot Features
Accessibility Features
None
Exterior Features
Stone, Wood
Garage Spaces
3
Parking Features
Attached Garage
Roof
Asphalt
Property Taxes & Financial Details
Tax Year
2026
Taxes
$5,100

Location
Similar Homes Near 2005 Prairie Hill Road


Copyright 2026. All rights reserved.
2005 Prairie Hill Road
Saint Cloud, MN



