
$149,900$
2690 Oxford N Street #219
Roseville, MN, 55113


About 2690 Oxford N Street #219
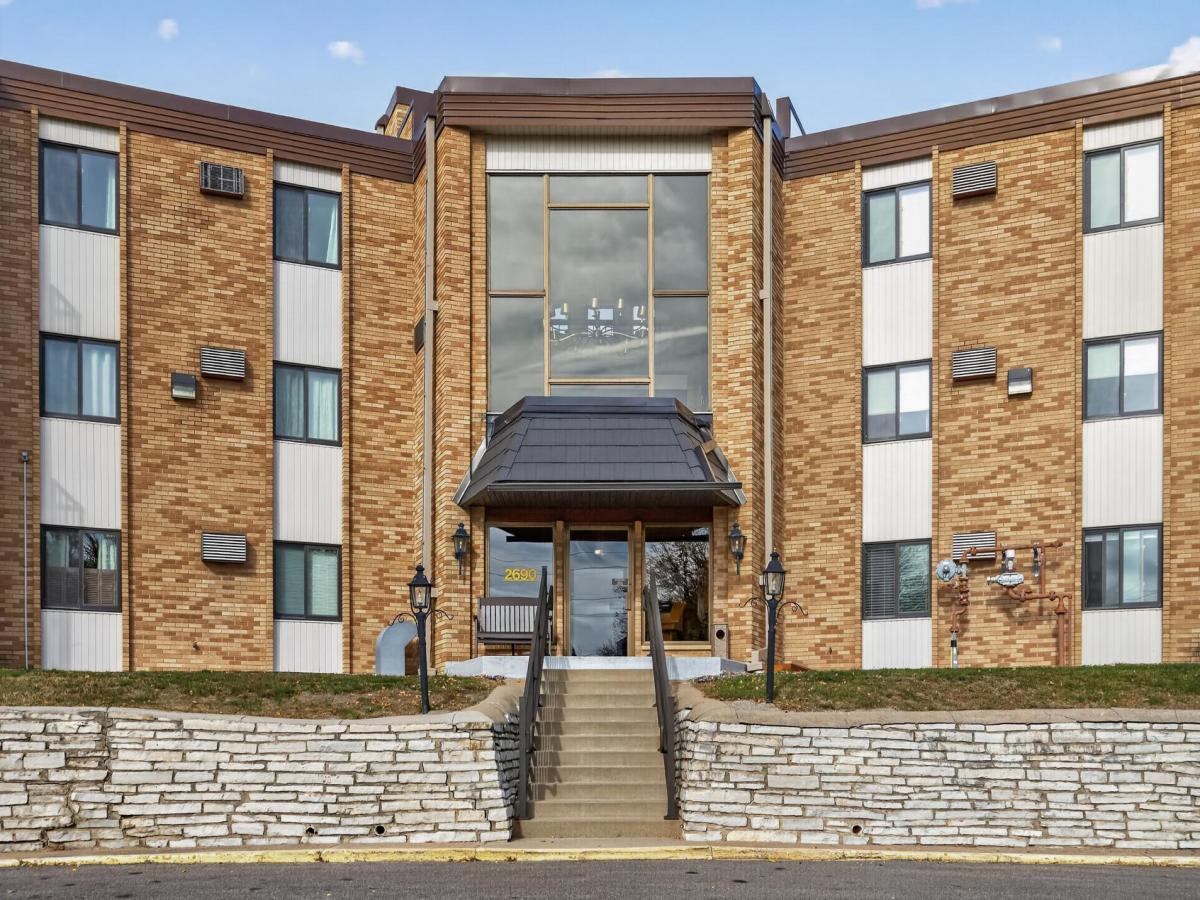
Sunny, south-facing 2 bedroom, 2 bath condo with easy one-level living! The kitchen has stainless steel appliances, custom cabinetry and a walk-in pantry. The primary bedroom has its own full bath and a walk-in closet, and there’s a second full bath for guests. Enjoy morning coffee on the enclosed, screened porch. Heated underground parking with a car wash station keeps winters easy. This secure building has an elevator, indoor pool, sauna, hot tub, exercise room, party room and a guest suite for visitors. The association covers heat, internet, water/sewer, snow removal and exterior maintenance. Close to Central Park, Rosedale and public transit.
Listing Provided Courtesy of LPT Realty
2690 Oxford N Street #219 Property Details
Price:
$149,900
MLS #:
NST7160178
Status:
Active
Beds:
2
Baths:
2
Type:
Single Family
Subtype:
(CC) Low Rise (3- Levels)
Subdivision:
Cic 9 Parkview Terrace
Listed Date:
Oct 15, 2026
Finished Sq Ft:
998
Total Sq Ft:
998
Lot Size:
1,002 sqft / 0.02 acres (approx)
Year Built:
1968
Schools
School District:
Roseville
Interior Features
Above Grade Finished Area
998
Appliances
Cooktop, Dishwasher, Disposal, Exhaust Fan, Microwave, Refrigerator, Stainless Steel Appliances, Wall Oven
Bathrooms
2 Full Bathrooms
Cooling
Wall Unit(s)
Heating
Baseboard, Hot Water
Laundry Features
In Basement, Common Area, Laundry Room
Levels
More Than 2 Stories
Exterior & Lot Features
Accessibility Features
Accessible Elevator Installed
Association Amenities
Laundry, Coin-op Laundry Owned, Elevator(s), Hot Tub, Lobby Entrance, Sauna, Security Building
Exterior Features
Stone
Garage Spaces
1
Lot Features
Public Transit (w/in 6 blks)
Parking Features
Assigned, Floor Drain, Garage Door Opener, Underground
Roof
Age 8 Years or Less
Property Taxes & Financial Details
HOA Fee
$701
HOA Fee Frequency
Monthly
HOA Includes
Heating, Internet, Maintenance Grounds, Professional Mgmt, Sanitation, Security System, Shared Amenities, Snow Removal
HOA Name
Cedar Management
HOA Phone
7632319825
Tax Year
2026
Taxes
$2,224

Location
Similar Homes Near 2690 Oxford N Street #219


Copyright 2026. All rights reserved.
2690 Oxford N Street #219
Roseville, MN



