
$155,000$
2800 Hamline N Avenue #313
Roseville, MN, 55113
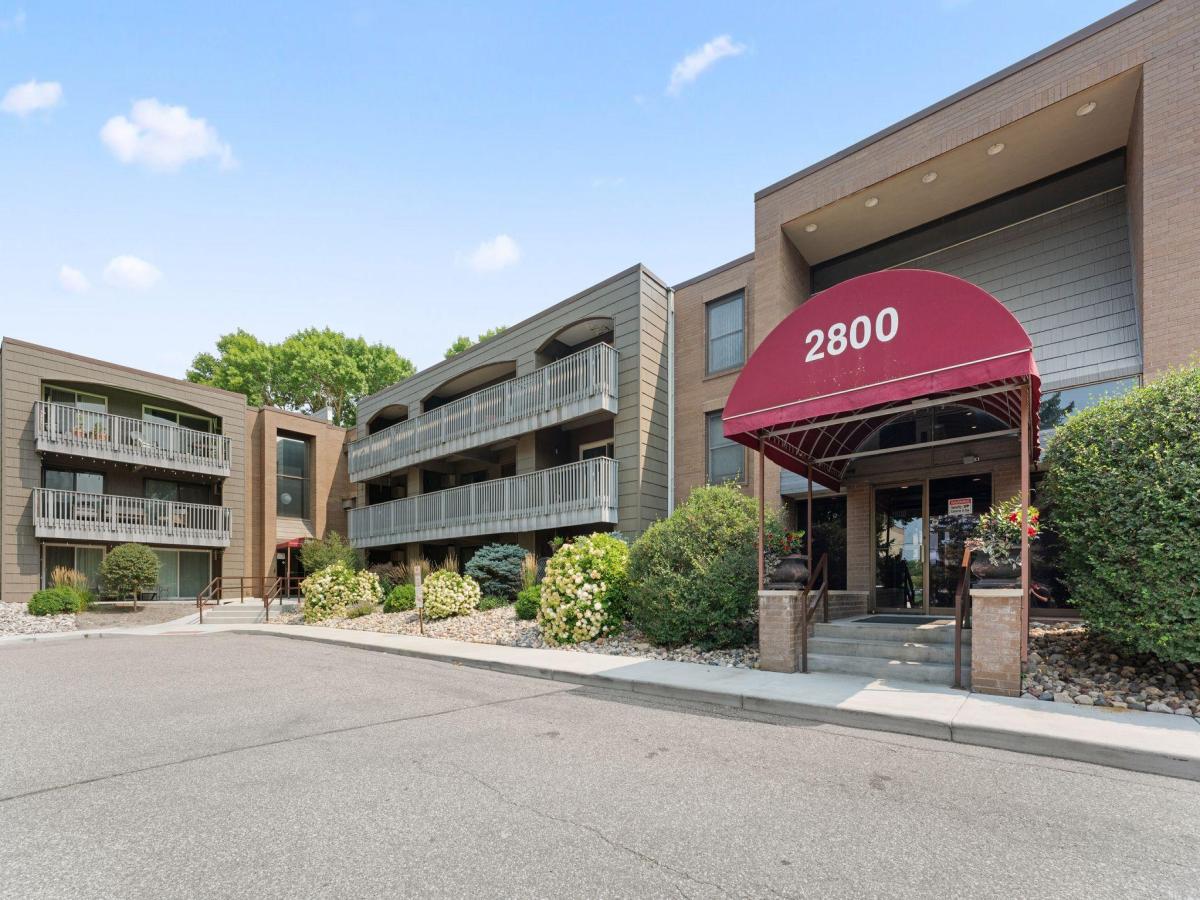


About 2800 Hamline N Avenue #313
Welcome home to 2800 Hamline Ave Condo #313. Convenient Roseville location in a natural setting close to shopping, restaurants, parks, trails, and many other great amenities. You’ll be impressed with this updated, open layout 2 bed 2 bath top-floor home. Kitchen is open to the living room and features ceiling height birch cabinetry, modern ceramic backsplash, solid-surface countertops, and stainless-steel appliances. Durable LVP flooring throughout. Flexible dining area can serve as a den or home office. Living room walks out to a private, covered, enclosed, west-facing balcony with composite decking, perfect for relaxing, and
enjoying beautiful sunsets. Condo offers lots of great amenities including recently renovated Gym,
Community room, indoor heated pool, and even a Sauna! Assigned parking is the left half of Garage #3 in the North Lot. Quick close possible. Schedule a showing today!
enjoying beautiful sunsets. Condo offers lots of great amenities including recently renovated Gym,
Community room, indoor heated pool, and even a Sauna! Assigned parking is the left half of Garage #3 in the North Lot. Quick close possible. Schedule a showing today!
Listing Provided Courtesy of Bridge Realty, LLC
2800 Hamline N Avenue #313 Property Details
Price:
$155,000
MLS #:
NST7124741
Status:
Active
Beds:
2
Baths:
2
Type:
Single Family
Subtype:
(CC) Low Rise (3- Levels)
Subdivision:
Apt Own No41 Hamline House
Listed Date:
Aug 10, 2026
Finished Sq Ft:
1,040
Total Sq Ft:
1,040
Lot Size:
416,826 sqft / 9.57 acres (approx)
Year Built:
1969
Schools
School District:
Roseville
Interior Features
Above Grade Finished Area
1040
Appliances
Dishwasher, Exhaust Fan, Microwave, Range, Refrigerator, Stainless Steel Appliances
Bathrooms
1 Full Bathroom, 1 Three Quarter Bathroom
Cooling
Wall Unit(s)
Heating
Baseboard, Hot Water
Laundry Features
Common Area
Levels
One
Exterior & Lot Features
Accessibility Features
Accessible Elevator Installed, Hallways 42″+
Association Amenities
Laundry, Coin-op Laundry Owned, Elevator(s), Fire Sprinkler System, Lobby Entrance, Other, Sauna, Security Lighting
Exterior Features
Aluminum Siding, Brick Veneer
Fencing
None
Garage Spaces
1
Lot Features
Public Transit (w/in 6 blks), Tree Coverage – Medium
Other Structures
Garage(s)
Parking Features
Detached Garage, Asphalt, Gravel, Insulated Garage, No Int Access to Dwelling, Parking Lot, Shared Garage/Stall
Roof
Flat
Property Taxes & Financial Details
HOA Fee
$692
HOA Fee Frequency
Monthly
HOA Includes
Building Exterior, Controlled Access, Gas, Hazard Insurance, Heating, Lawn Care, Maintenance Grounds, Parking, Recreation Facility, Sanitation, Security Staff, Snow Removal, Water
HOA Name
compass
HOA Phone
6128884710
Tax Year
2025
Taxes
$1,404

Location
Similar Homes Near 2800 Hamline N Avenue #313


Copyright 2026. All rights reserved.
2800 Hamline N Avenue #313
Roseville, MN



