
$125,000$
2670 Oxford N Street #235
Roseville, MN, 55113
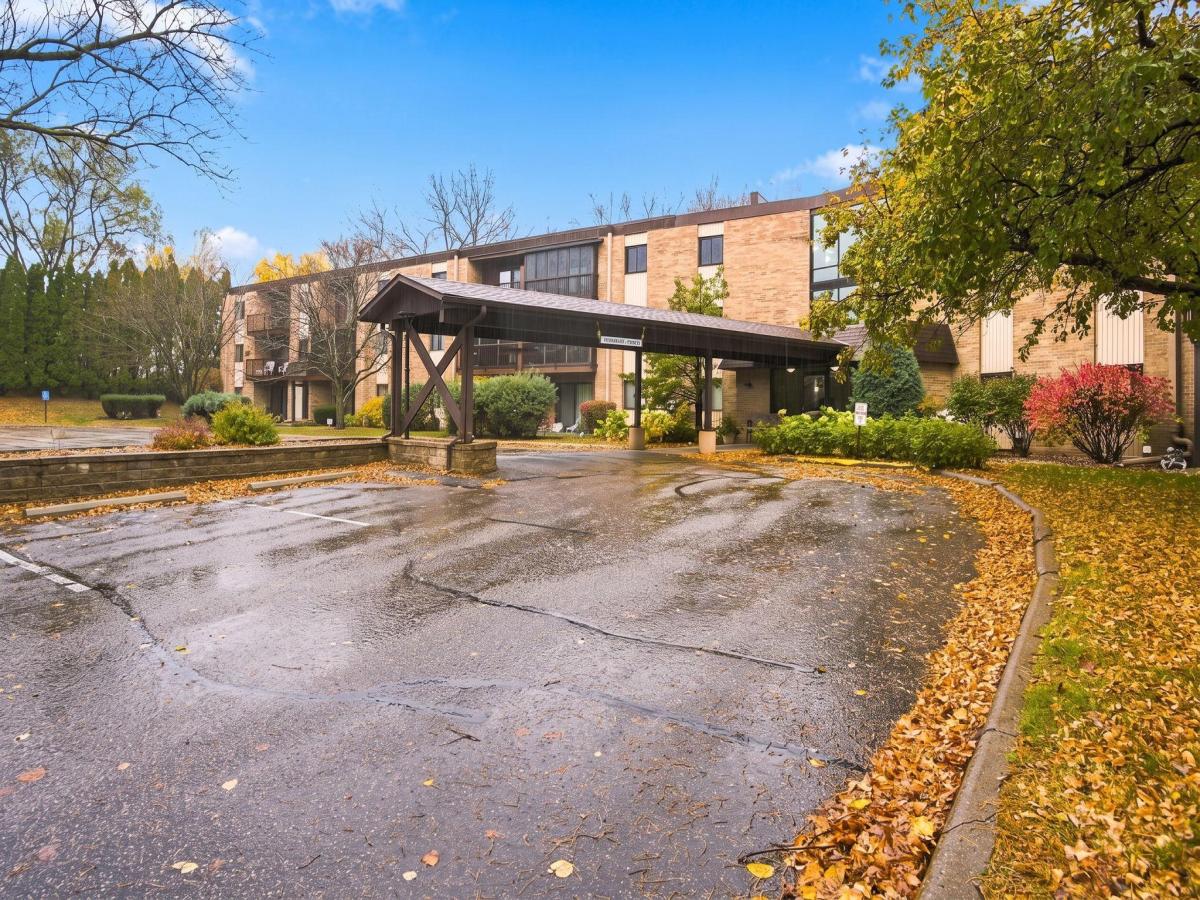


About 2670 Oxford N Street #235
Discover the perfect blend of comfort, convenience, and low-maintenance living at Parkview Estates in Roseville! This well-maintained, third-floor condo features 1 bedroom, 1 full bathroom, and 727 square feet of functional living space. Enjoy a bright and inviting layout with in-unit laundry and a private balcony overlooking mature trees, offering a peaceful place to relax. The secure, professionally managed building offers an impressive selection of amenities, including an indoor pool, hot tub, sauna, party room, and heated underground parking. Conveniently located near Roseville’s Central Park, shopping, dining, and major highways with easy access to both downtown Minneapolis and St. Paul. This condo is a wonderful opportunity to enjoy comfortable living in a fantastic location. Schedule your showing today!
Listing Provided Courtesy of Fish MLS Realty
2670 Oxford N Street #235 Property Details
Price:
$125,000
MLS #:
NST7168340
Status:
Active
Beds:
1
Baths:
1
Type:
Single Family
Subtype:
(CC) Low Rise (3- Levels)
Subdivision:
Condo 167 Parkview Estate Condo
Listed Date:
Nov 5, 2026
Finished Sq Ft:
727
Total Sq Ft:
727
Lot Size:
220,501 sqft / 5.06 acres (approx)
Year Built:
1978
Schools
School District:
Roseville
Interior Features
Above Grade Finished Area
727
Appliances
Dishwasher, Dryer, Exhaust Fan, Gas Water Heater, Microwave, Range, Refrigerator
Bathrooms
1 Full Bathroom
Cooling
Central Air
Heating
Hot Water
Levels
One
Exterior & Lot Features
Accessibility Features
Accessible Elevator Installed
Association Amenities
Elevator(s), Hot Tub, Patio, Sauna
Exterior Features
Stone
Garage Spaces
1
Parking Features
Assigned, Concrete, Garage Door Opener, Underground
Property Taxes & Financial Details
HOA Fee
$498
HOA Fee Frequency
Monthly
HOA Includes
Building Exterior, Controlled Access, Hazard Insurance, Heating, Lawn Care, Maintenance Grounds, Parking, Professional Mgmt, Sanitation, Shared Amenities, Snow Removal
HOA Name
Common Properties Management
HOA Phone
6127672110
Tax Year
2026
Taxes
$1,386

Location
Similar Homes Near 2670 Oxford N Street #235



Copyright 2026. All rights reserved.
2670 Oxford N Street #235
Roseville, MN



