
$365,000$
1866 Shryer W Avenue
Roseville, MN, 55113


About 1866 Shryer W Avenue
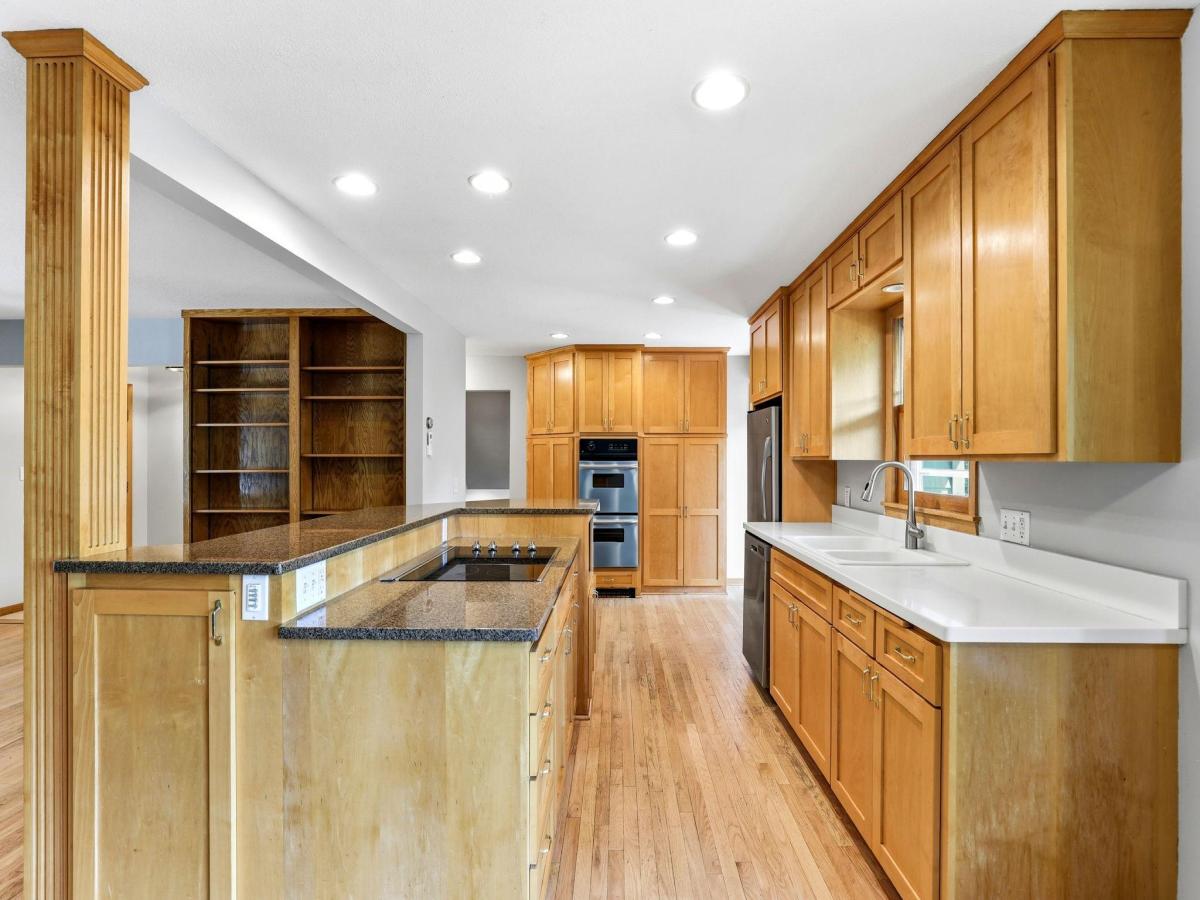
If you’ve been waiting for a 3-bedroom home with room to spread out inside and a backyard you’ll actually use, this Roseville four-level split deserves a look. The bright, open main level is filled with natural light from a large front window and brings the living room, dining area, and kitchen together in one comfortable gathering space. A gas fireplace anchors the spacious living room, while the kitchen features a large center island with breakfast bar seating, double wall ovens, stainless steel appliances, and direct access to the back deck with gazebo. Step down to the fenced backyard where a large concrete patio adds even more space for grilling, entertaining, or relaxing outdoors. All three bedrooms are located on the upper level, including the primary suite with a private full bath and double sinks. The lower-level family room offers a second gas fireplace and another place to unwind, while the unfinished basement provides valuable storage and future possibilities.
Listing Provided Courtesy of Kris Lindahl Real Estate
1866 Shryer W Avenue Property Details
Price:
$365,000
MLS #:
NST7166879
Status:
Active
Beds:
3
Baths:
2
Type:
Single Family
Subdivision:
Jurgensons Add
Listed Date:
Oct 29, 2026
Finished Sq Ft:
1,885
Total Sq Ft:
2,543
Lot Size:
10,019 sqft / 0.23 acres (approx)
Year Built:
1962
Schools
School District:
Roseville
Interior Features
Above Grade Finished Area
1553
Appliances
Cooktop, Dishwasher, Disposal, Double Oven, Dryer, Gas Water Heater, Microwave, Refrigerator, Stainless Steel Appliances, Wall Oven, Washer
Bathrooms
1 Full Bathroom, 1 Three Quarter Bathroom
Below Grade Finished Area
332
Cooling
Ductless Mini-Split
Fireplaces Total
2
Heating
Baseboard, Boiler
Levels
Four or More Level Split
Exterior & Lot Features
Accessibility Features
Grab Bars In Bathroom
Construction Materials
Frame
Exterior Features
Stone, Vinyl
Fencing
Full, Privacy, Vinyl
Garage Spaces
2
Parking Features
Attached Garage, Concrete, Electric, Insulated Garage, Storage, Tuckunder Garage
Property Taxes & Financial Details
Tax Year
2026
Taxes
$6,733

Location
Similar Homes Near 1866 Shryer W Avenue


Copyright 2026. All rights reserved.
1866 Shryer W Avenue
Roseville, MN



