
$429,900$
1784 Pascal Street
Falcon Heights, MN, 55113
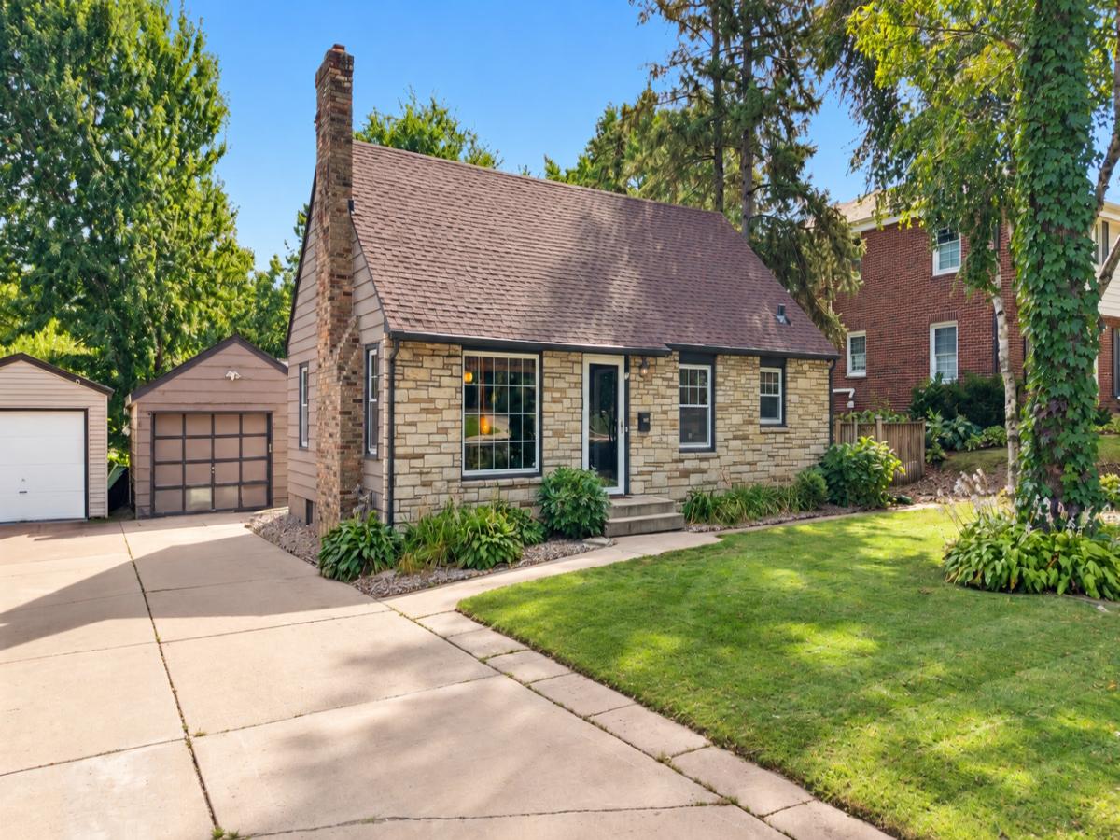
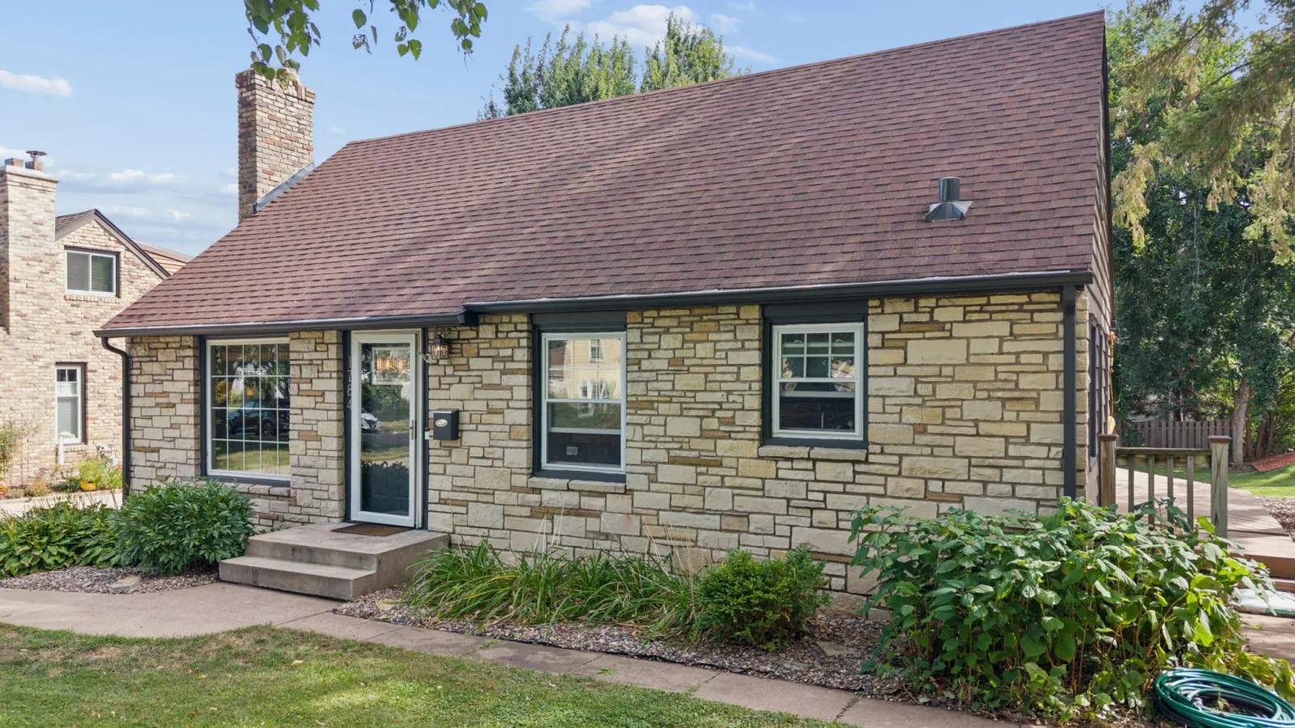
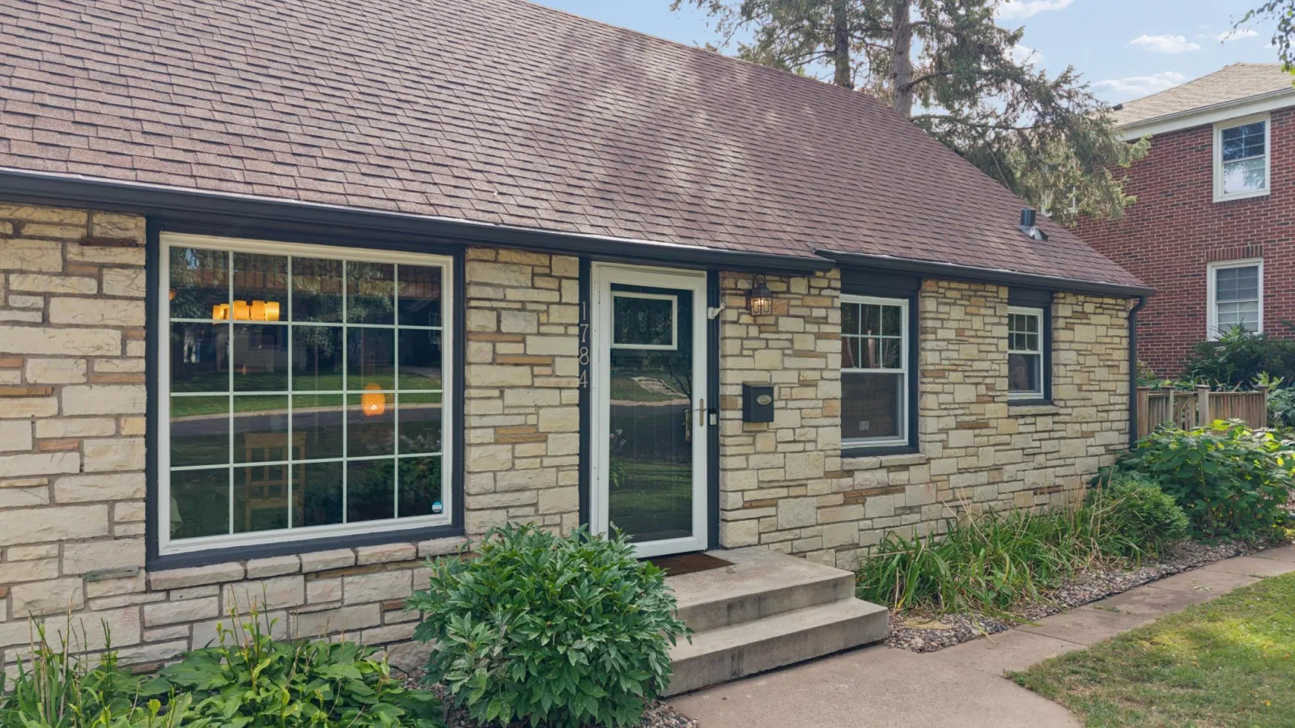
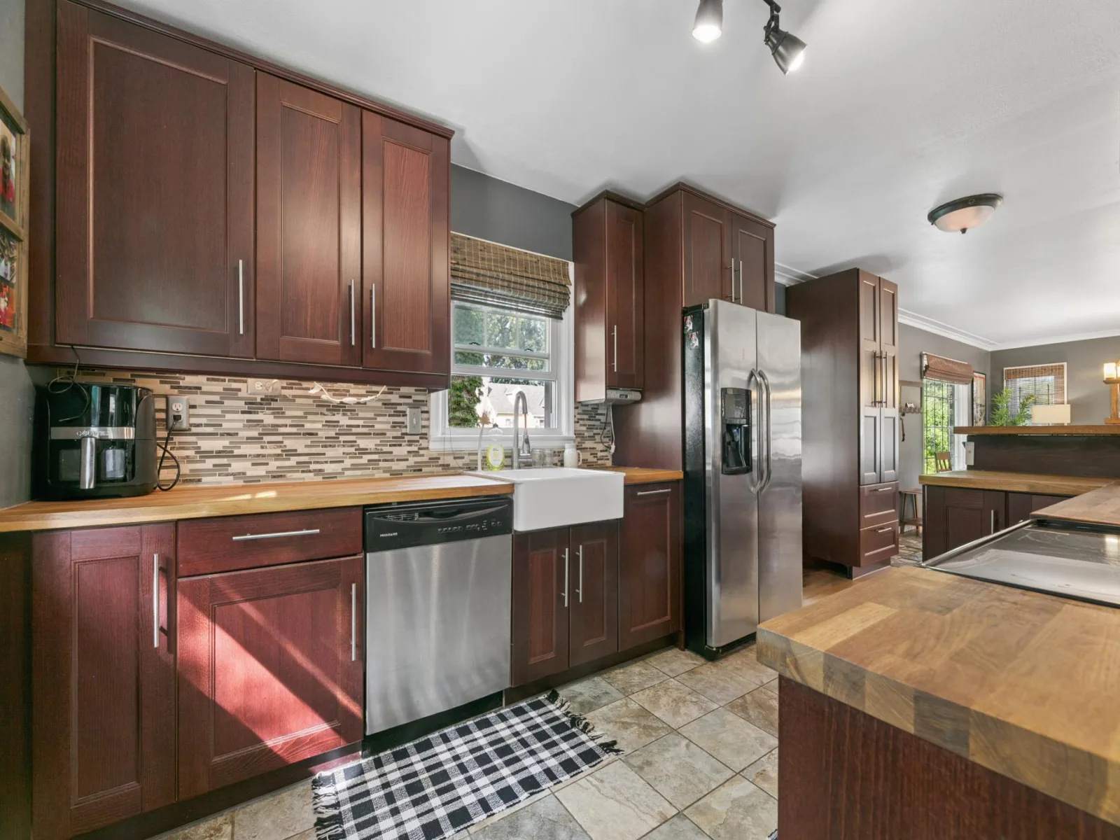
About 1784 Pascal Street
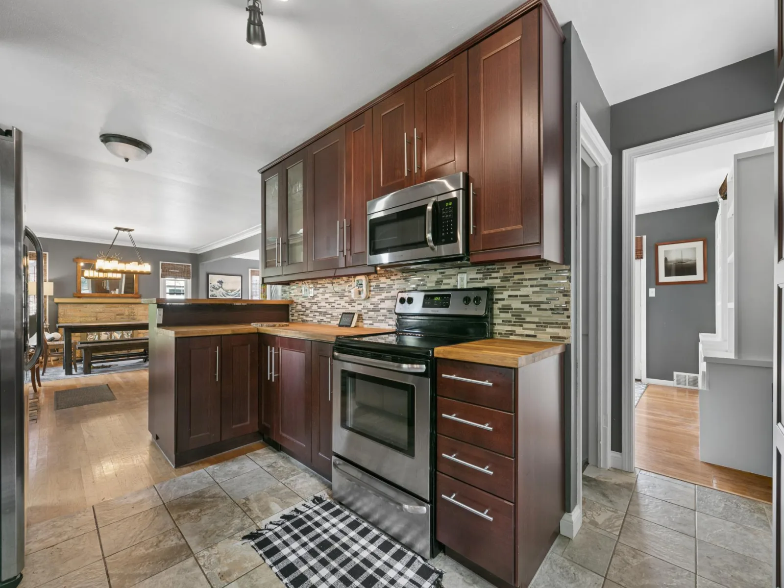
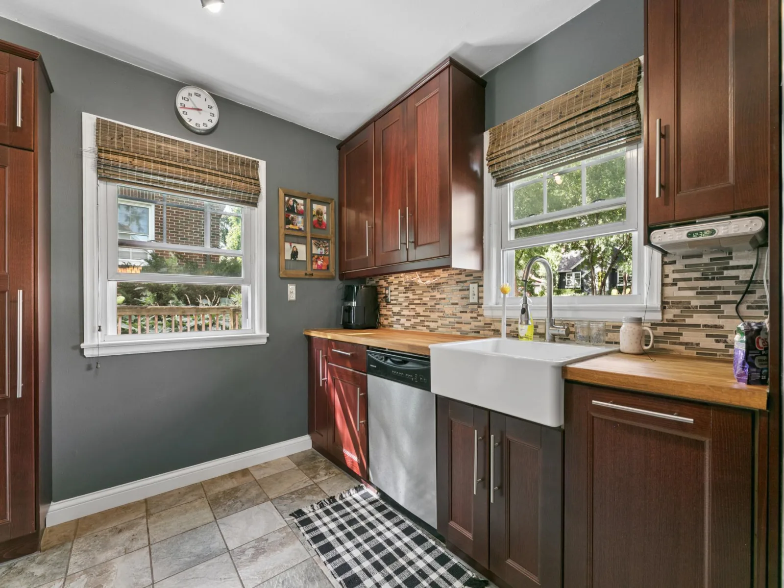
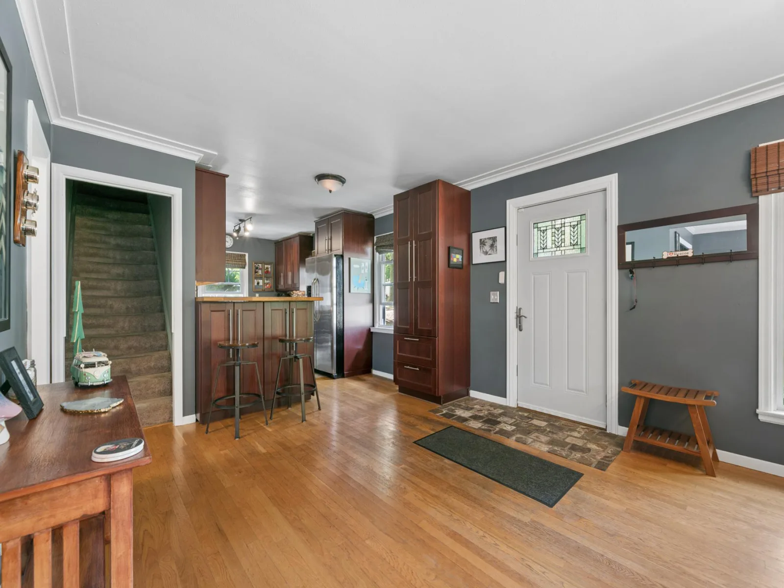
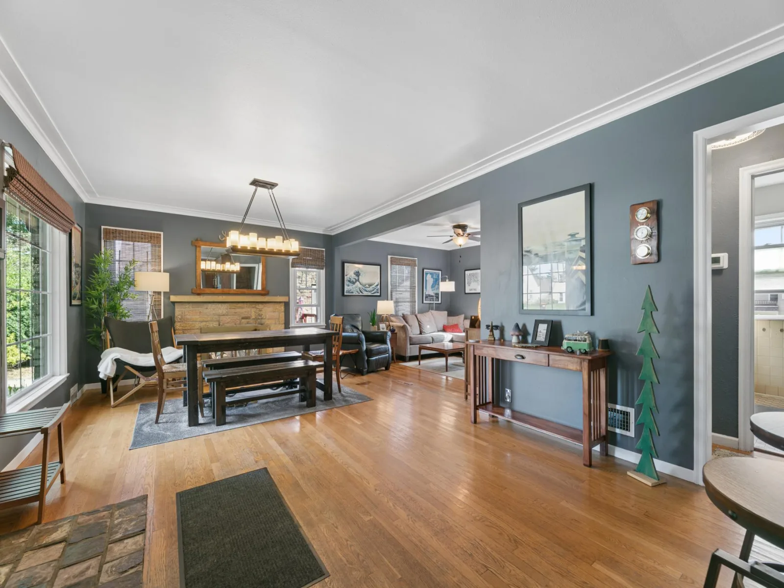
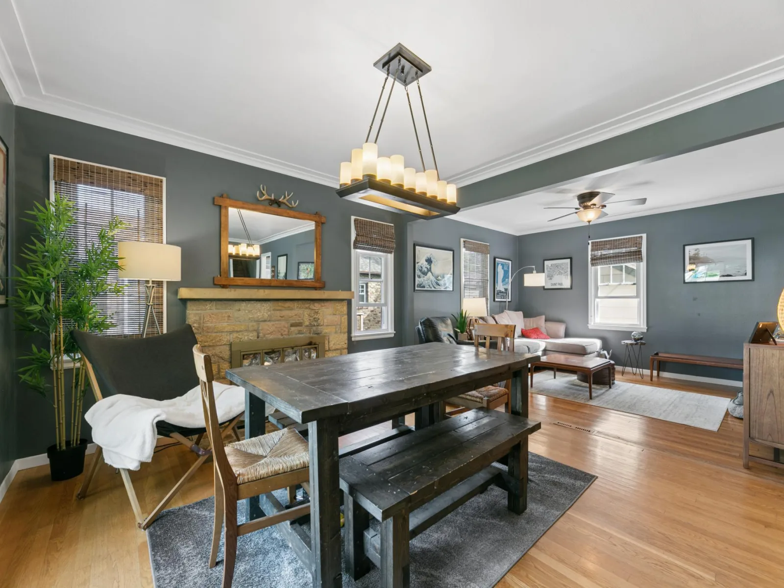
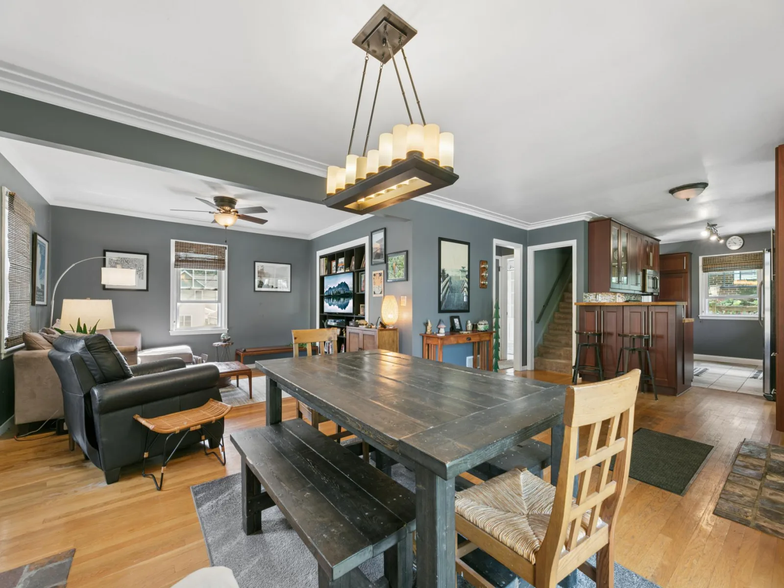
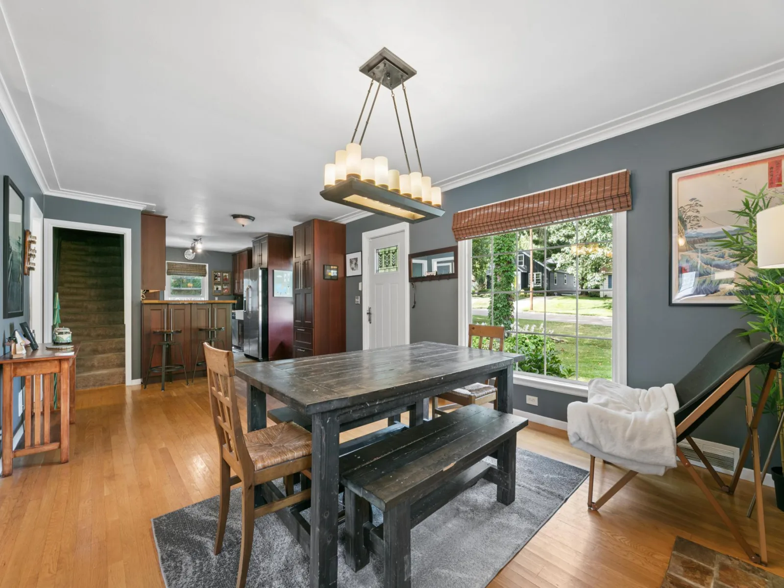
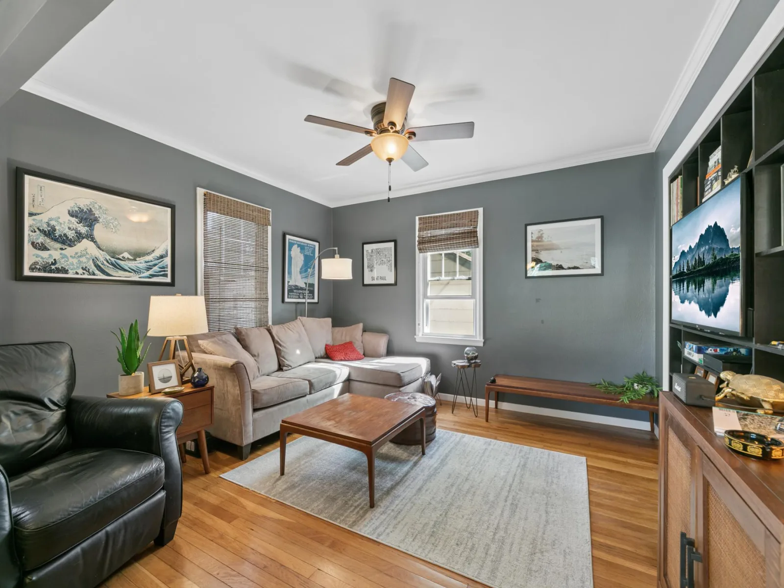
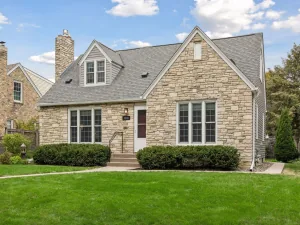
Location, location, location! Welcome to this beautifully updated 3-bedroom, 2-bath, 1.5-story home in the highly desirable Falcon Heights neighborhood. Step inside to a bright, modern interior featuring gleaming white oak and hardwood floors, a spacious living room highlighted by a handsome stone fireplace, and an open, flowing floor plan perfect for everyday living and entertaining.
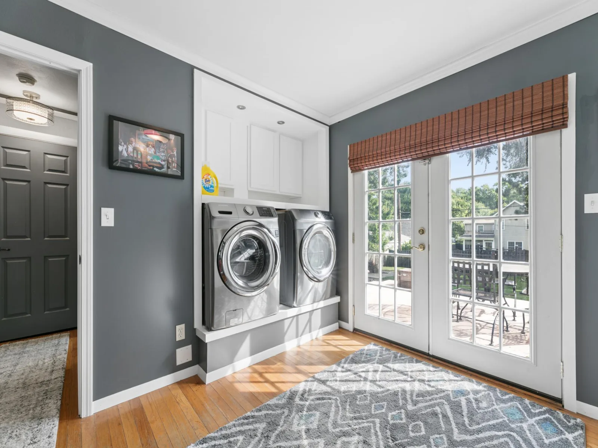
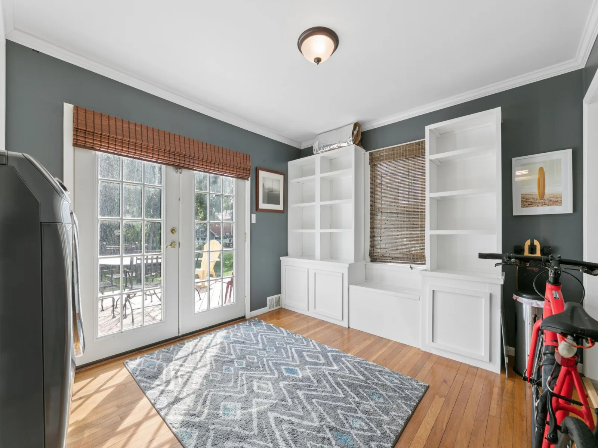
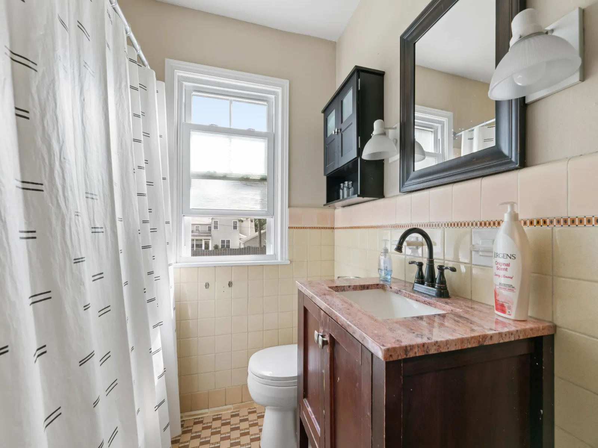
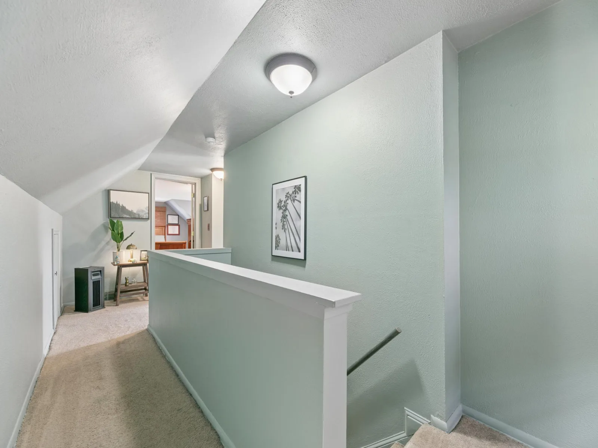
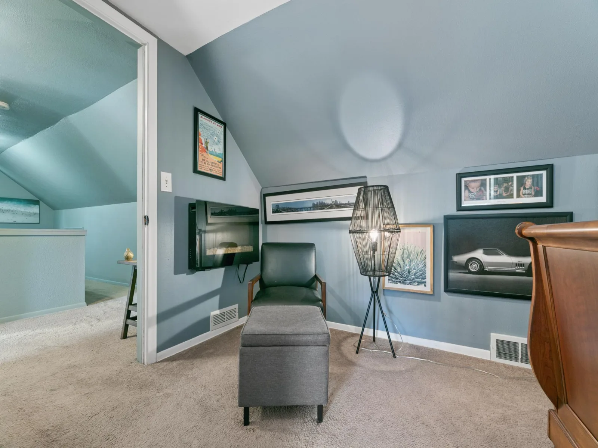
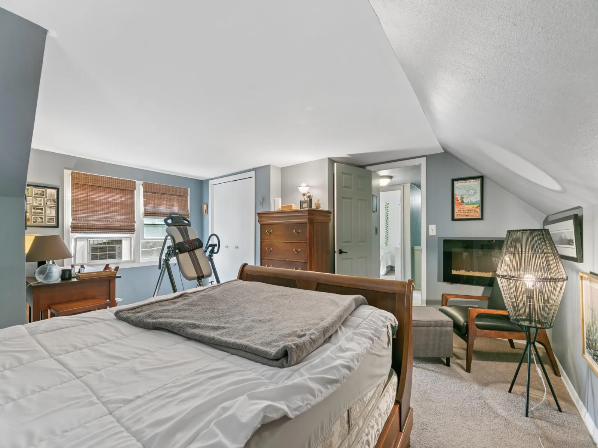
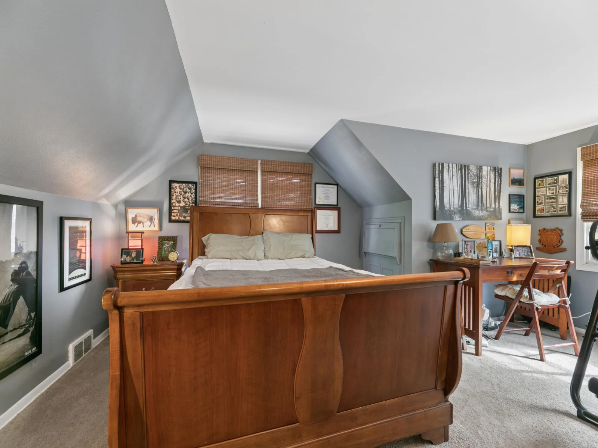
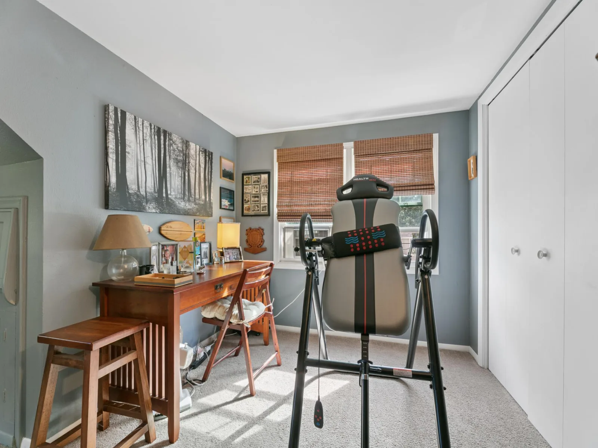
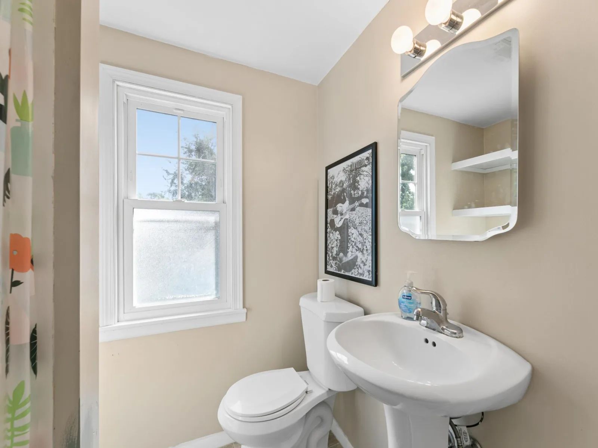
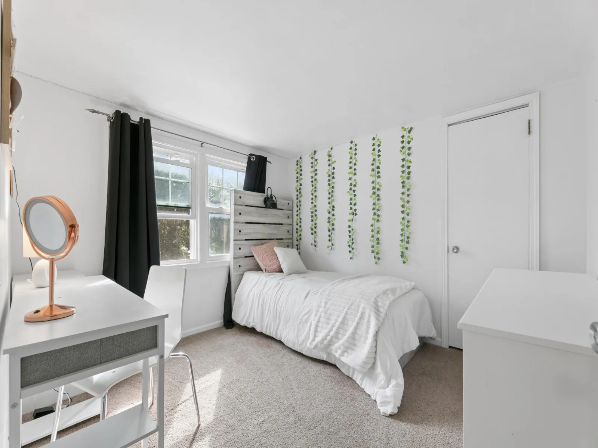
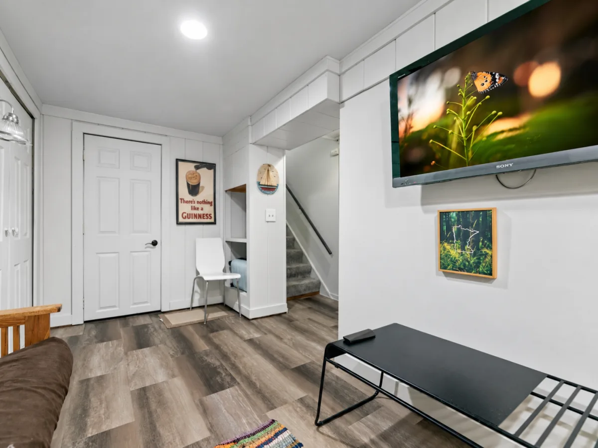
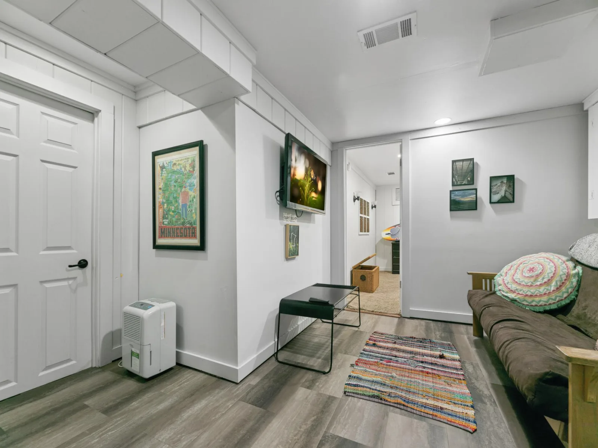
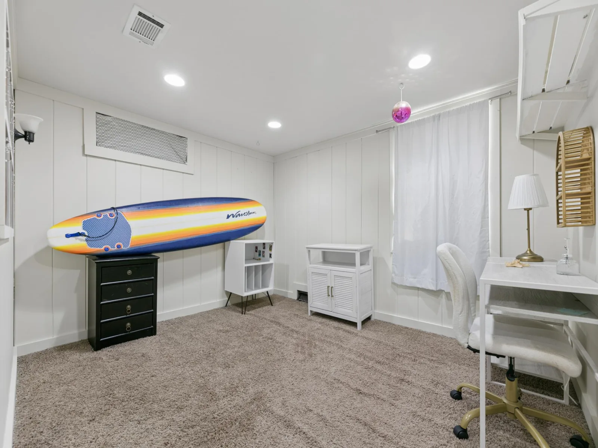
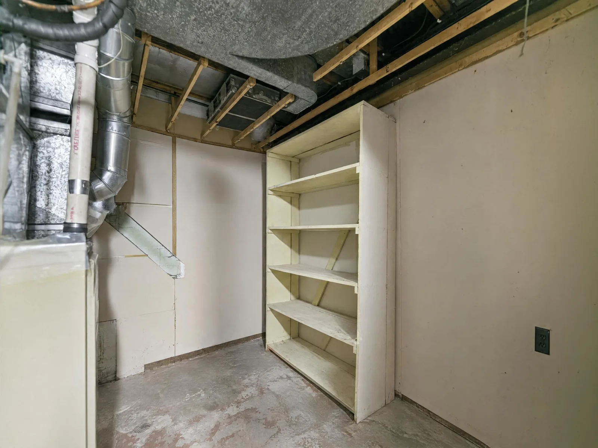
The upper level offers two comfortable bedrooms, along with a 3/4 bath, while the lower level provides an additional bedroom and a gorgeous family room offering flexible space for guests, a home office, or recreation. A convenient main-floor mudroom and laundry add to the home’s functionality.
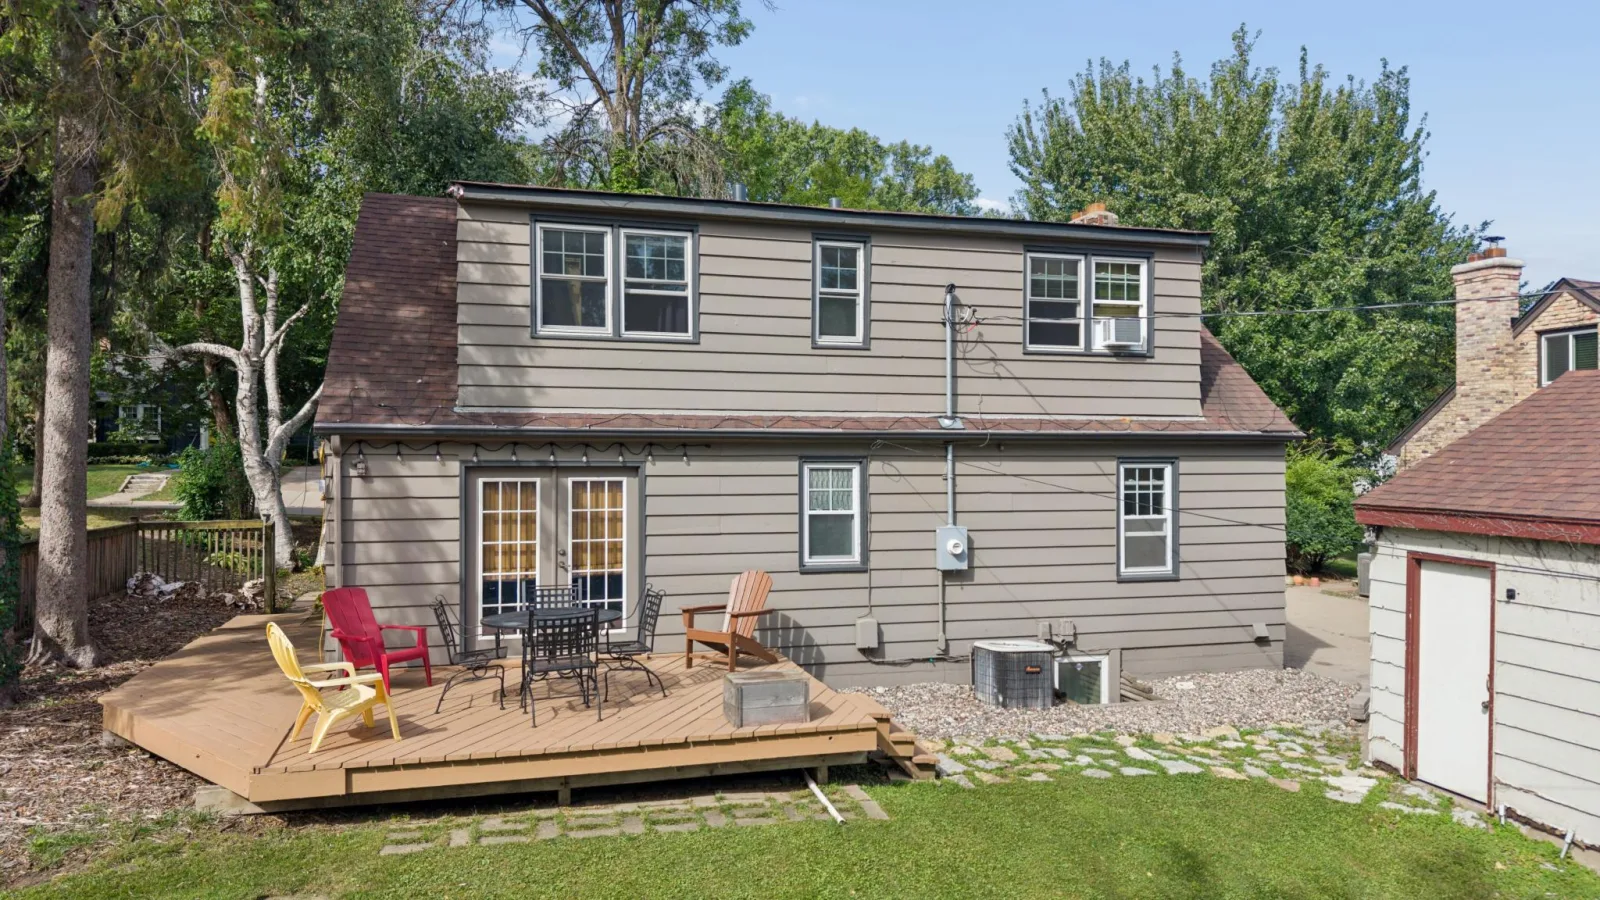
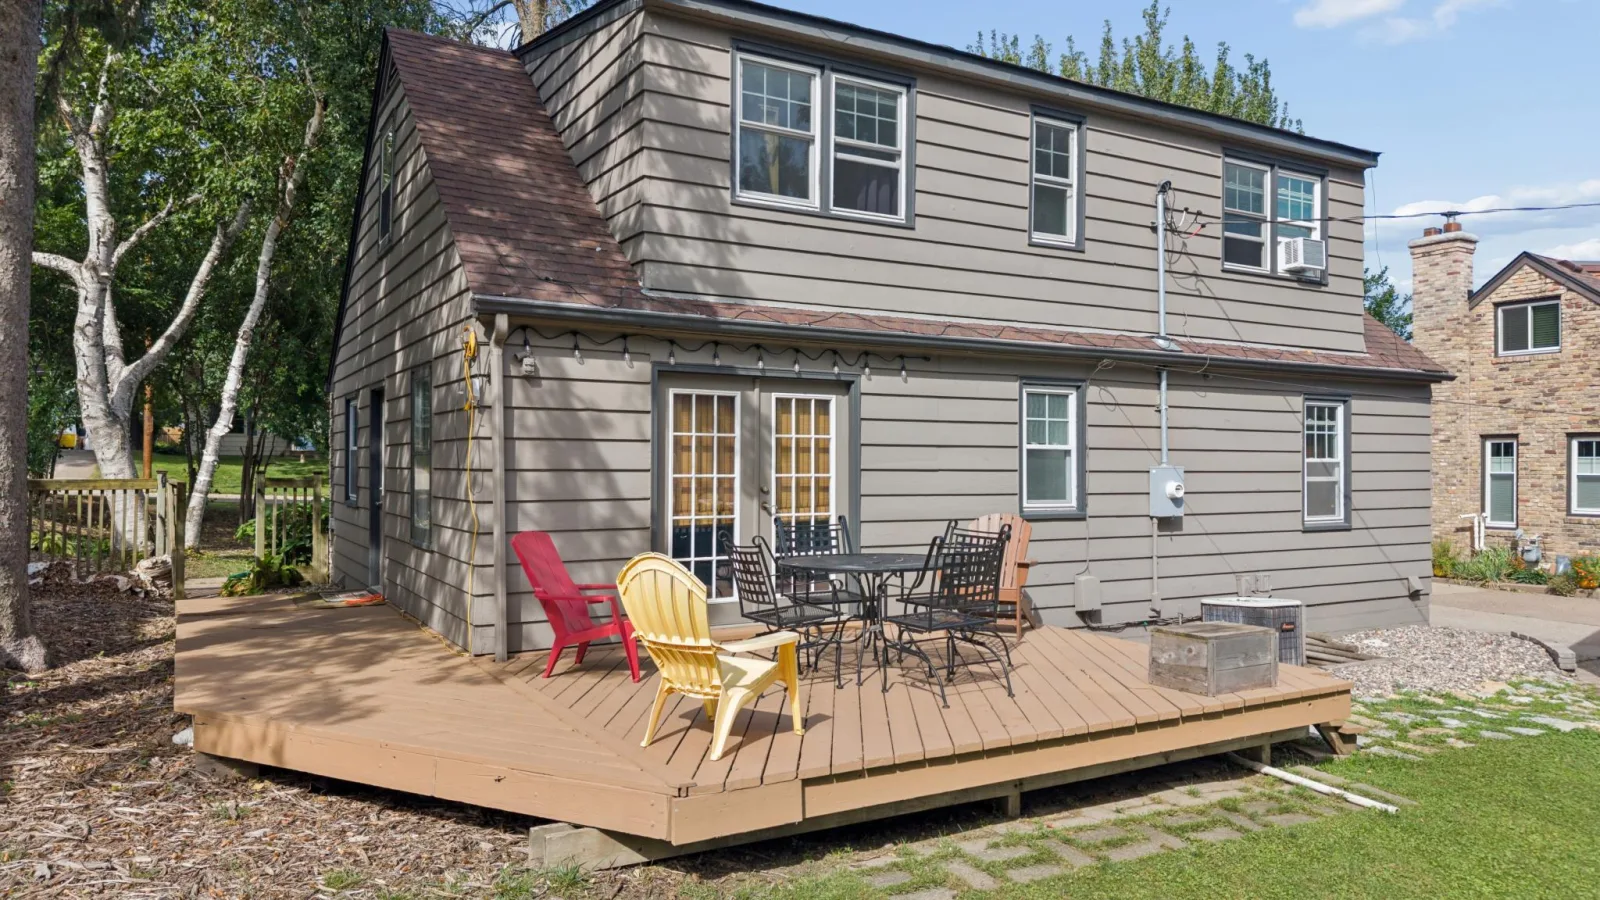
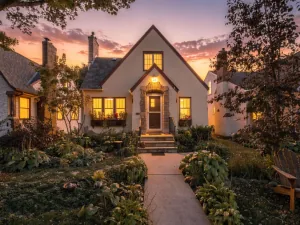
Step outside and enjoy the large, park-like backyard surrounded by mature landscaping and beautiful perennials. An expansive deck off the dining area provides the perfect setting for outdoor dining, entertaining, or simply relaxing and enjoying the peaceful surroundings.
Updated, inviting, and ideally located in sought-after Falcon Heights, this home combines character, modern touches, flexible living spaces, and an exceptional yard. A wonderful opportunity in a fantastic location!
Listing Provided Courtesy of Fish MLS Realty
1784 Pascal Street Property Details
Price:
$429,900
MLS #:
NST7145609
Status:
Active
Beds:
3
Baths:
2
Type:
Single Family
Subdivision:
Husby
Listed Date:
Sep 17, 2026
Finished Sq Ft:
1,954
Total Sq Ft:
1,954
Lot Size:
8,102 sqft / 0.19 acres (approx)
Year Built:
1946
Schools
School District:
Roseville
Interior Features
Above Grade Finished Area
1498
Appliances
Dishwasher, Disposal, Dryer, Exhaust Fan, Microwave, Range, Refrigerator, Stainless Steel Appliances, Washer
Bathrooms
1 Full Bathroom, 1 Three Quarter Bathroom
Below Grade Finished Area
456
Cooling
Central Air
Fireplaces Total
1
Heating
Forced Air
Laundry Features
Laundry Room, Main Level, Washer Hookup
Levels
One and One Half
Exterior & Lot Features
Accessibility Features
None
Construction Materials
Block
Exterior Features
Cedar, Cement Board
Garage Spaces
1
Lot Features
Tree Coverage – Medium
Parking Features
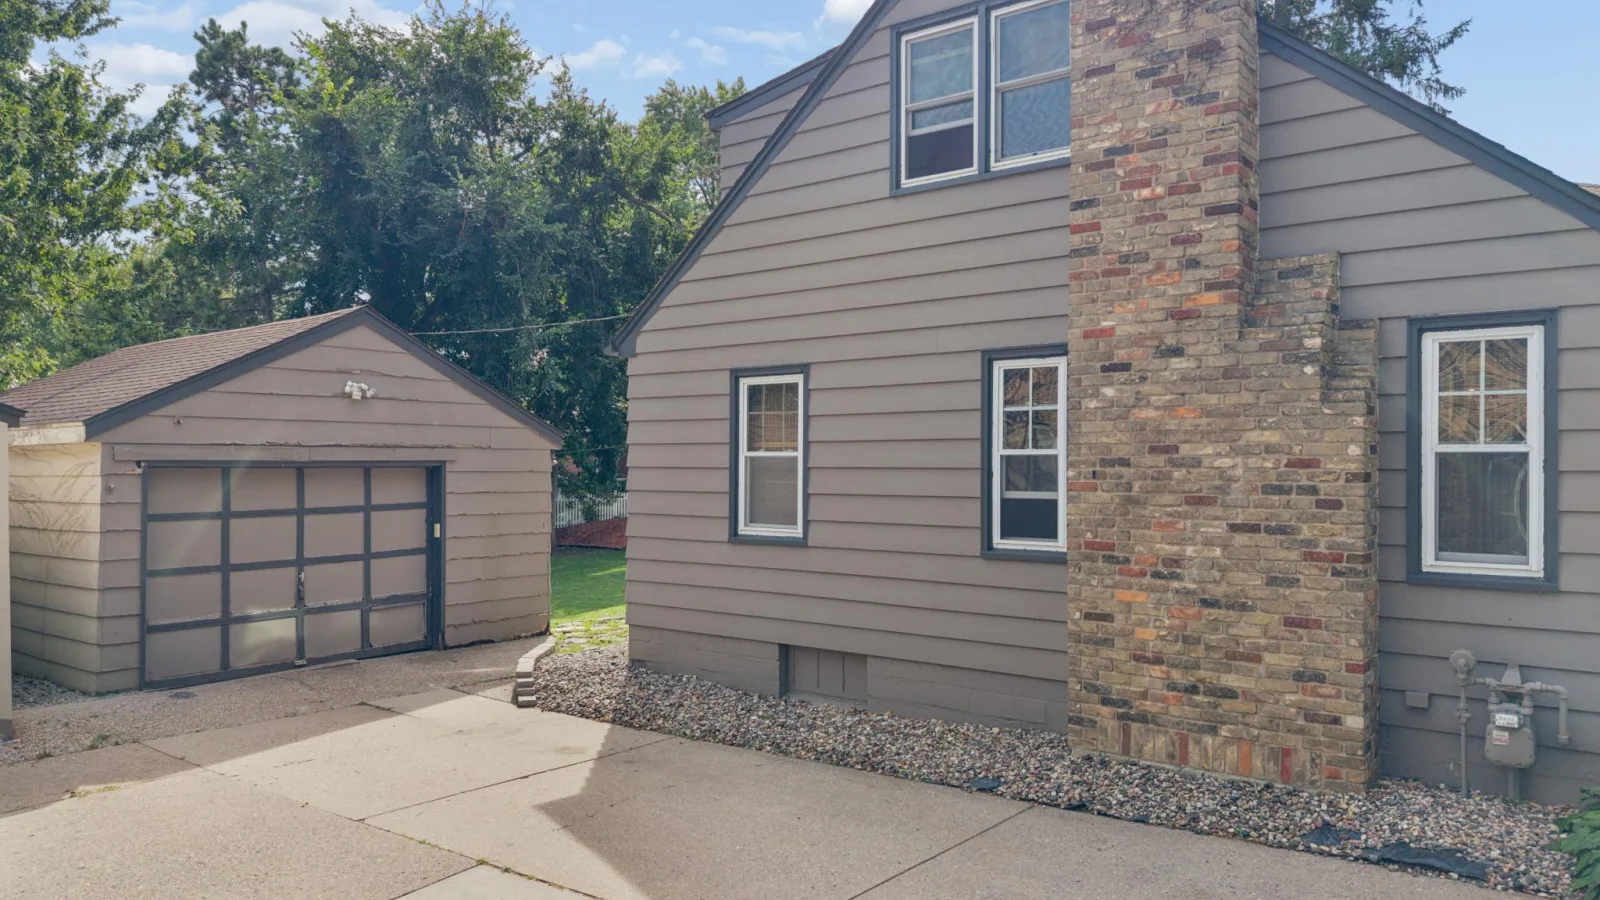
Attached Garage, Concrete
Roof
Age Over 8 Years
Property Taxes & Financial Details
Tax Year
2026
Taxes
$6,970

Location
Similar Homes Near 1784 Pascal Street



Copyright 2026. All rights reserved.
1784 Pascal Street
Falcon Heights, MN



