
$96,000$
521 19th NW Street #27
Rochester, MN, 55901
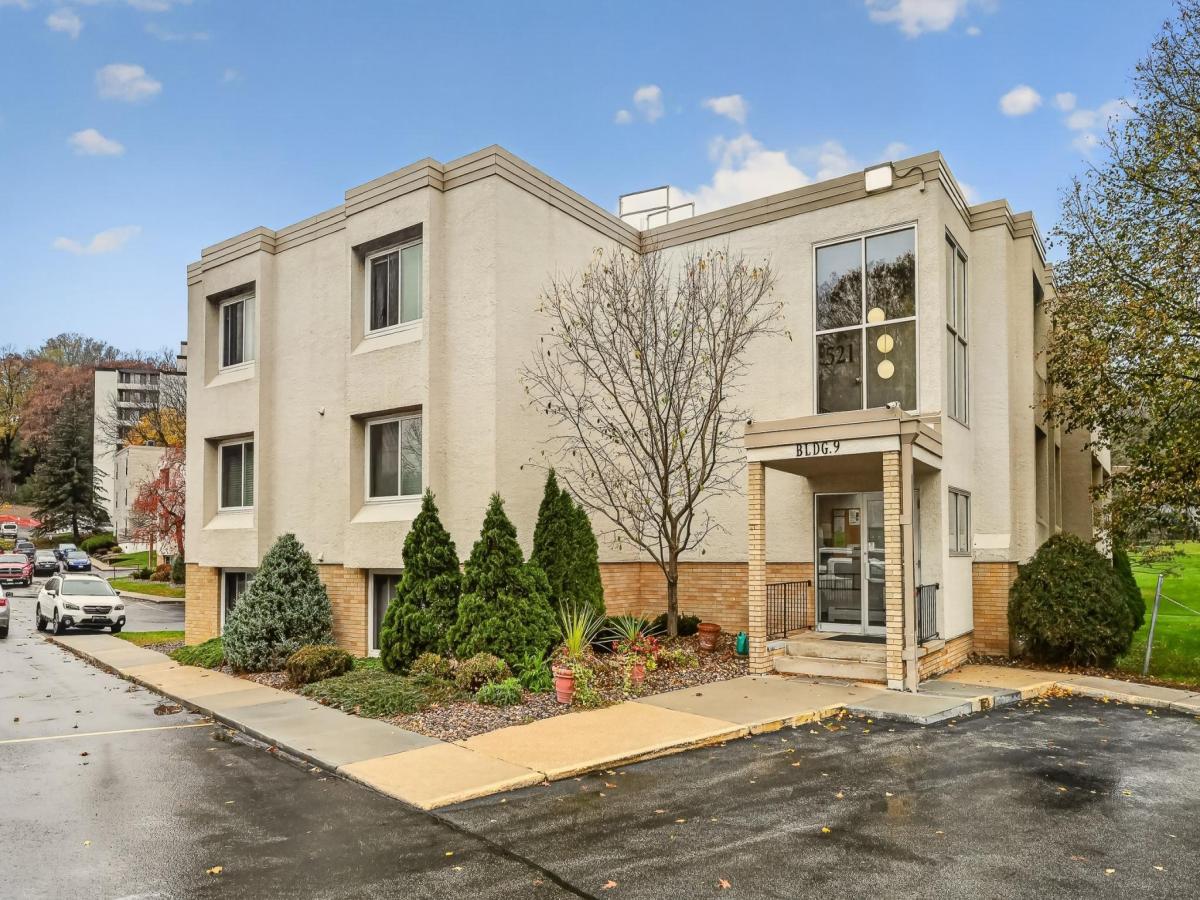


About 521 19th NW Street #27
Fresh paint, updated appliances, and a professional final clean give this one-bedroom, one-bath Valhalla condo a fresh start for its next owner. Located in Building 9, the home offers low-maintenance living with access to indoor and outdoor swimming pools, a fitness center, sauna, and a community room. Shared laundry is available in the building and just down the hall along with a storage space within laundry room per unit, & garage rentals are available, but separate from the current HOA fee.
The NW Rochester location puts shopping, dining, parks, public transportation, Mayo Clinic, and Highway 52 within convenient reach. Whether you’re looking for a home of your own or a rental property, this unit has a consistent rental history, having been leased throughout the current ownership. Rentals require a minimum 30-day lease.
The NW Rochester location puts shopping, dining, parks, public transportation, Mayo Clinic, and Highway 52 within convenient reach. Whether you’re looking for a home of your own or a rental property, this unit has a consistent rental history, having been leased throughout the current ownership. Rentals require a minimum 30-day lease.
Listing Provided Courtesy of Edina Realty Rochester
521 19th NW Street #27 Property Details
Price:
$96,000
MLS #:
NST7170092
Status:
Active
Beds:
1
Baths:
1
Type:
Single Family
Subtype:
(CC) Low Rise (3- Levels)
Subdivision:
Valhalla #9
Listed Date:
Nov 6, 2026
Finished Sq Ft:
725
Total Sq Ft:
725
Lot Size:
697 sqft / 0.02 acres (approx)
Year Built:
1970
Schools
School District:
Rochester
Elementary School:
Churchill-Hoover
Middle School:
Kellogg
High School:
Century
Interior Features
Above Grade Finished Area
725
Appliances
Dishwasher, Microwave, Range, Refrigerator
Bathrooms
1 Full Bathroom
Cooling
Wall Unit(s)
Heating
Hot Water
Laundry Features
Common Area, In Hall
Levels
One
Exterior & Lot Features
Accessibility Features
None
Association Amenities
Laundry, Coin-op Laundry Owned, Sauna, Security Building
Exterior Features
Stucco
Lot Features
Public Transit (w/in 6 blks), Zero Lot Line
Parking Features
None
Property Taxes & Financial Details
HOA Fee
$463
HOA Fee Frequency
Monthly
HOA Includes
Cable TV, Controlled Access, Hazard Insurance, Heating, Internet, Lawn Care, Maintenance Grounds, Parking, Professional Mgmt, Recreation Facility, Sanitation, Sewer, Shared Amenities, Snow Removal, Water
HOA Name
Valhalla Management Association
HOA Phone
5072888347
Tax Year
2026
Taxes
$1,312

Location
Similar Homes Near 521 19th NW Street #27


Copyright 2026. All rights reserved.
521 19th NW Street #27
Rochester, MN



