
$114,000$
1911 Viking NW Drive #25
Rochester, MN, 55901
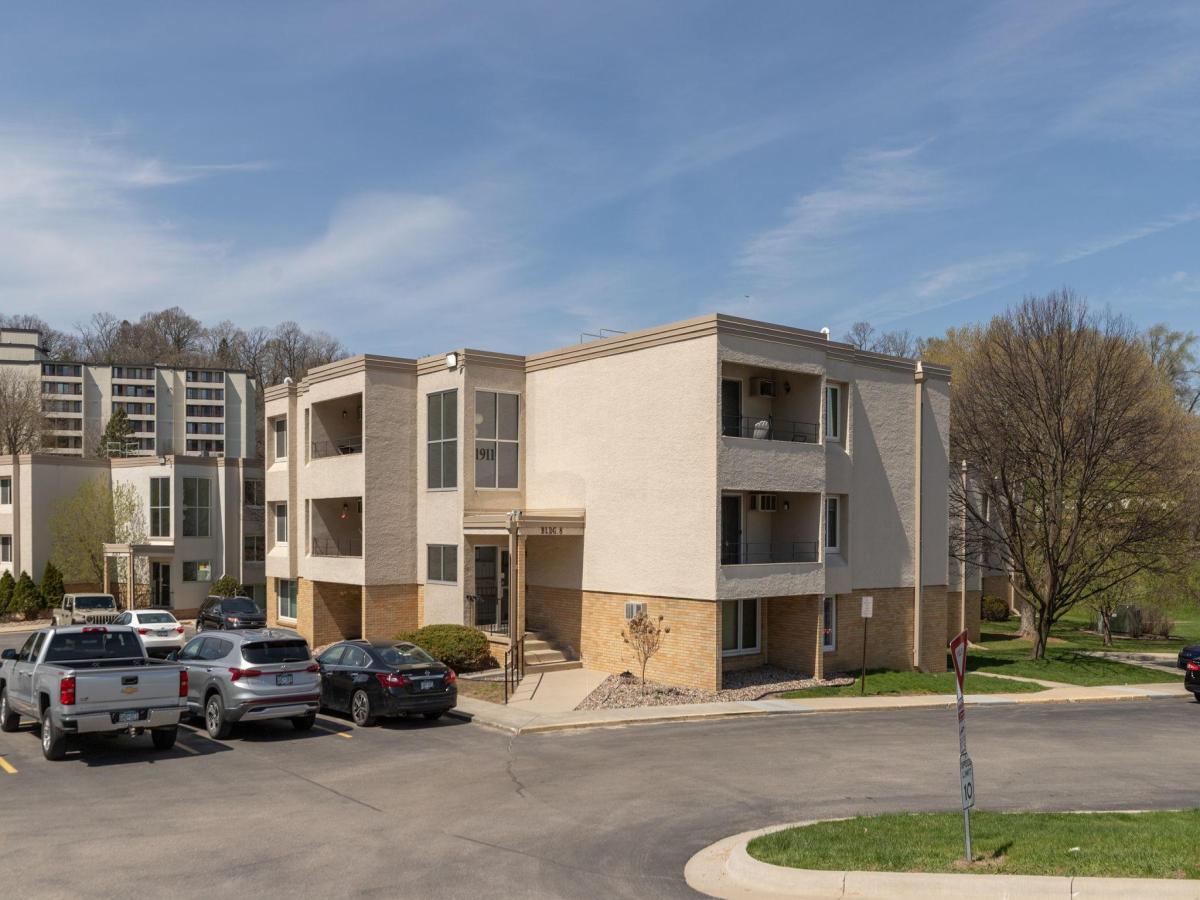


About 1911 Viking NW Drive #25
MOVE IN READY ! Condo is conveniently located on the busline just 1.7 miles from the Mayo Clinic. 6 minutes by bus or car. Picturesque wooded setting located right in town. Condo features oversized entry foyer with double closet with shaker doors, 2 bedrooms, 1 bath, updated kitchen with stainless appliances, farm kitchen sink, eating area and snack bar. Lots of closets with shaker doors. Extra storage locker and laundry on each floor. Association fee includes: Snow removal, lawn/grounds maintenance, heat, cable TV/internet, fitness area, saunas, indoor/outdoor pools, grill/picnic areas, exterior maintenance, building insurance, garbage, professional management, security access. Close to shopping, restaurants, walking/bike trails. Nothing to do here but move in! Perfect for the investor or homeowner. Schedule a showing today!
Listing Provided Courtesy of Edina Realty, Inc.
1911 Viking NW Drive #25 Property Details
Price:
$114,000
MLS #:
NST7058279
Status:
Active
Beds:
2
Baths:
1
Type:
Single Family
Subtype:
(CC) Low Rise (3- Levels)
Subdivision:
Valhalla #8
Listed Date:
Apr 20, 2026
Finished Sq Ft:
1,016
Total Sq Ft:
1,016
Lot Size:
1,089 sqft / 0.03 acres (approx)
Year Built:
1970
Schools
School District:
Rochester
Elementary School:
Churchill-Hoover
Middle School:
Kellogg
High School:
Century
Interior Features
Above Grade Finished Area
1016
Appliances
Dishwasher, Microwave, Range, Refrigerator, Stainless Steel Appliances
Bathrooms
1 Full Bathroom
Cooling
Wall Unit(s)
Heating
Boiler
Levels
One
Exterior & Lot Features
Accessibility Features
None
Association Amenities
Coin-op Laundry Owned, Security Building
Exterior Features
Stucco
Parking Features
Detached Garage, Asphalt, Parking Lot
Property Taxes & Financial Details
HOA Fee
$438
HOA Fee Frequency
Monthly
HOA Includes
Building Exterior, Cable TV, Controlled Access, Heating, Internet, Lawn Care, Maintenance Grounds, Professional Mgmt, Recreation Facility, Sanitation, Security System, Sewer, Shared Amenities, Snow Removal
HOA Name
Valhalla Management Association
HOA Phone
5079906042
Tax Year
2026
Taxes
$1,386

Location
Similar Homes Near 1911 Viking NW Drive #25


Copyright 2026. All rights reserved.
1911 Viking NW Drive #25
Rochester, MN



