
$349,900$
2126 10th NE Avenue
Rochester, MN, 55906


About 2126 10th NE Avenue
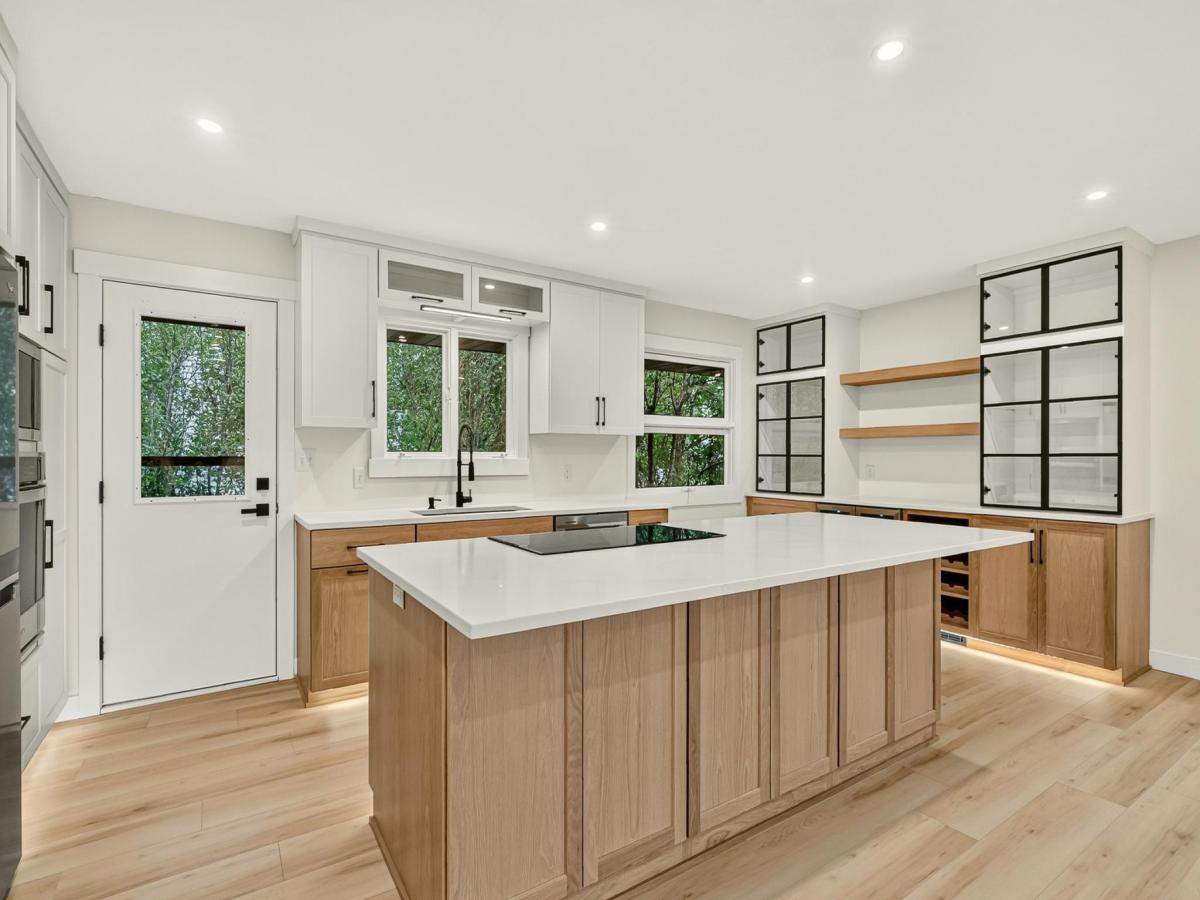
Beautifully renovated 3-bedroom, 2-bathroom home with an exceptional setting with city owned parkland bordering the property on two sides, with a city maintained trail system just steps away and a school nearby. Extensive updates includes a fully remodeled kitchen, both bathrooms, flooring, fresh paint throughout, and a new furnace and A/C in 2026.
The open-concept kitchen, dining and living area is filled with natural light and features custom white oak cabinetry, quartz countertops, stainless steel appliances, a large center island and custom beverage/ wine area with glass-front cabinetry. both bathrooms feature high-end finishes, including a custom tiled walk-in shower and white oak vanity in the lower level.
Outside, enjoy the spacious yard, fire put, new shed and immediate access to parks, trails, playground, basketball, fields and winter hockey rink. A finished lower level , oversized two-car garage and abundant storage complete this move-in-ready home.
The open-concept kitchen, dining and living area is filled with natural light and features custom white oak cabinetry, quartz countertops, stainless steel appliances, a large center island and custom beverage/ wine area with glass-front cabinetry. both bathrooms feature high-end finishes, including a custom tiled walk-in shower and white oak vanity in the lower level.
Outside, enjoy the spacious yard, fire put, new shed and immediate access to parks, trails, playground, basketball, fields and winter hockey rink. A finished lower level , oversized two-car garage and abundant storage complete this move-in-ready home.
Listing Provided Courtesy of Re/Max Results
2126 10th NE Avenue Property Details
Price:
$349,900
MLS #:
NST7150135
Status:
Active
Beds:
3
Baths:
2
Type:
Single Family
Subdivision:
Northern Heights 7th
Listed Date:
Sep 25, 2026
Finished Sq Ft:
1,560
Total Sq Ft:
2,080
Lot Size:
10,019 sqft / 0.23 acres (approx)
Year Built:
1970
Schools
School District:
Rochester
Elementary School:
Churchill-Hoover
Middle School:
Kellogg
High School:
Century
Interior Features
Above Grade Finished Area
1040
Appliances
Cooktop, Dishwasher, Disposal, Dryer, Electric Water Heater, Microwave, Range, Refrigerator, Stainless Steel Appliances, Wall Oven, Washer, Water Softener Owned, Wine Cooler
Bathrooms
2 Full Bathrooms
Below Grade Finished Area
520
Cooling
Central Air
Heating
Forced Air
Laundry Features
Laundry Room
Levels
Two
Exterior & Lot Features
Accessibility Features
None
Construction Materials
Block
Exterior Features
Stone, Vinyl
Garage Spaces
2
Lot Features
Public Transit (w/in 6 blks), Corner Lot, Property Adjoins Public Land, Tree Coverage – Medium
Other Structures
Storage Shed
Parking Features
Attached Garage, Concrete, Finished Garage, Garage Door Opener, Insulated Garage, Storage, Tuckunder Garage
Property Taxes & Financial Details
Tax Year
2026
Taxes
$3,032

Location
Similar Homes Near 2126 10th NE Avenue


Copyright 2026. All rights reserved.
2126 10th NE Avenue
Rochester, MN



