
$415,000$
2645 Riverside NE Lane
Rochester, MN, 55906
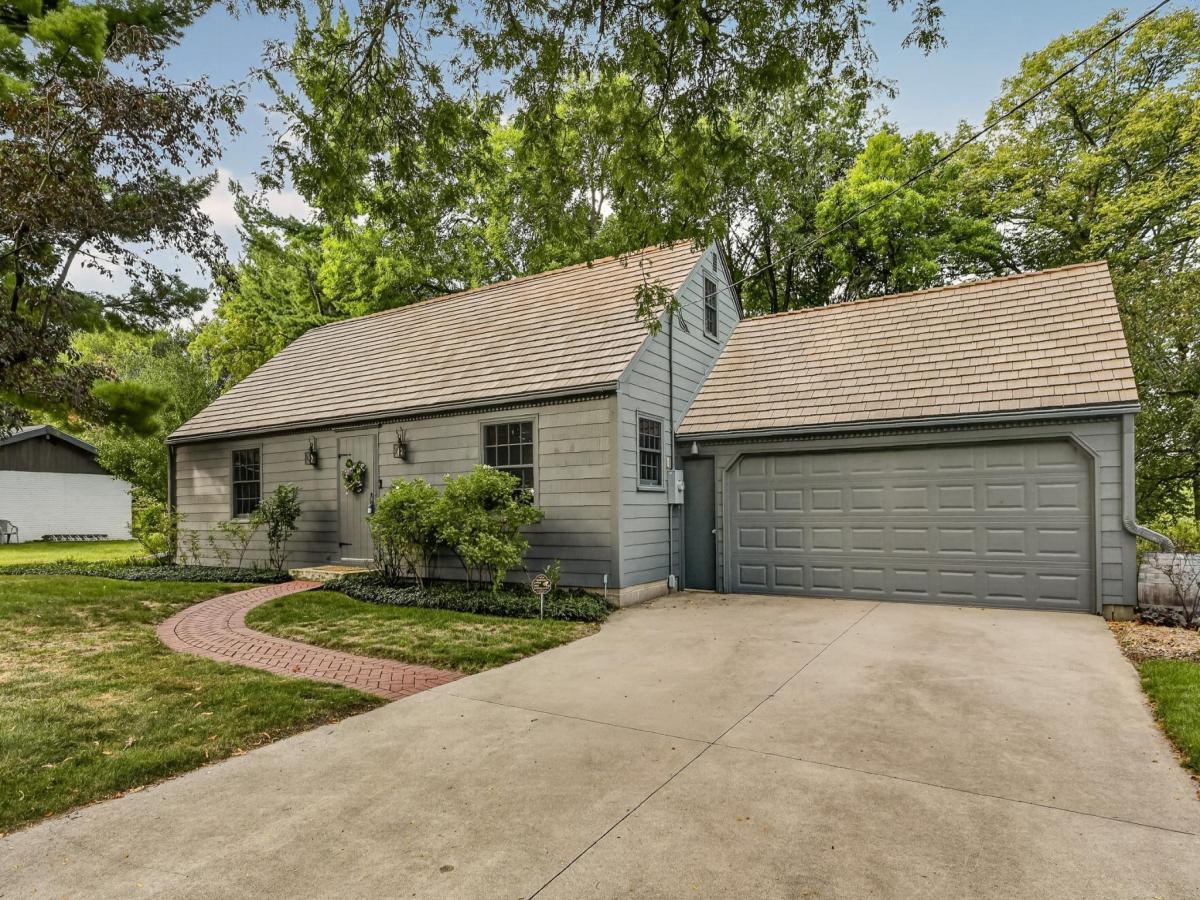


About 2645 Riverside NE Lane
Tucked away on a quiet street just minutes from downtown Rochester and the Mayo Clinic, this rare waterfront Colonial offers the perfect combination of privacy, space, and convenience. Set on a picturesque 1.03-acre lot with serene water views, this property delivers the feel of country living while remaining close to top-rated healthcare, shopping, dining, and city amenities. Surrounded by mature trees and abundant wildlife, the home is located in an established neighborhood known for its peaceful setting and spacious lots. Enjoy outdoor entertaining on the private patio overlooking the water, or simply relax and take in the tranquil backyard views year-round. Opportunities like this are hard to find in Rochester. Whether you’re searching for a private retreat, executive home, or nature-filled property close to the city, this home checks all the boxes.
Listing Provided Courtesy of Edina Realty Rochester
2645 Riverside NE Lane Property Details
Price:
$415,000
MLS #:
NST7130590
Status:
Active
Beds:
4
Baths:
2
Type:
Single Family
Subdivision:
Riverview Sub
Listed Date:
Aug 31, 2026
Finished Sq Ft:
2,335
Total Sq Ft:
2,904
Lot Size:
44,867 sqft / 1.03 acres (approx)
Year Built:
1961
Schools
School District:
Rochester
Elementary School:
Churchill-Hoover
Middle School:
Kellogg
High School:
Century
Interior Features
Above Grade Finished Area
1854
Appliances
Dishwasher, Disposal, Dryer, Gas Water Heater, Microwave, Range, Refrigerator, Stainless Steel Appliances, Washer
Bathrooms
1 Full Bathroom, 1 Half Bathroom
Below Grade Finished Area
481
Cooling
Window Unit(s)
Heating
Boiler
Laundry Features
In Basement, Washer Hookup
Levels
Two
Exterior & Lot Features
Accessibility Features
None
Construction Materials
Block
Exterior Features
Wood
Garage Spaces
2
Lot Features
Accessible Shoreline, Irregular Lot, Tree Coverage – Medium
Parking Features
Concrete, Floor Drain, Garage Door Opener, Storage
View
River, West
Waterfront Features
River Front, River View
Property Taxes & Financial Details
Tax Year
2026
Taxes
$4,916

Location
Similar Homes Near 2645 Riverside NE Lane


Copyright 2026. All rights reserved.
2645 Riverside NE Lane
Rochester, MN



