
$1,060,000$
1635 Chippewa NW Drive
Rochester, MN, 55901
About 1635 Chippewa NW Drive
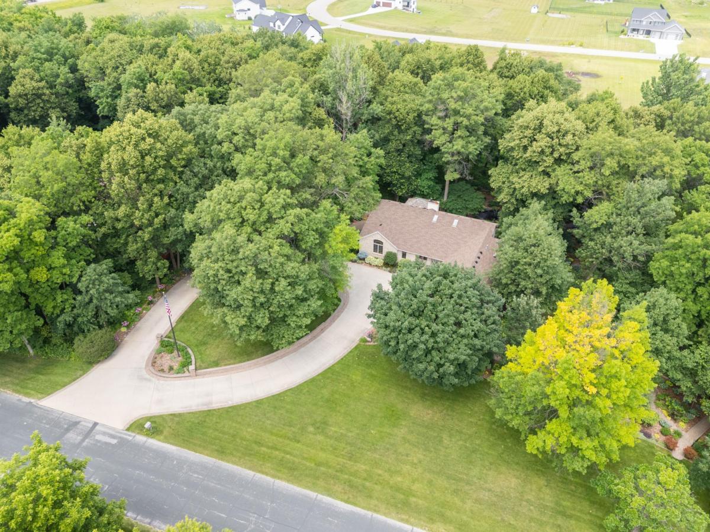
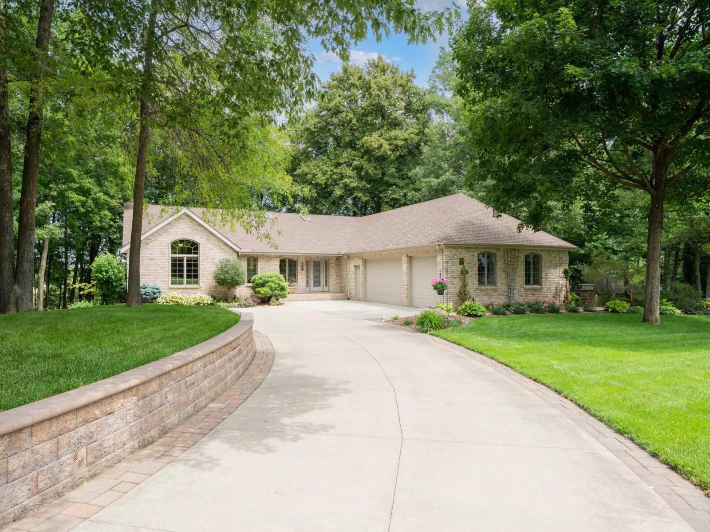
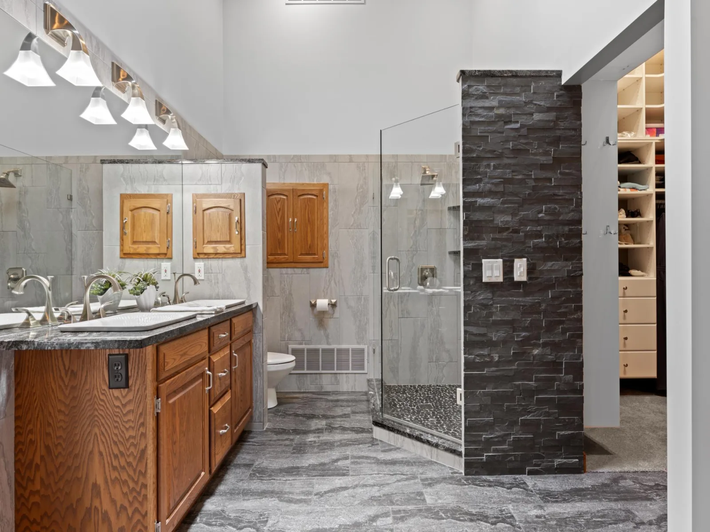
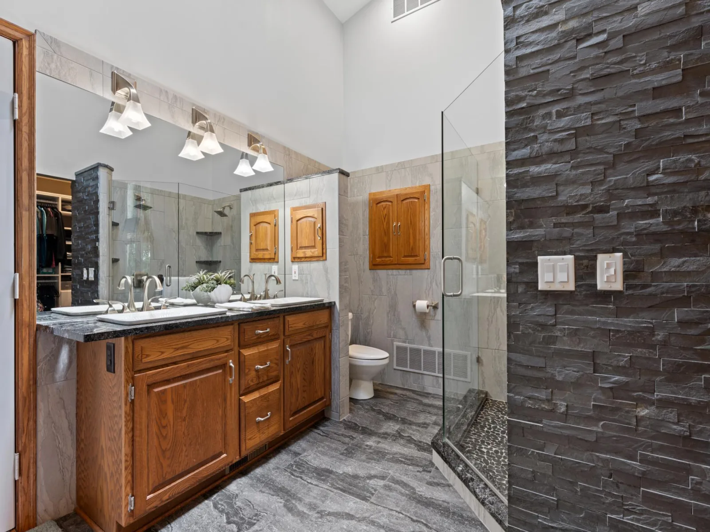
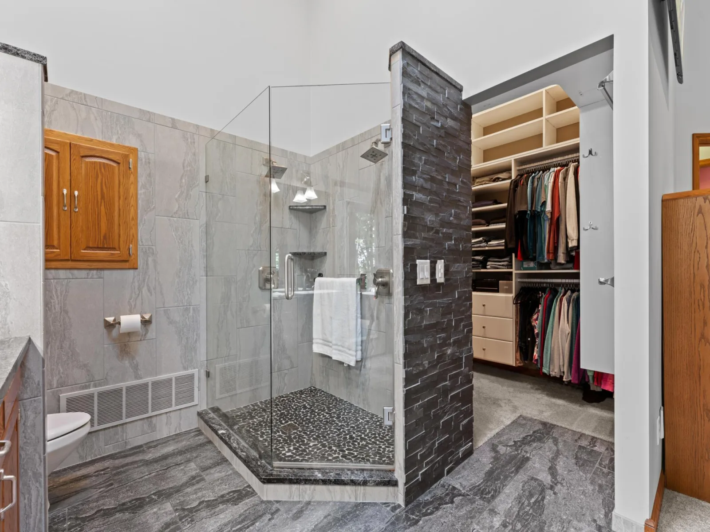
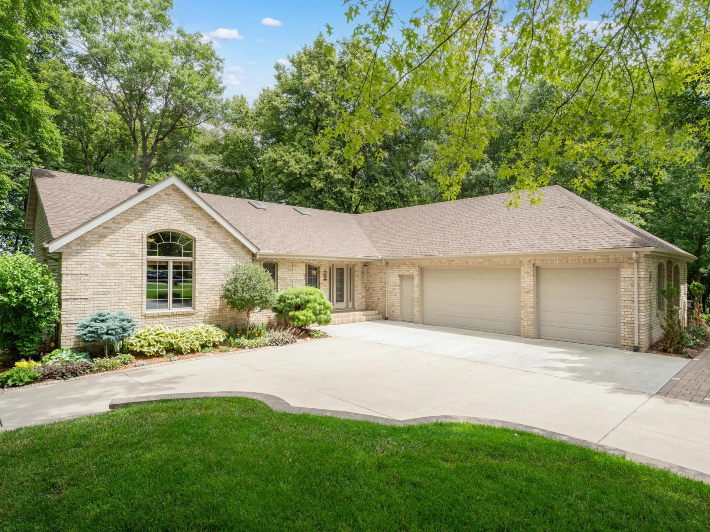
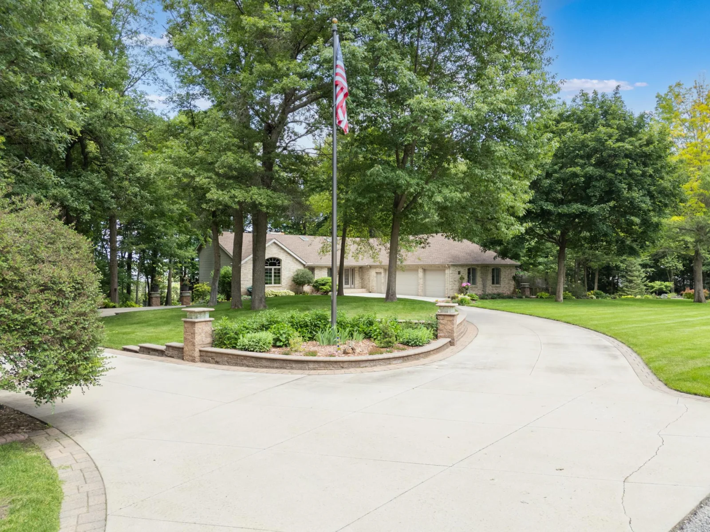
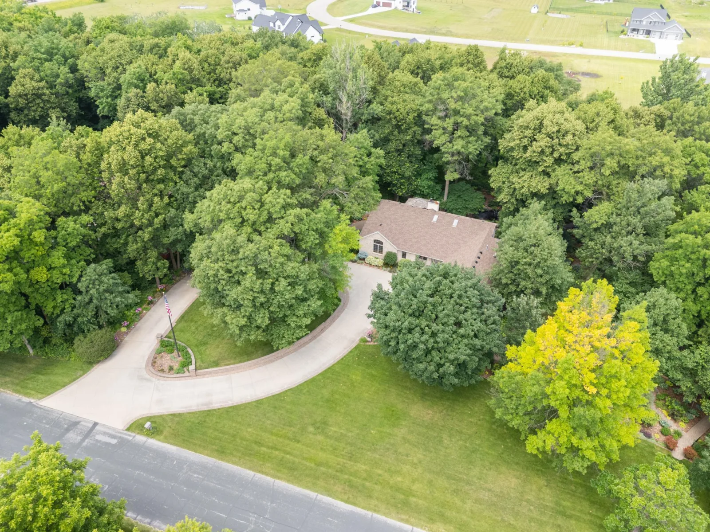
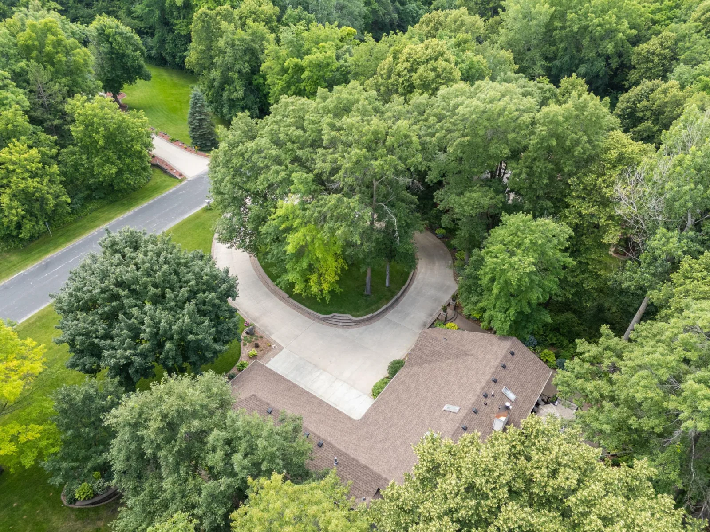
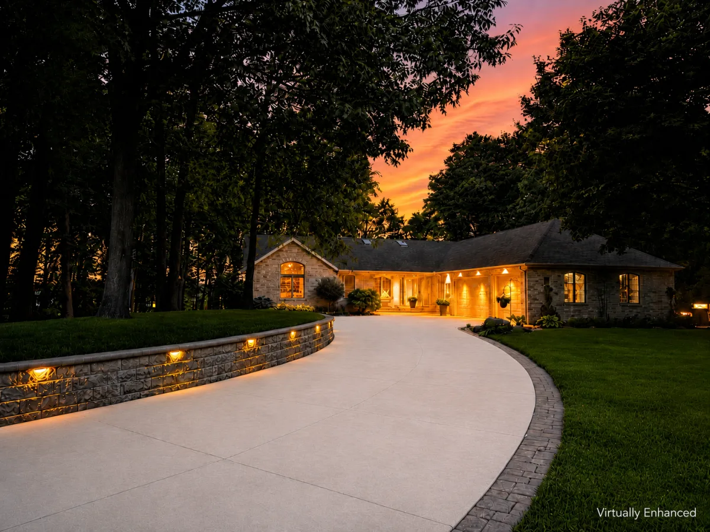
Newly renovated and refreshed interior! Discover a remarkable combination of modern updates, luxurious living spaces, and extraordinary outdoor amenities in this distinctive walkout ranch situated on two private acres in Rochester.
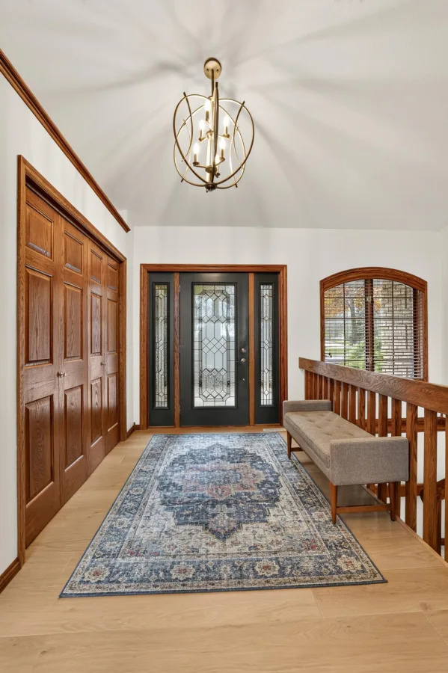
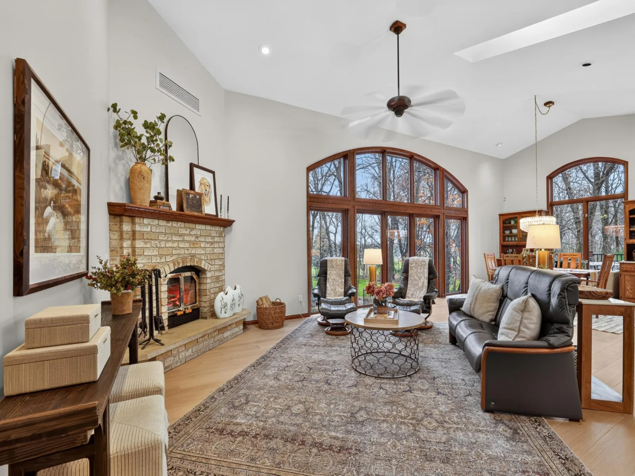
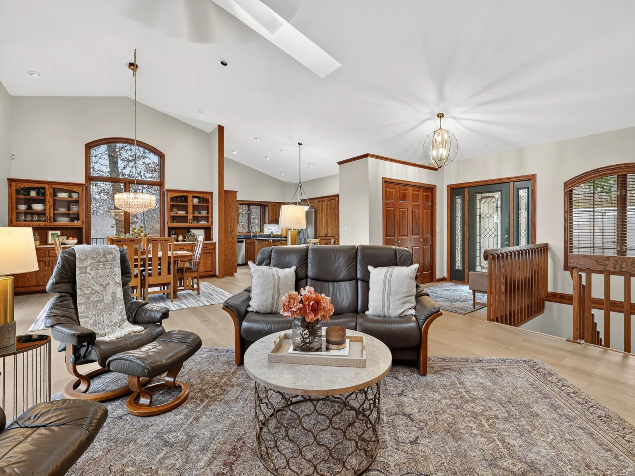
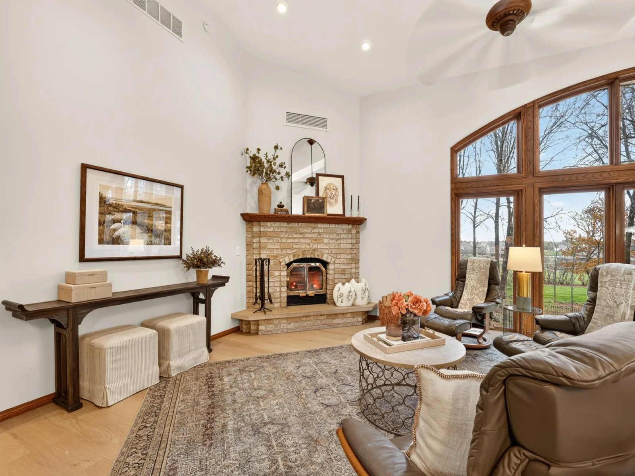
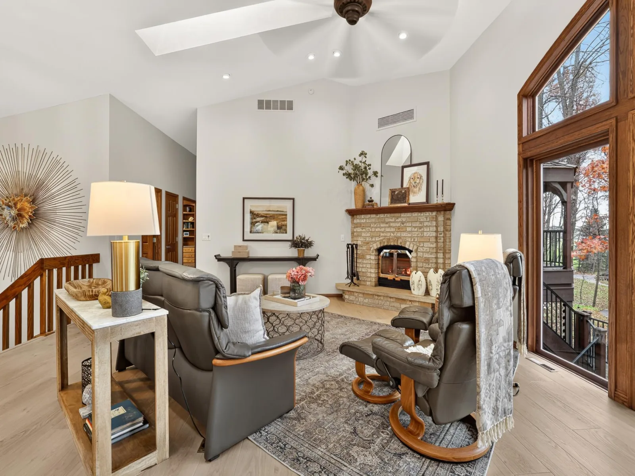
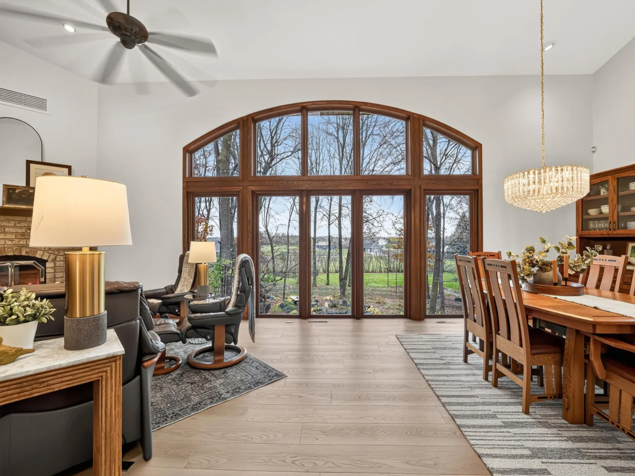
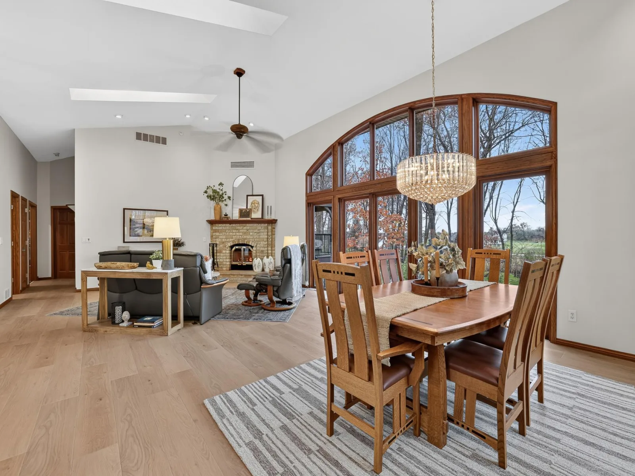
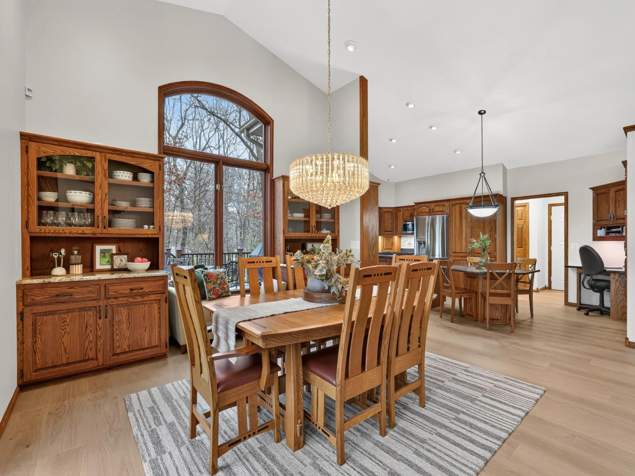
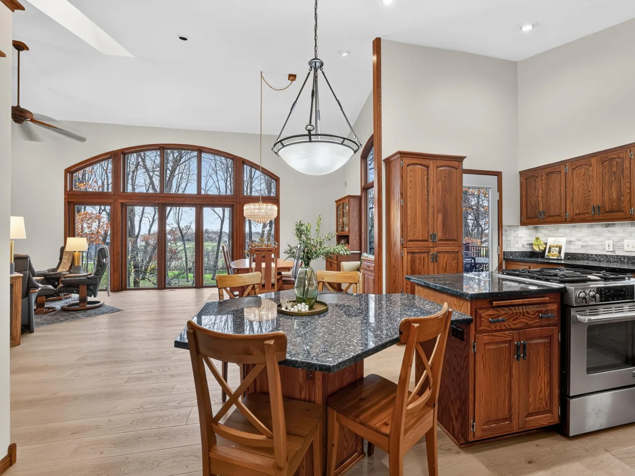
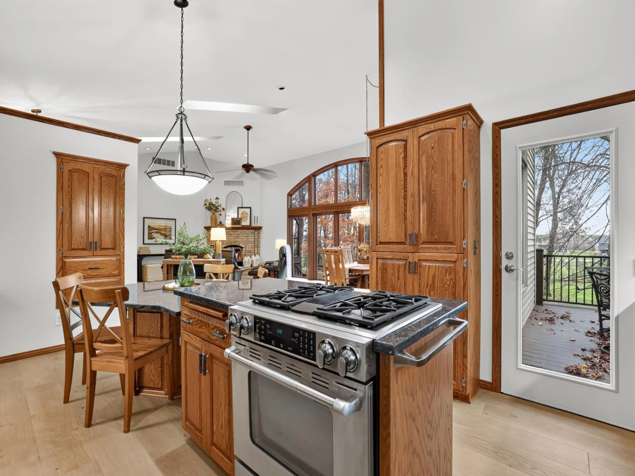
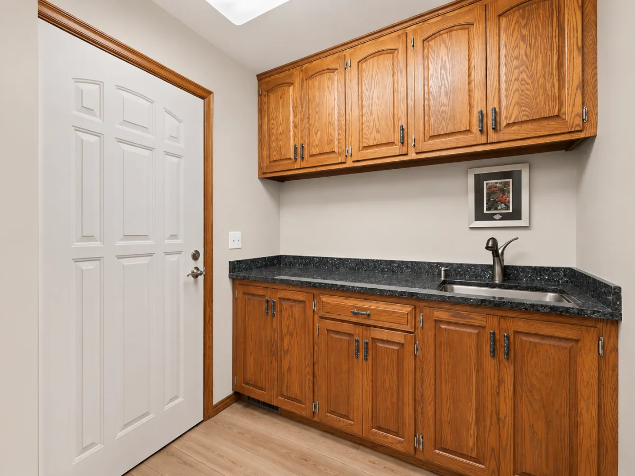
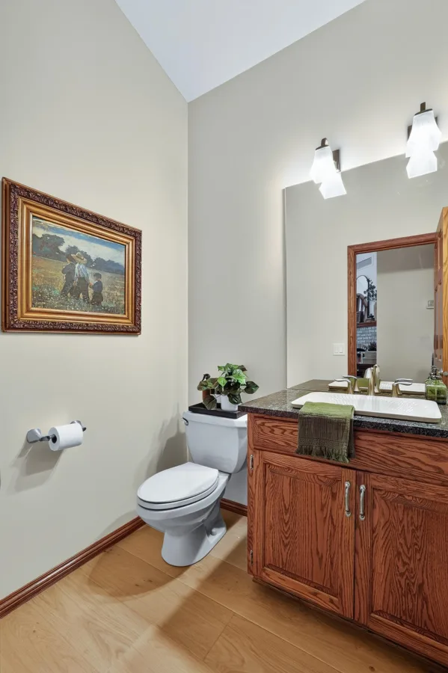
The main level has undergone a beautiful transformation! A wall separating the kitchen and great room has been removed, creating a bright, open-concept living space ideal for everyday living and entertaining. Professional painting in a fresh, light neutral color complements newly installed luxury vinyl plank flooring, replacing carpeting and tile. These thoughtful renovations bring a fresh, contemporary feel to the home while showcasing the generous room sizes, natural light, and beautiful views of the surrounding grounds.
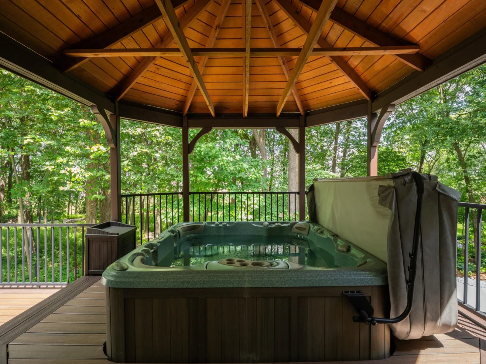
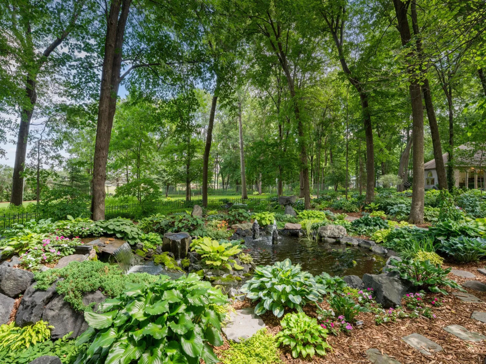
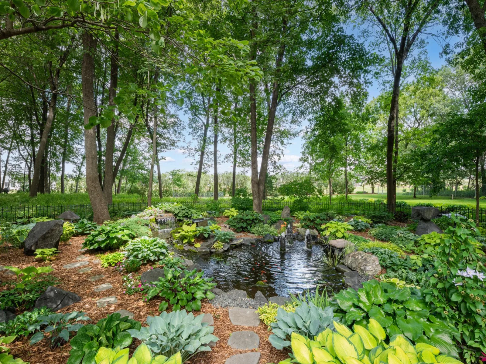
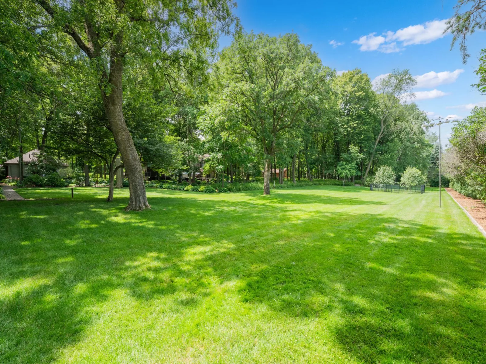
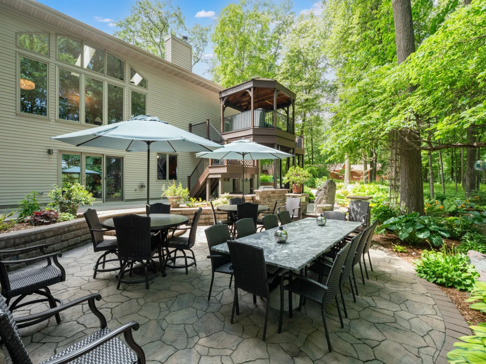
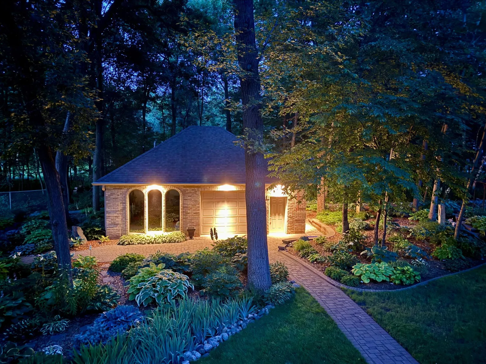
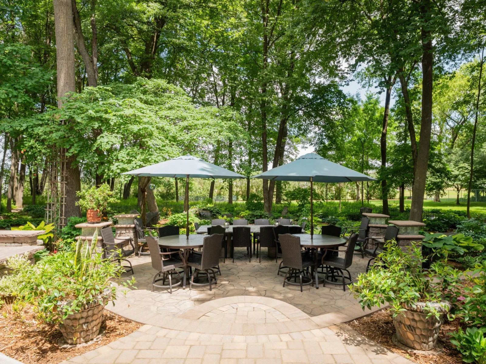
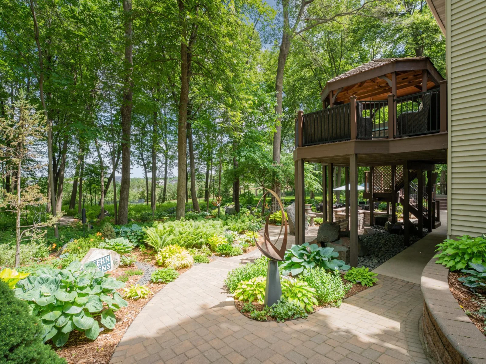
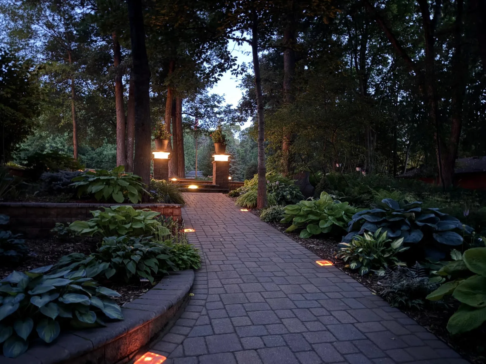
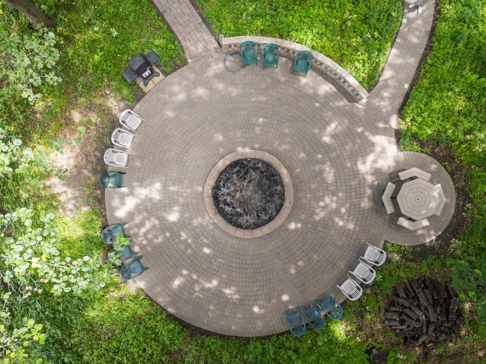
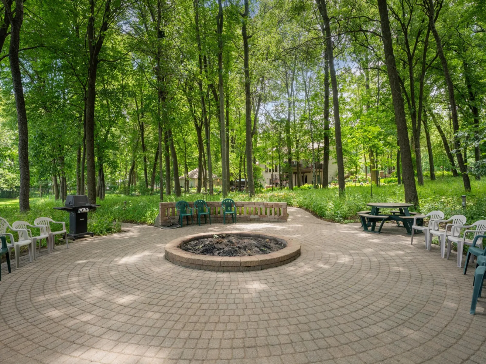
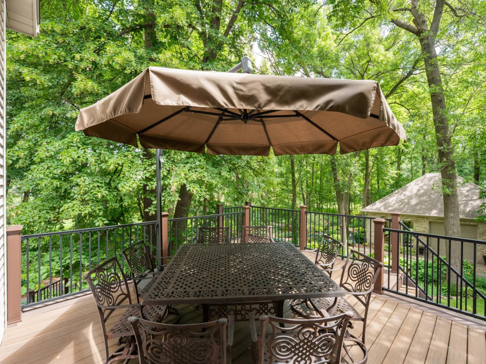
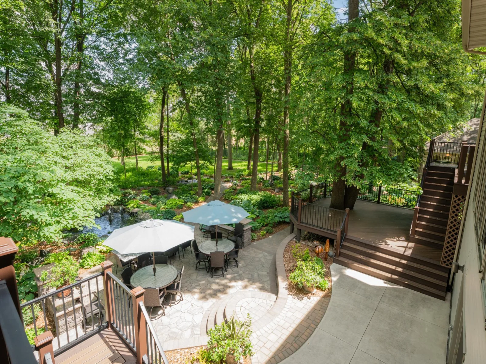
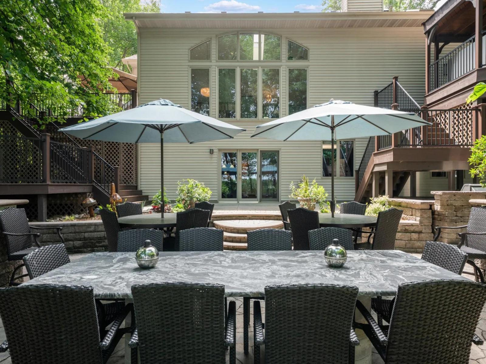
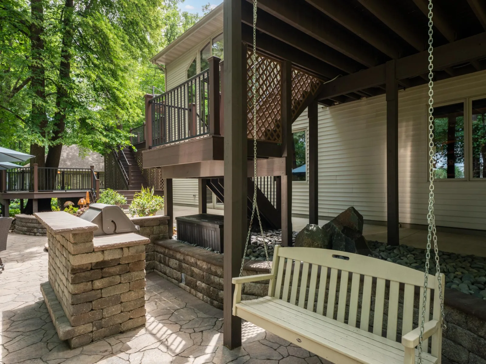
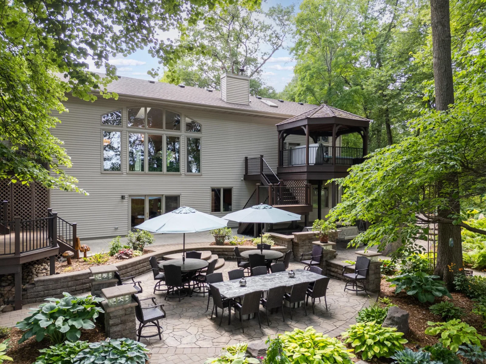
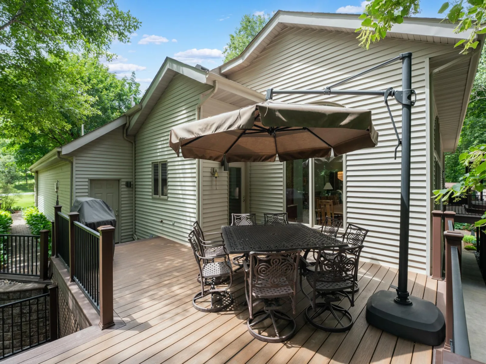
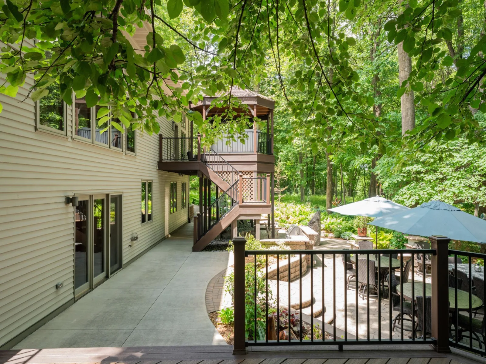
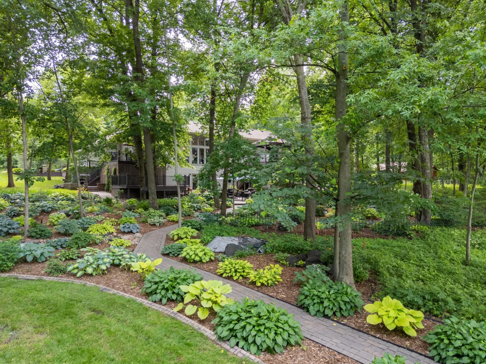
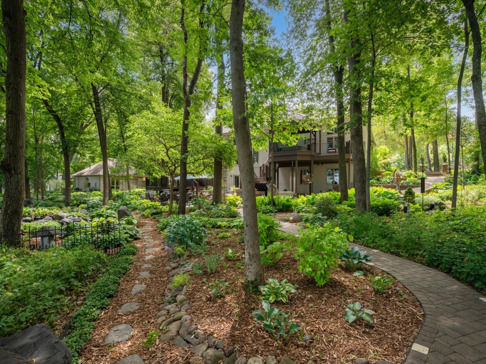
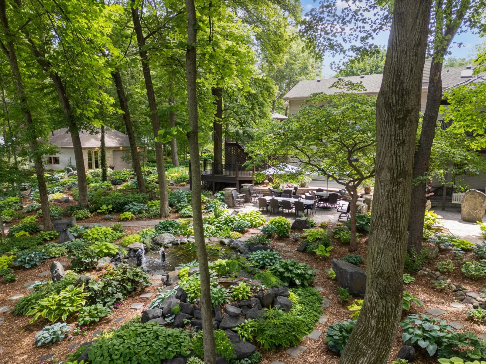
Nearly $600K has been invested in the professionally designed outdoor environment, creating a private retreat that would be extraordinarily difficult and costly to reproduce. Extensive retaining walls, paved walkways, stonework, sculptures, multiple patios, a decorative pond with fountains and goldfish, and maintenance-free Trex® decking along two sides of the home are just the beginning. Mature trees, perennial gardens, an expansive level lawn, a spacious fire-pit area, and a 16-zone irrigation system complete this spectacular setting. Much of this investment represents permanent, professionally engineered improvements rather than landscaping alone.
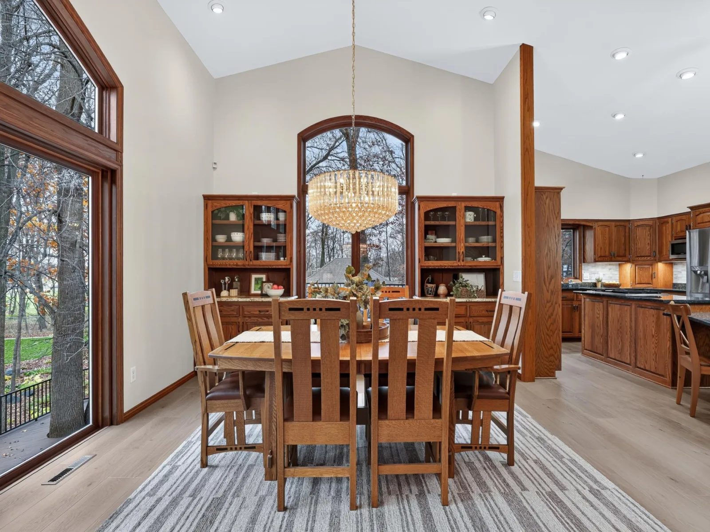
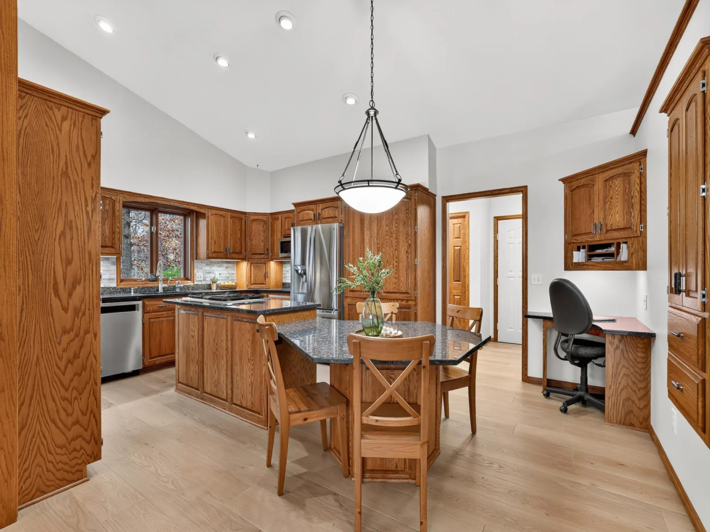
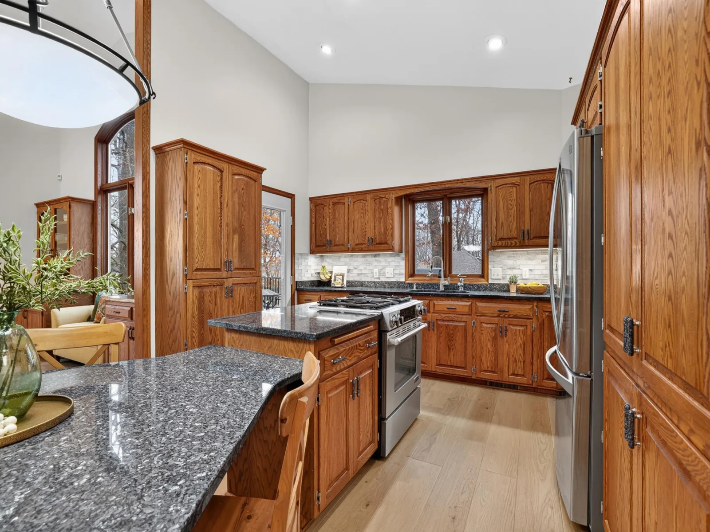
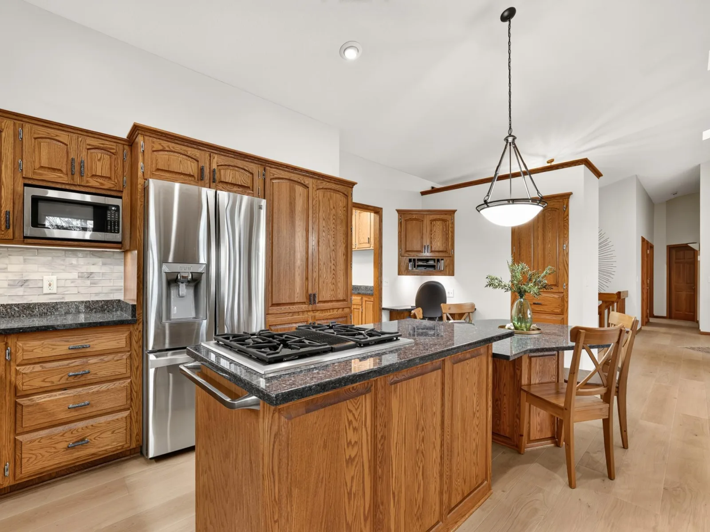
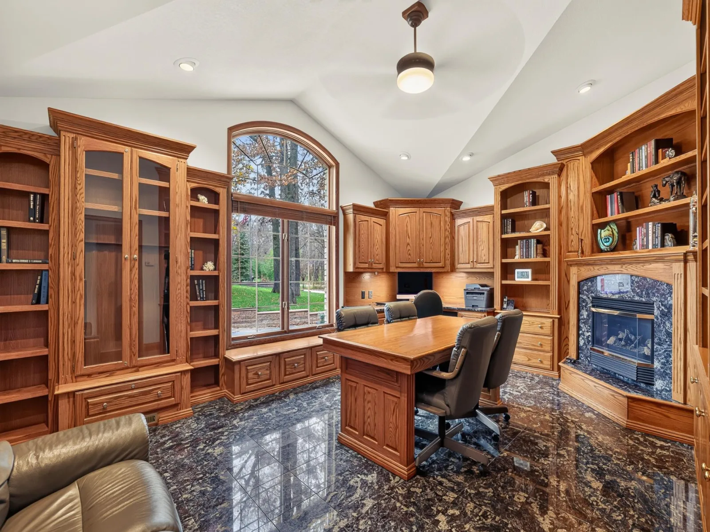
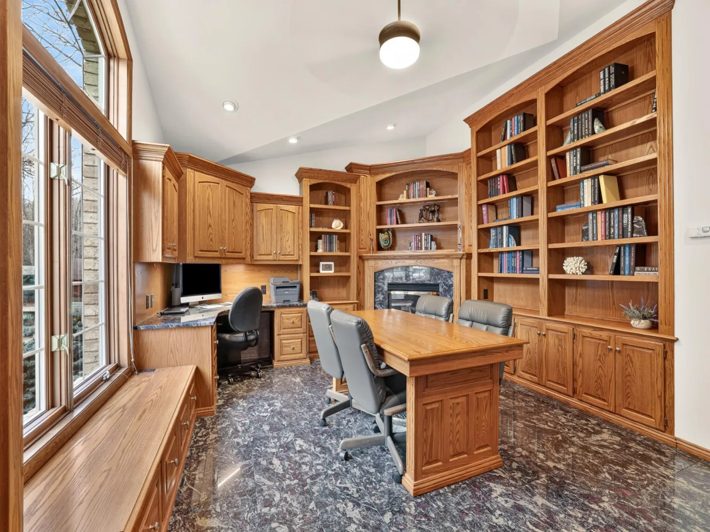
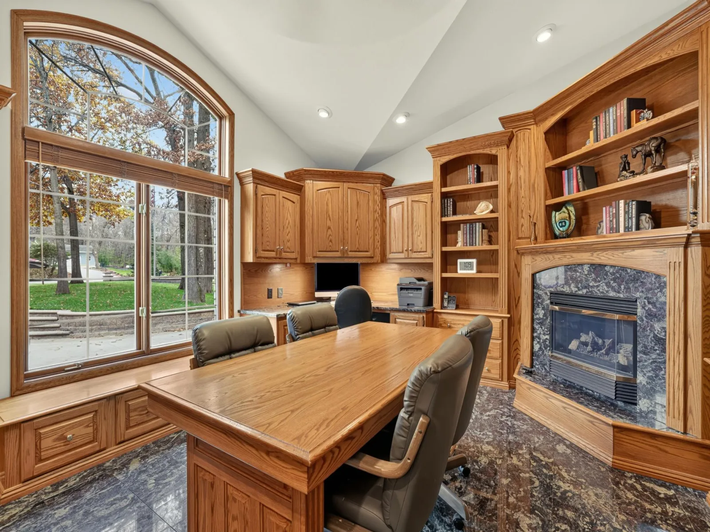
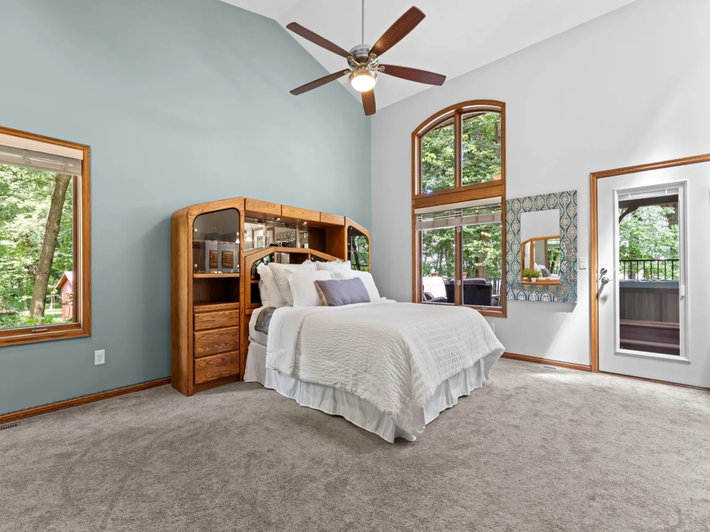
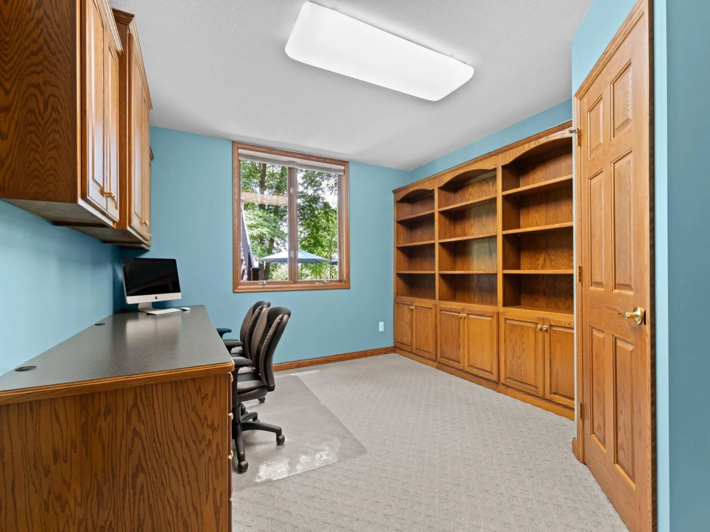
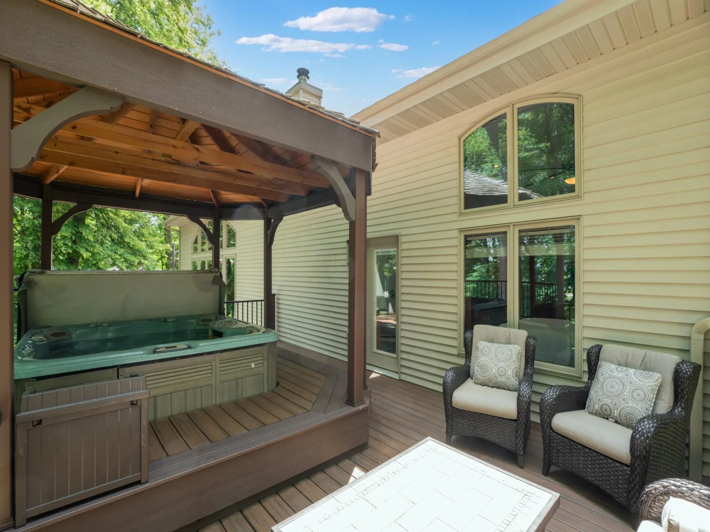
The thoughtfully designed main level includes a spacious primary suite with private outdoor hot-tub access, an elegant library featuring heated floors and a gas fireplace, a generous dining room, and a beautifully opened kitchen with granite countertops, tile backspash and abundant workspace.
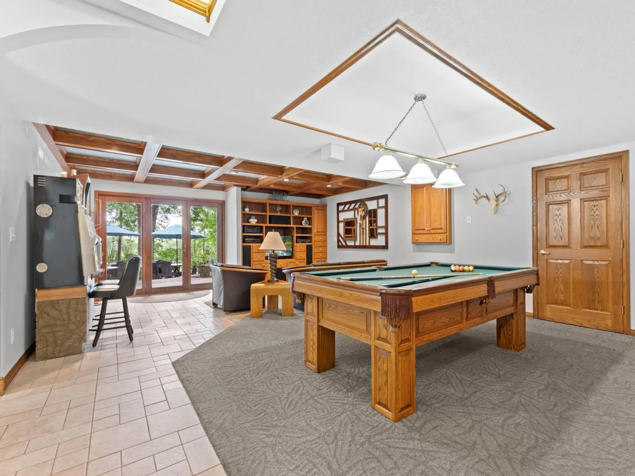
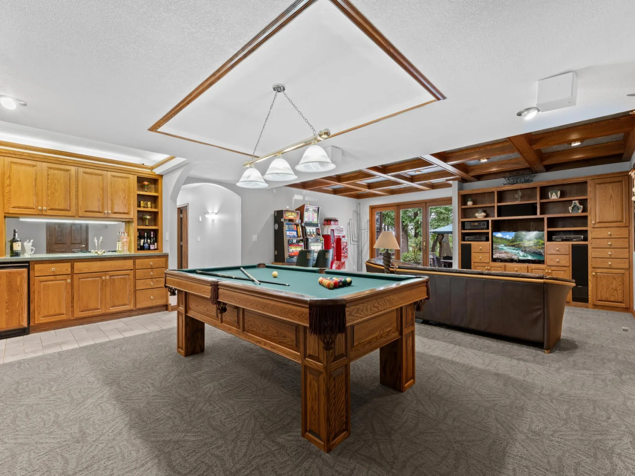
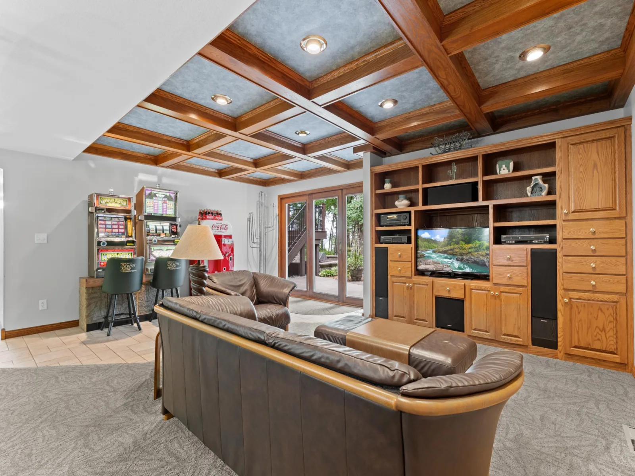
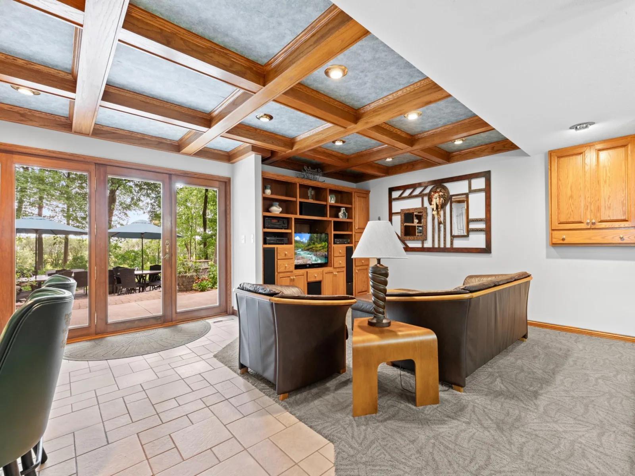
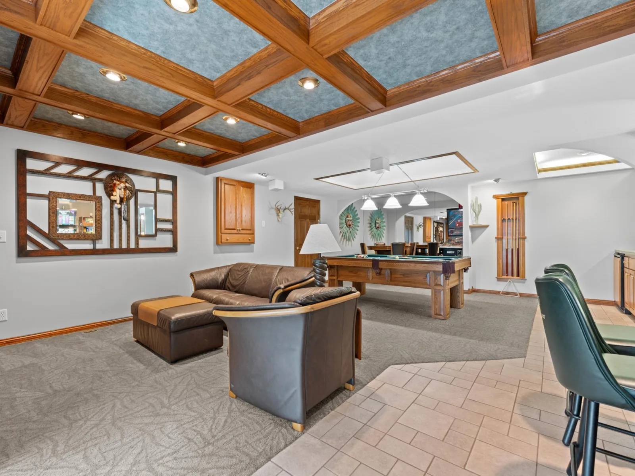
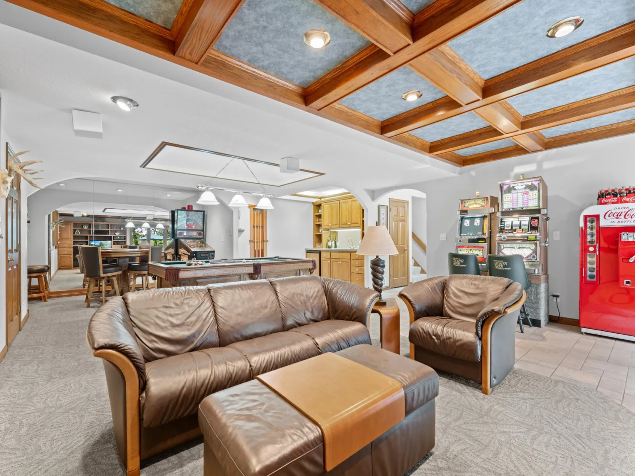
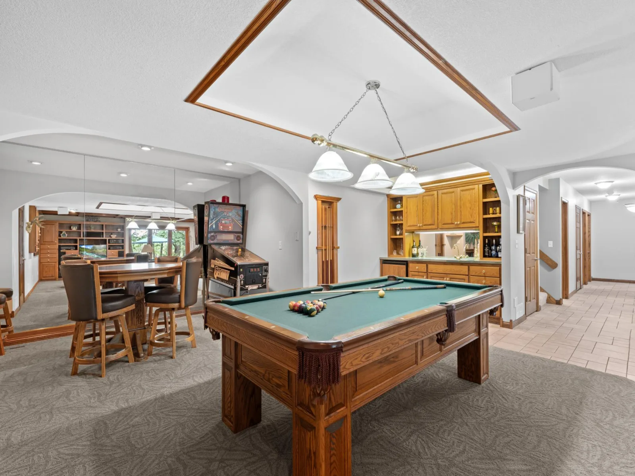
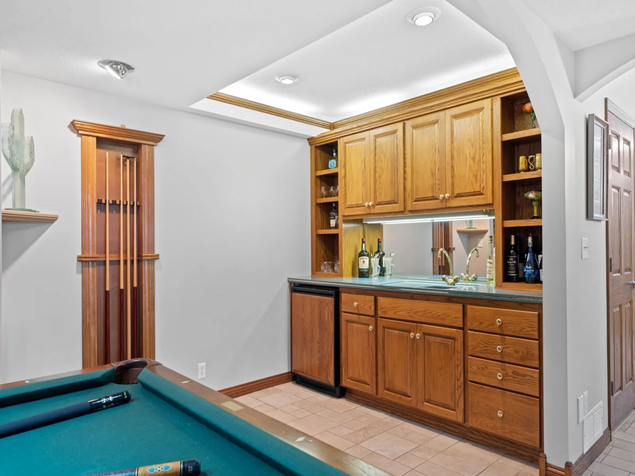
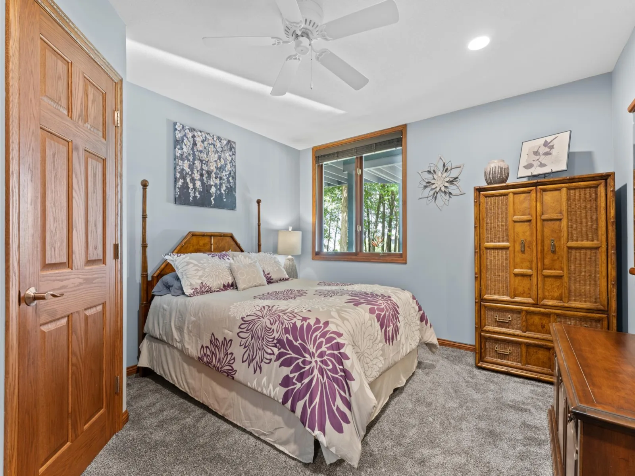
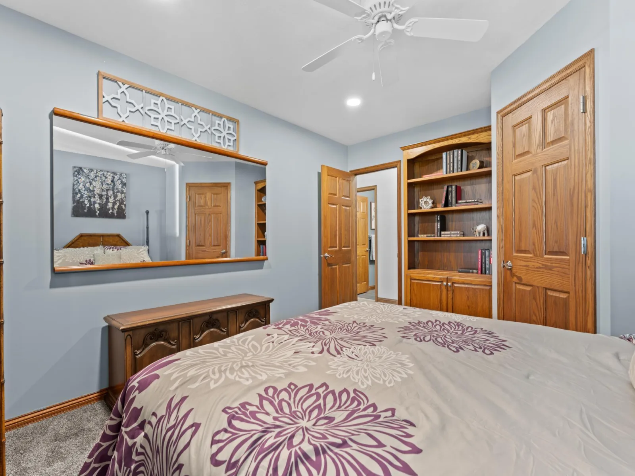
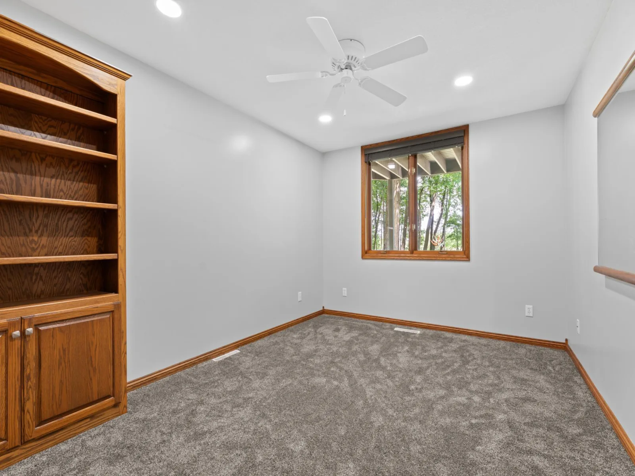
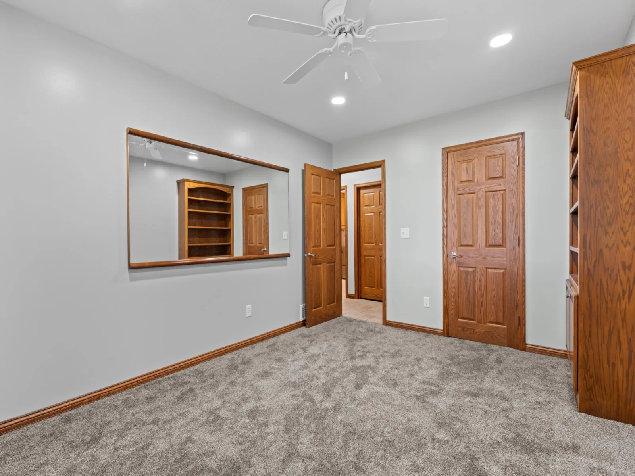
The finished walkout lower level provides three additional bedrooms, a family room with an impressive coffered ceiling, a game room, and a wet bar—offering plenty of space for guests, entertaining, hobbies, and relaxation.
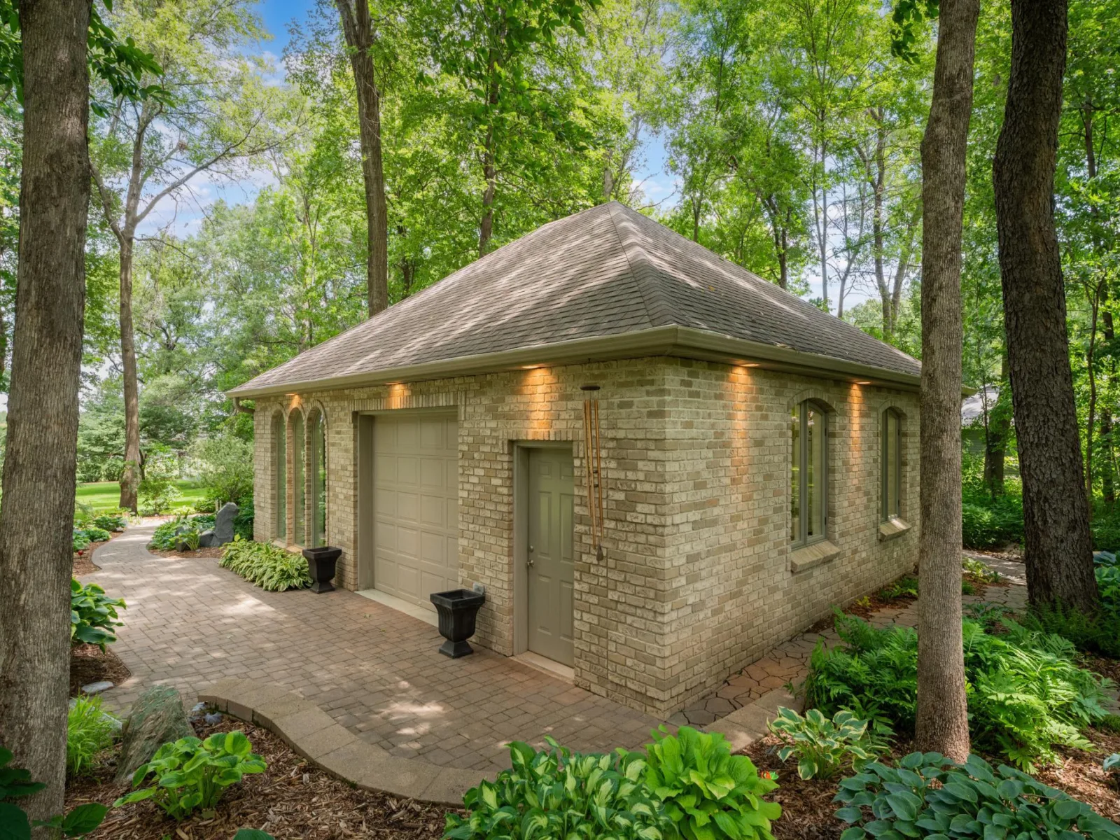
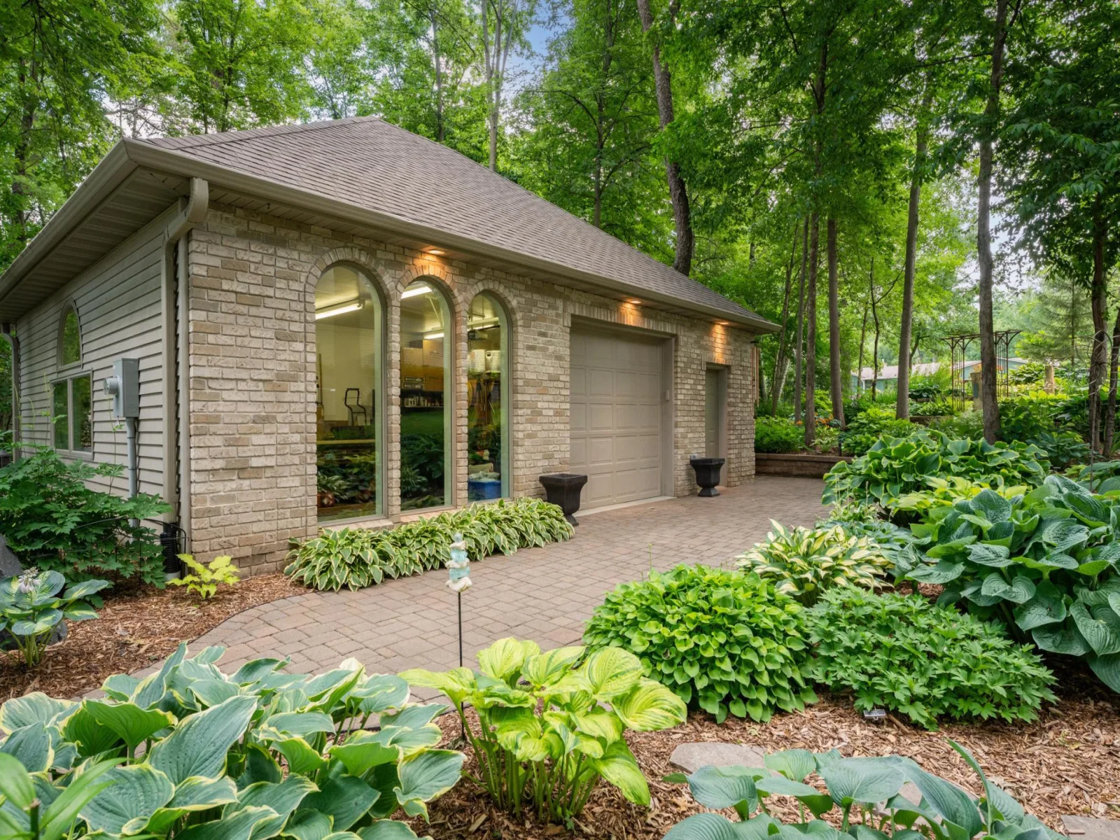
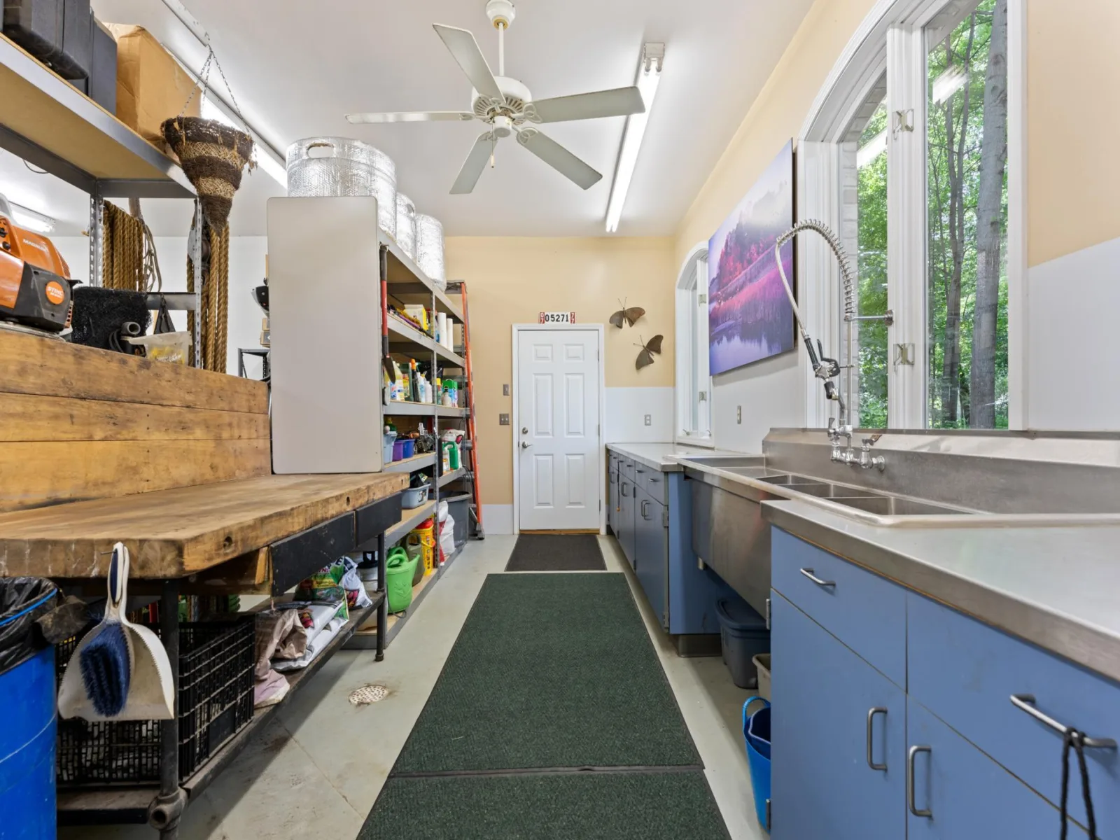
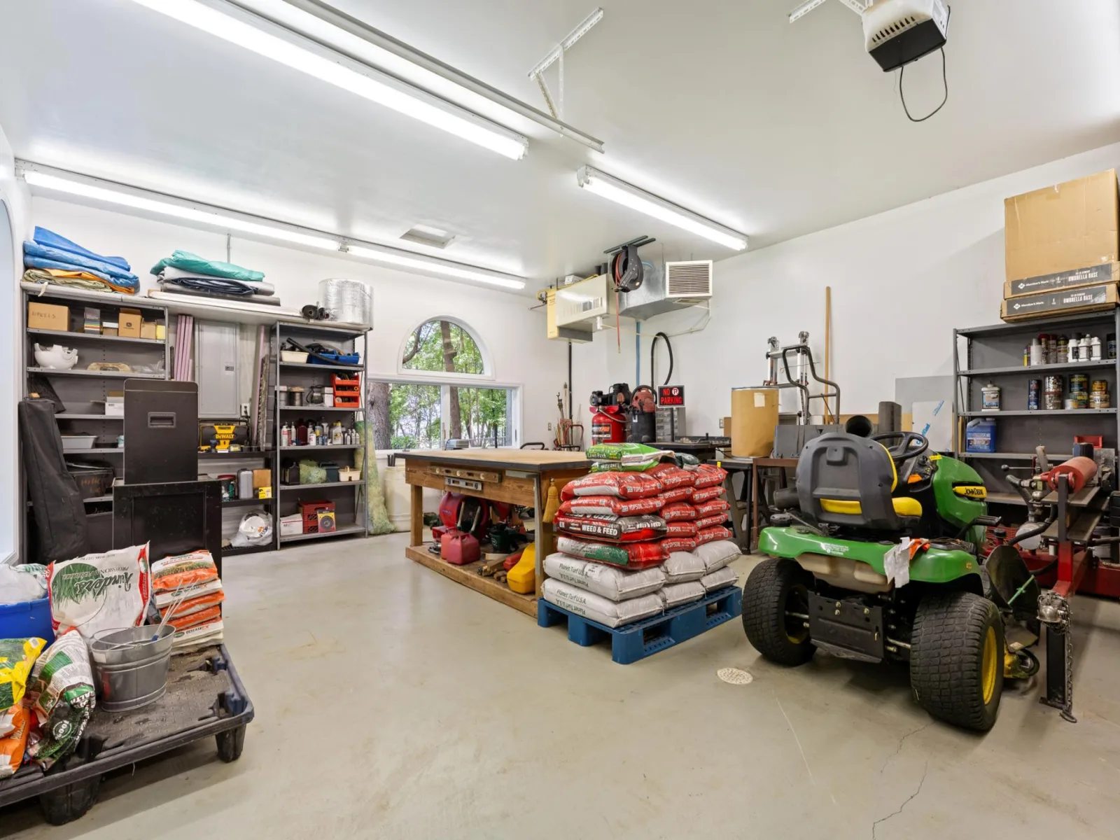
For those who appreciate exceptional garage and hobby space, the heated and air-conditioned three-car attached garage offers more than 1,000 square feet with extensive built-in cabinetry. A separate 740-square-foot heated and air-conditioned elaborate outbuilding provides incredible flexibility for hobbies, storage, or projects. The building also offers potential for conversion into separate guest or multigenerational living quarters-AUD subject to applicable approvals.
Meticulously maintained and now beautifully refreshed with today’s preferred finishes and an open-concept design, this exceptional property offers the best of both worlds: an updated interior and a fully established private, outdoor retreat.
The main level has undergone a beautiful transformation! A wall separating the kitchen and great room has been removed, creating a bright, open-concept living space ideal for everyday living and entertaining. Professional painting in a fresh, light neutral color complements newly installed luxury vinyl plank flooring, replacing carpeting and tile. These thoughtful renovations bring a fresh, contemporary feel to the home while showcasing the generous room sizes, natural light, and beautiful views of the surrounding grounds.
Nearly $600K has been invested in the professionally designed outdoor environment, creating a private retreat that would be extraordinarily difficult and costly to reproduce. Extensive retaining walls, paved walkways, stonework, sculptures, multiple patios, a decorative pond with fountains and goldfish, and maintenance-free Trex® decking along two sides of the home are just the beginning. Mature trees, perennial gardens, an expansive level lawn, a spacious fire-pit area, and a 16-zone irrigation system complete this spectacular setting. Much of this investment represents permanent, professionally engineered improvements rather than landscaping alone.
The thoughtfully designed main level includes a spacious primary suite with private outdoor hot-tub access, an elegant library featuring heated floors and a gas fireplace, a generous dining room, and a beautifully opened kitchen with granite countertops, tile backspash and abundant workspace.
The finished walkout lower level provides three additional bedrooms, a family room with an impressive coffered ceiling, a game room, and a wet bar—offering plenty of space for guests, entertaining, hobbies, and relaxation.
For those who appreciate exceptional garage and hobby space, the heated and air-conditioned three-car attached garage offers more than 1,000 square feet with extensive built-in cabinetry. A separate 740-square-foot heated and air-conditioned elaborate outbuilding provides incredible flexibility for hobbies, storage, or projects. The building also offers potential for conversion into separate guest or multigenerational living quarters-AUD subject to applicable approvals.
Meticulously maintained and now beautifully refreshed with today’s preferred finishes and an open-concept design, this exceptional property offers the best of both worlds: an updated interior and a fully established private, outdoor retreat.
Listing Provided Courtesy of Keller Williams Premier Realty
1635 Chippewa NW Drive Property Details
Price:
$1,060,000
MLS #:
NST7108676
Status:
Active
Beds:
4
Baths:
3
Type:
Single Family
Subdivision:
Northwood Trails
Listed Date:
Nov 12, 2026
Finished Sq Ft:
3,829
Total Sq Ft:
4,030
Lot Size:
87,207 sqft / 2.00 acres (approx)
Year Built:
1993
Schools
School District:
Rochester
Elementary School:
Overland
Middle School:
Dakota
High School:
Century
Interior Features
Above Grade Finished Area
2015
Appliances
Central Vacuum, Dishwasher, Disposal, Dryer, Gas Water Heater, Microwave, Range, Refrigerator, Stainless Steel Appliances, Washer, Water Softener Owned
Bathrooms
2 Full Bathrooms, 1 Half Bathroom
Below Grade Finished Area
1814
Cooling
Central Air, Zoned
Fireplaces Total
2
Heating
Forced Air, Fireplace(s), Humidity Control, In-Floor Heating, Zoned
Laundry Features
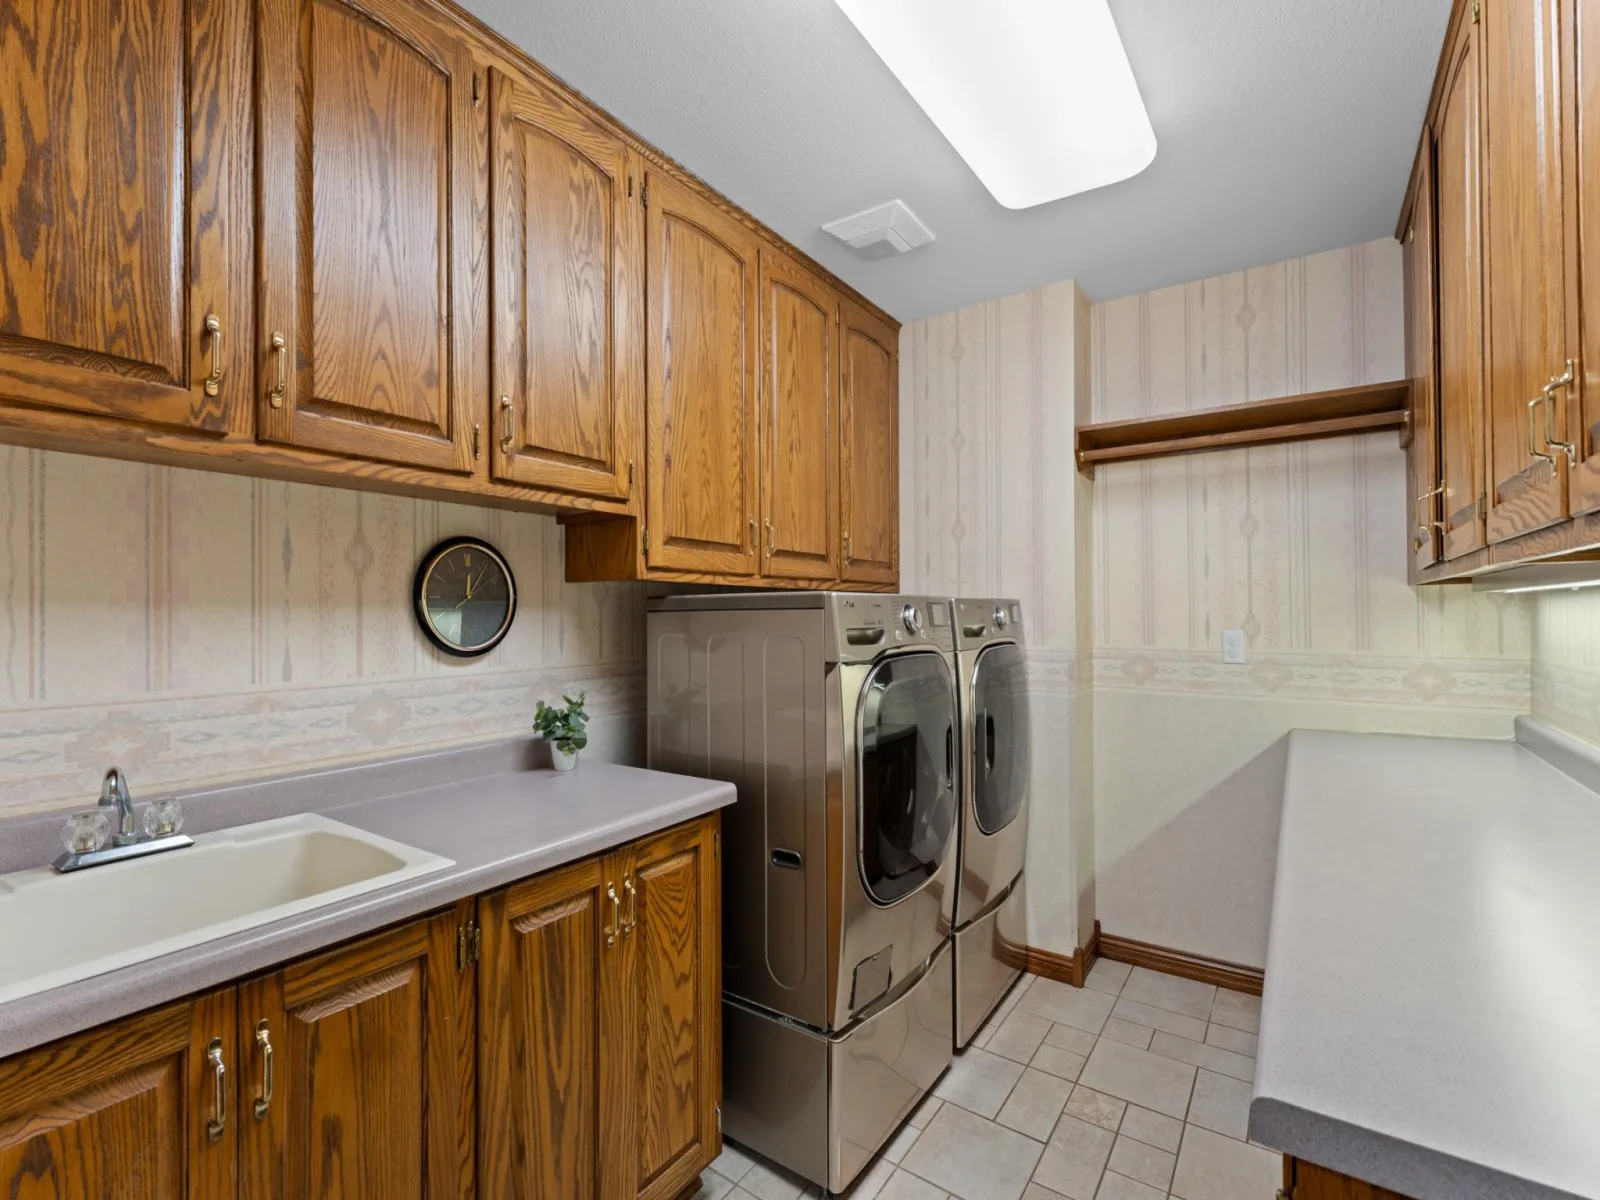
Lower Level
Levels
One
Exterior & Lot Features
Accessibility Features
Door Lever Handles
Construction Materials
Frame
Exterior Features
Brick Veneer, Metal
Fencing
None
Garage Spaces
3
Lot Features
Tree Coverage – Medium
Other Structures
Workshop
Parking Features
Attached Garage, Detached Garage, Concrete, Electric, Floor Drain, Finished Garage, Garage Door Opener, Heated Garage, Insulated Garage, Storage
Roof
Asphalt
Property Taxes & Financial Details
Tax Year
2026
Taxes
$8,376

Location
Similar Homes Near 1635 Chippewa NW Drive


Copyright 2026. All rights reserved.
1635 Chippewa NW Drive
Rochester, MN



