
$1,250,000$
1402 Skyview NW Circle
Rochester, MN, 55901
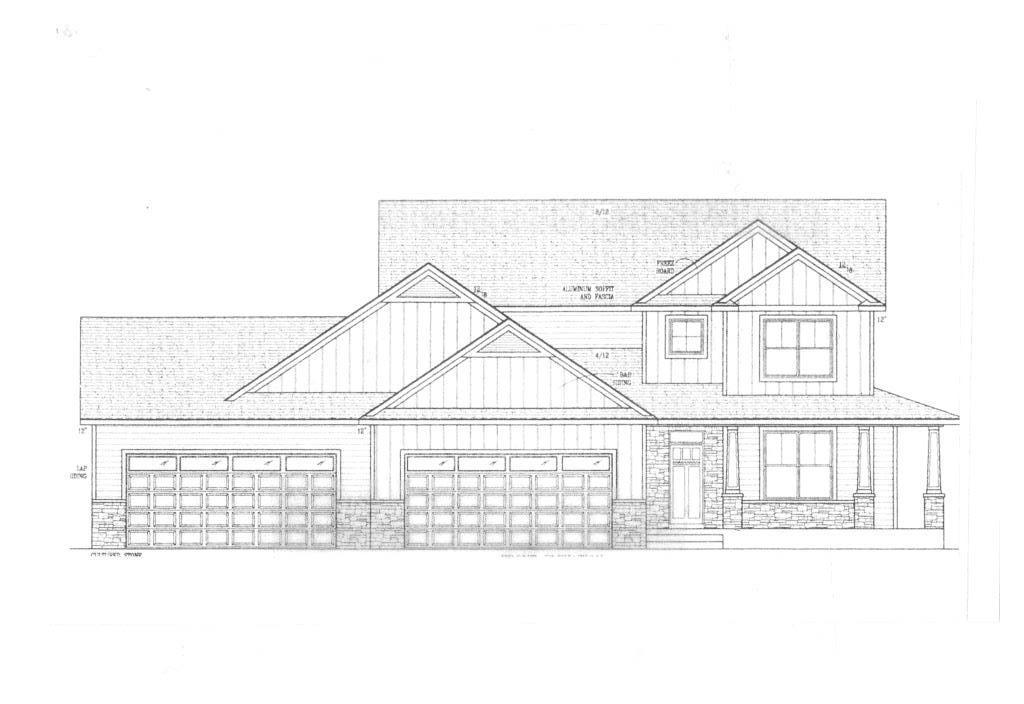
About 1402 Skyview NW Circle
Welcome to an exceptional new construction home offering the perfect combination of luxury, privacy, space, and convenience. Set on 2 beautiful acres on the edge of town, this stunning 3,830 sq ft two-story home offers the peaceful feel of a private estate while remaining conveniently close to major shopping, dining, and the Mayo Clinic. Thoughtfully designed with quality and comfort in mind, the home features 5 bedrooms and 3.5 bathrooms, including 4 bedrooms upstairs and a spacious primary suite with a generous walk-in closet. The main level offers an inviting open-concept living area with beautiful hardwood floors, a dedicated office, and a stunning kitchen featuring custom cabinetry, quartz countertops, and stainless steel appliances. Beautiful tile work and carefully selected finishes throughout the home add an elevated, timeless feel. The finished lower level provides additional living and entertaining space, including a wet bar, 5th bedroom, and large storage room – perfect for guests, recreation, hobbies or simply keeping everything organized. Enjoy the outdoors from the screened-in porch, an ideal space for relaxing or entertaining while taking in the privacy and expansive setting of the property. With 2 acres, there is plenty of room to enjoy the outdoors and make the property your own. The heated 4-car garage is a standout feature, offering exceptional space for vehicles, recreational equipment, hobbies, and storage. A garage door providing direct access to the backyard adds an extra level of convenience and functionality. Rarely does a property offer all of these amenities combined with new construction and 2 acres! A truly distinctive property designed for those who appreciate quality, privacy, and room to live.
Listing Provided Courtesy of Elcor Realty of Rochester Inc.
1402 Skyview NW Circle Property Details
Price:
$1,250,000
MLS #:
NST7157609
Status:
Active
Beds:
5
Baths:
4
Type:
Single Family
Subdivision:
The Trails Of Cascade 2nd
Listed Date:
Oct 7, 2026
Finished Sq Ft:
3,704
Total Sq Ft:
3,830
Lot Size:
87,991 sqft / 2.02 acres (approx)
Year Built:
2026
Schools
School District:
Rochester
Elementary School:
Overland
Middle School:
Dakota
High School:
Century
Interior Features
Above Grade Finished Area
2574
Appliances
Air-To-Air Exchanger, Cooktop, Dishwasher, Disposal, Dryer, Gas Water Heater, Water Filtration System, Microwave, Range, Refrigerator, Stainless Steel Appliances, Wall Oven, Washer
Bathrooms
3 Full Bathrooms, 1 Half Bathroom
Below Grade Finished Area
1130
Cooling
Central Air
Fireplaces Total
1
Heating
Forced Air
Laundry Features
Electric Dryer Hookup, Upper Level, Washer Hookup
Levels
Two
Exterior & Lot Features
Accessibility Features
None
Construction Materials
Concrete
Exterior Features
Stone, Engineered Wood
Garage Spaces
4
Lot Features
Irregular Lot
New Construction YN
1
Parking Features
Attached Garage, Concrete, Electric, Finished Garage, Heated Garage, Insulated Garage, Multiple Garages
Roof
Age 8 Years or Less, Asphalt
Property Taxes & Financial Details
Tax Year
2026
Taxes
$1,976

Location
Similar Homes Near 1402 Skyview NW Circle

Copyright 2026. All rights reserved.
1402 Skyview NW Circle
Rochester, MN



