
$309,900$
1462 13th NW Avenue
Rochester, MN, 55901


About 1462 13th NW Avenue
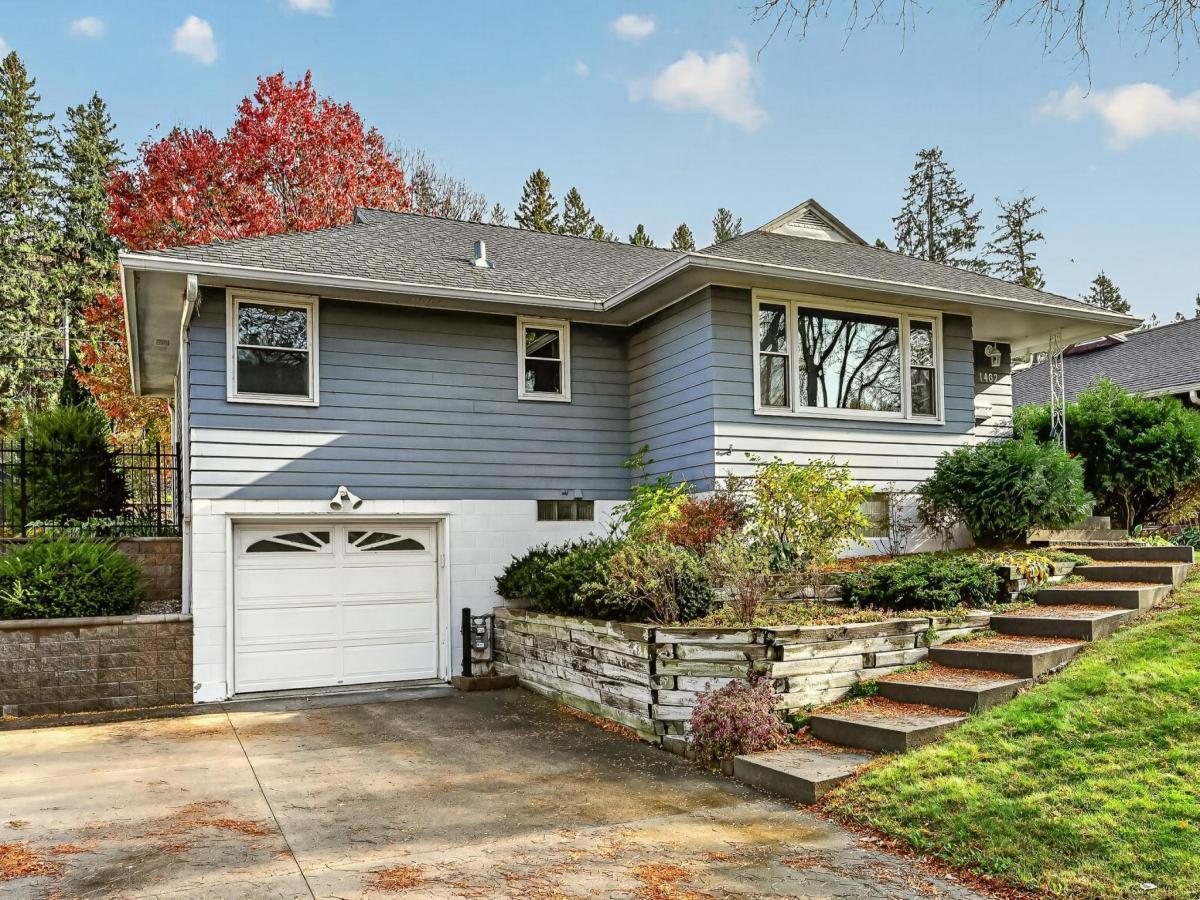
Welcome home to this beautifully maintained 3-bedroom tuck-under ranch, blending mid-century charm with modern, move-in-ready comfort. Nestled on a beautifully landscaped lot, step outside to your private retreat, featuring a stunning custom paver patio perfect for entertaining or relaxing. The entire backyard is enclosed by high-end decorative metal fencing that ensures both curb appeal and security for pets and loved ones. One main floor bedroom reveals the beautiful hardwood flooring that also runs through the carpeted living room and dining room and additional main floor bedrooms. You will also enjoy the spacious, sunlit living area with large windows and a seamless flow into the functional kitchen and dining space. The tuck-under design provides a spacious lower level with direct garage access, laundry, and ample bonus space perfect for the family room, plus a den now being used as a bedroom. Don’t miss this attractive home.
Listing Provided Courtesy of Re/Max Results
1462 13th NW Avenue Property Details
Price:
$309,900
MLS #:
NST7165860
Status:
Coming Soon
Beds:
3
Baths:
2
Type:
Single Family
Subdivision:
Bielenberg & Giese 2nd
Listed Date:
Oct 26, 2026
Finished Sq Ft:
2,048
Total Sq Ft:
2,480
Lot Size:
6,490 sqft / 0.15 acres (approx)
Year Built:
1955
Schools
School District:
Rochester
Elementary School:
Washington
Middle School:
John Adams
High School:
John Marshall
Interior Features
Above Grade Finished Area
1240
Appliances
Dishwasher, Disposal, Dryer, Gas Water Heater, Microwave, Range, Refrigerator, Washer, Water Softener Owned
Bathrooms
1 Full Bathroom, 1 Three Quarter Bathroom
Below Grade Finished Area
808
Cooling
Central Air
Heating
Forced Air
Laundry Features
In Basement, Electric Dryer Hookup, Washer Hookup
Levels
One
Exterior & Lot Features
Accessibility Features
None
Construction Materials
Frame
Exterior Features
Cement Board, Wood
Fencing
Full, Other
Garage Spaces
1
Lot Features
Public Transit (w/in 6 blks)
Other Structures
Storage Shed
Parking Features
Concrete, Electric, Garage Door Opener, Tuckunder Garage
Roof
Architectural Shingle, Asphalt, Pitched
Property Taxes & Financial Details
Tax Year
2026
Taxes
$3,072

Location
Similar Homes Near 1462 13th NW Avenue


Copyright 2026. All rights reserved.
1462 13th NW Avenue
Rochester, MN



