
$330,000$
1126 8th NW Avenue
Rochester, MN, 55901


About 1126 8th NW Avenue
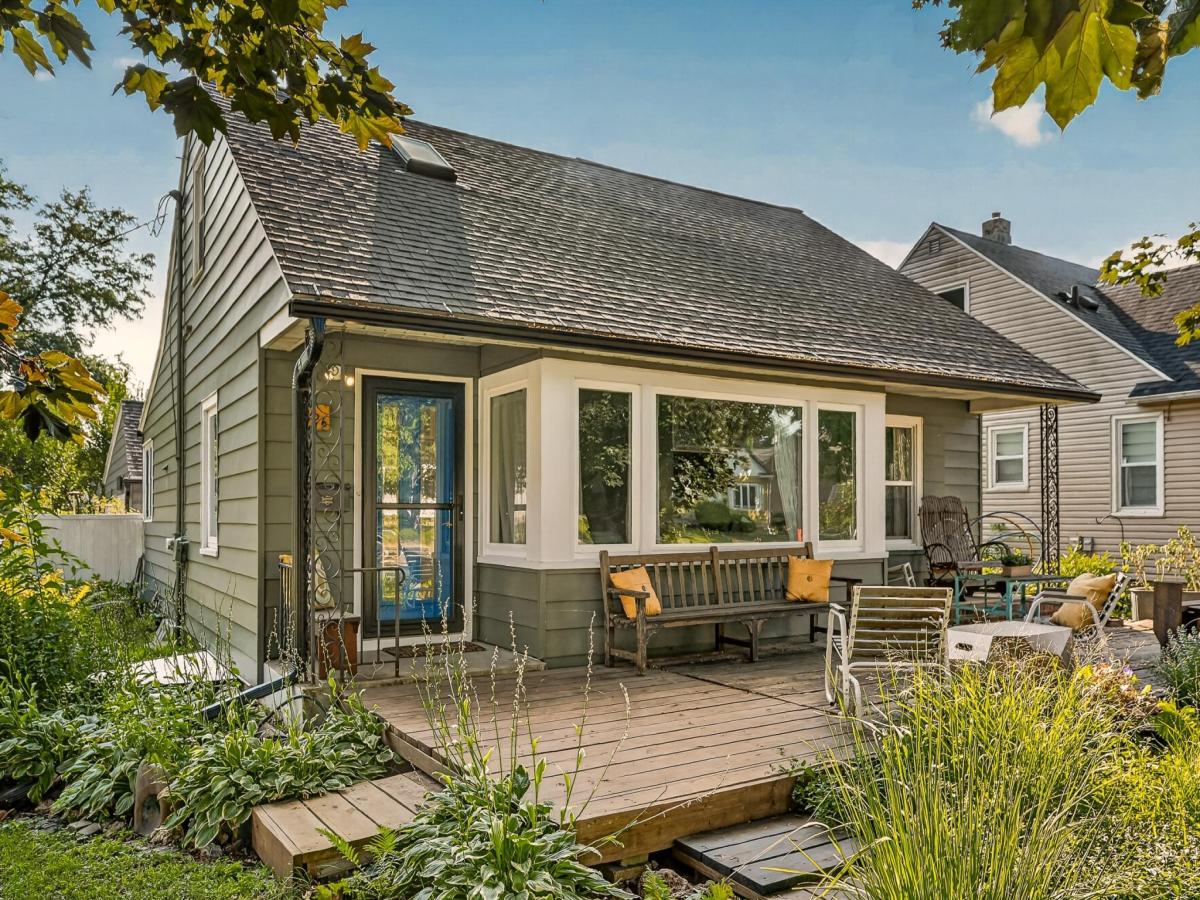
Character abounds in this well-maintained one-and-a-half-story home! This quaint property features beautiful hardwood floors throughout and new windows and solar tubes that fill the home with natural light. The main floor offers two bedrooms and a 3/4 bath, while upstairs, two additional bedrooms each feature a skylight, tons of built-in storage, and a convenient half bath.
Enjoy great outdoor spaces with a large front deck and a private, fenced backyard complete with a 12×16 shed. Numerous improvements have been made, including the addition of central air conditioning, a new furnace, a new water heater, additional insulation, electrical panel and egress window. This charming home offers character, thoughtful updates, and plenty of functional space both inside and out!
Enjoy great outdoor spaces with a large front deck and a private, fenced backyard complete with a 12×16 shed. Numerous improvements have been made, including the addition of central air conditioning, a new furnace, a new water heater, additional insulation, electrical panel and egress window. This charming home offers character, thoughtful updates, and plenty of functional space both inside and out!
Listing Provided Courtesy of Dwell Realty Group LLC
1126 8th NW Avenue Property Details
Price:
$330,000
MLS #:
NST7133177
Status:
Active
Beds:
4
Baths:
3
Type:
Single Family
Subdivision:
Manleys Sub
Listed Date:
Aug 28, 2026
Finished Sq Ft:
2,288
Total Sq Ft:
3,083
Lot Size:
7,275 sqft / 0.17 acres (approx)
Year Built:
1948
Schools
School District:
Rochester
Elementary School:
Elton Hills
Middle School:
John Adams
High School:
John Marshall
Interior Features
Above Grade Finished Area
2208
Appliances
Air-To-Air Exchanger, Chandelier, Dishwasher, Dryer, Electric Water Heater, Exhaust Fan, Humidifier, Microwave, Range, Refrigerator, Stainless Steel Appliances, Water Softener Owned
Bathrooms
1 Full Bathroom, 1 Three Quarter Bathroom, 1 Half Bathroom
Below Grade Finished Area
80
Cooling
Central Air
Heating
Forced Air, Humidity Control
Laundry Features
In Basement
Levels
One and One Half
Exterior & Lot Features
Accessibility Features
Grab Bars In Bathroom, Solar Tube(s)
Construction Materials
Block
Exterior Features
Metal
Fencing
Full
Garage Spaces
2
Lot Features
Public Transit (w/in 6 blks), Corner Lot, Tree Coverage – Medium
Other Structures
Storage Shed
Parking Features
Attached Garage, Concrete, Electric Vehicle Charging Station(s), Garage Door Opener, Heated Garage, Insulated Garage, Multiple Garages
Roof
Asphalt
Property Taxes & Financial Details
Tax Year
2026
Taxes
$3,712

Location
Similar Homes Near 1126 8th NW Avenue


Copyright 2026. All rights reserved.
1126 8th NW Avenue
Rochester, MN



